
17534 Wandering Rudy Ln, Leesburg, VA 20175
Local realty services provided by:Better Homes and Gardens Real Estate Premier
17534 Wandering Rudy Ln,Leesburg, VA 20175
$1,825,000
- 5 Beds
- 6 Baths
- 6,574 sq. ft.
- Single family
- Active
Listed by: vicky z noufal
Office: real broker, llc.
MLS#:VALO2128718
Source:BRIGHTMLS
Price summary
- Price:$1,825,000
- Price per sq. ft.:$277.61
- Monthly HOA dues:$267
About this home
NEW PRICE! GORGEOUS CARRINGTON HOME a PREMIUM LOT WITH PANORAMIC VIEWS!! If you’ve been searching for a luxurious newer home with beautiful views, exceptional upgrades, and room to truly live, this stunning 2022 Carrington built home has it all! ** Newly professionally staged and truly move-in ready, this exceptional residence offers more than 6,500 square feet of beautifully finished living space, more than $230,000 in upgrades, and an extraordinary one-acre premium homesite in one of Leesburg’s most exclusive and peaceful enclaves!
Privately situated in Ketocktin Farm Estates East, this home is one of just eight luxury residences tucked away at the rear of Shenstone Farm with no-thru traffic and a level, fenced backyard which opens to sweeping panoramic views!
From the handsome brick and HardiePlank exterior, welcoming front porch with brick pavers, an expansive front yard, and striking double mahogany front door, the curb appeal is impressive! Inside, two four-foot floor-plan extensions and 10-foot ceilings on the main level create an incredible sense of scale and a warm inviting feel.
The gracious foyer opens to a living/flex room, a separate dining room and an office. The expansive family room features a dramatic coffered ceiling with recessed lighting, a gas fireplace with slate surround, and abundant natural light. Wide-plank LVP flooring, upgraded Craftsman trim, and a beautifully finished staircase with oak risers add warmth throughout.
Entertain and live your best life in the gourmet kitchen which is the heart of the home, featuring a nearly 12-foot island, upgraded Tahoe white cabinetry, granite countertops, a substantial farmhouse sink, and double ovens. Two oversized pantry/storage closets, spacious mudroom, and access to both the one-car and two-car garage bays, including a dedicated dog shower, add functionality.
The upper level offers four spacious bedrooms, four full bathrooms, and a large deluxe dedicated laundry room with washer and dryer conveying. The luxurious primary suite features a vaulted ceiling and two walk-in closets and the most BEAUTIFUL ROLLING HILL VIEWS to wake up to every morning! You'll love the spa-inspired bath which includes heated floors, dual vanities, soaking tub, oversized walk-in shower, upgraded tile, and solid white quartz countertops.
The fully finished walk-out lower level is big and bright and offers a fifth bedroom and full bath, spacious large recreation room, game room, exercise room, bonus room, and abundant storage. Outdoor living is equally inviting with a large screened porch and composite deck overlooking the beautifully leveled one-acre yard and open views. Premium features include a whole-house generator, owned 1,000-gallon propane tank, water softener, two HVAC systems, and 10-year structural warranty.
When you buy the house, you buy the neighborhood which is just minutes to historic downtown Leesburg, the Dulles Greenway, Route 7, W&OD Trail, wineries, breweries, restaurants, boutique shopping, and entertainment. Convenient to Dulles International Airport, approximately 25 minutes away, and Tysons via the Dulles Toll Road. Private, peaceful, beautifully appointed, and move-in ready, this is luxury Leesburg living at its finest!...
Contact an agent
Home facts
- Year built:2022
- Subdivision & Development:KETOCKTIN FARM ESTATES
- Listing ID #:VALO2128718
- Added:48 day(s) ago
- Updated:September 28, 2026 at 11:46 PM
Rooms and interior
- Bedrooms:5
- Total bathrooms:6
- Full bathrooms:5
- Half bathrooms:1
- Flooring:Ceramic Tile, Luxury Vinyl Plank
- Dining Description:Dining Area, Dining Room, Formal/Separate Dining Room
- Bathrooms Description:Bathroom 2, Bathroom 3, Full Bath, Half Bath, Primary Bath(s), Primary Bathroom
- Kitchen Description:Breakfast Area, Cooktop, Crown Moldings, Disposal, Icemaker, Kitchen - Island, Microwave, Oven - Wall, Pantry, Recessed Lighting, Refrigerator, Upgraded Countertops
- Bedroom Description:Primary Bedroom
- Basement:Yes
- Basement Description:Fully Finished, Interior Access, Outside Entrance, Partial, Walkout Level, Windows
- Living area:6,574 sq. ft.
Heating and cooling
- Cooling:Ceiling Fan(s), Central A/C, Zoned
- Heating:Forced Air, Heat Pump(s), Propane - Owned, Zoned
Structure and exterior
- Roof:Shingle
- Year built:2022
- Building area:6,574 sq. ft.
- Lot area:0.98 Acres
- Lot Features:Front Yard, Landscaping, Level, Rear Yard, SideYard(s)
- Architectural Style:Traditional
- Construction Materials:Brick, HardiPlank Type
- Exterior Features:Deck(s), Porch(es)
- Foundation Description:Permanent
- Levels:3 Story
Schools
- High school:TUSCARORA
- Middle school:SMART'S MILL
- Elementary school:KENNETH W. CULBERT
Utilities
- Water:Private, Well
- Sewer:Septic Exists
Finances and disclosures
- Price:$1,825,000
- Price per sq. ft.:$277.61
- Tax amount:$13,815 (2026)
Features and amenities
- Laundry features:Dryer, Has Laundry, Laundry, Washer
- Amenities:Ceiling Fan(s), Chair Railings, Crown Moldings, Electric Alarm, Electric Available, Recessed Lighting, Smoke Detector, Water Treat System
Parking
- Parking description:Asphalt Driveway, Attached Garage, Garage - Front Entry, Garage - Side Entry, Garage Door Opener, Inside Access, Private
- Garage:Yes
- Garage spaces:3
New listings near 17534 Wandering Rudy Ln
- Coming Soon
 $2,750,000Coming Soon5 beds 7 baths5,676 sq. ft.
41531 Southpaw Pl, LEESBURG, VA 20175
MLS# VALO2137318Listed by: HUNT COUNTRY SOTHEBY'S INTERNATIONAL REALTY - Coming Soon
 $1,369,900Coming Soon4 beds 4 baths4,357 sq. ft.
13870 Steed Hill Ln, LEESBURG, VA 20176
MLS# VALO2137364Listed by: CENTURY 21 NEW MILLENNIUM - Coming Soon
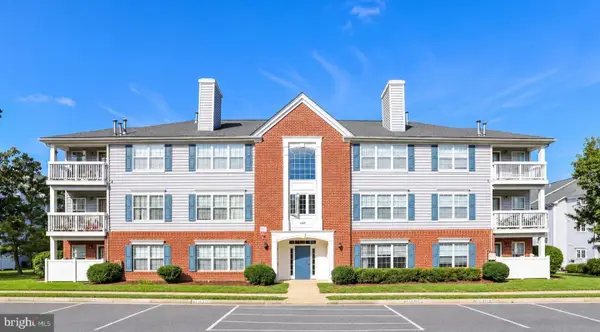 $360,000Coming Soon2 beds 2 baths1,004 sq. ft.
645 Constellation Sq Se #k, LEESBURG, VA 20175
MLS# VALO2117666Listed by: CENTURY 21 NEW MILLENNIUM - Coming Soon
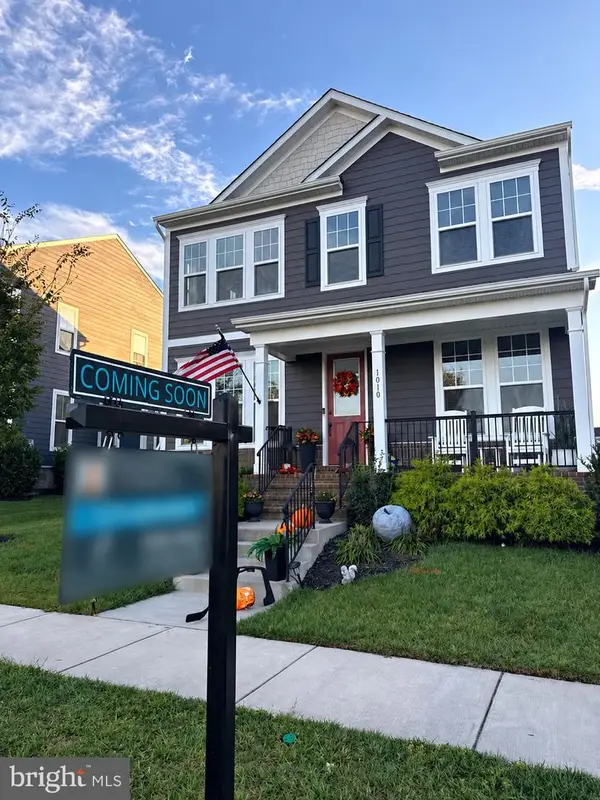 $1,099,000Coming Soon5 beds 4 baths3,278 sq. ft.
1010 Coubertin Dr Se, LEESBURG, VA 20175
MLS# VALO2137294Listed by: PEARSON SMITH REALTY, LLC - Coming SoonOpen Sat, 1 to 3pm
 $969,900Coming Soon4 beds 5 baths3,839 sq. ft.
1812 Yellow Garnet Ter Se, LEESBURG, VA 20175
MLS# VALO2136766Listed by: PEARSON SMITH REALTY, LLC - Coming SoonOpen Sun, 12 to 2pm
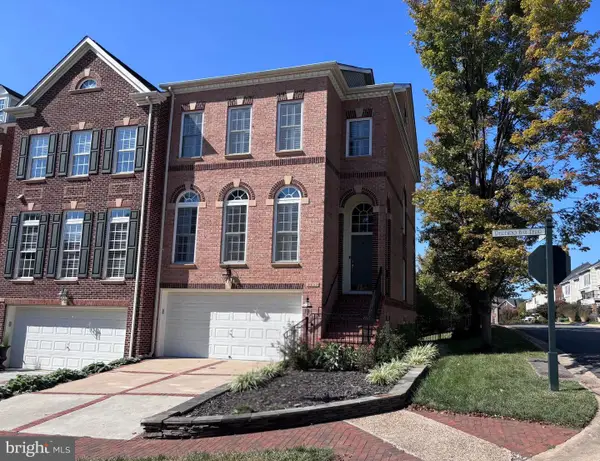 $875,000Coming Soon4 beds 5 baths2,795 sq. ft.
18533 Perdido Bay Ter, LEESBURG, VA 20176
MLS# VALO2135372Listed by: CENTURY 21 REDWOOD REALTY - Coming Soon
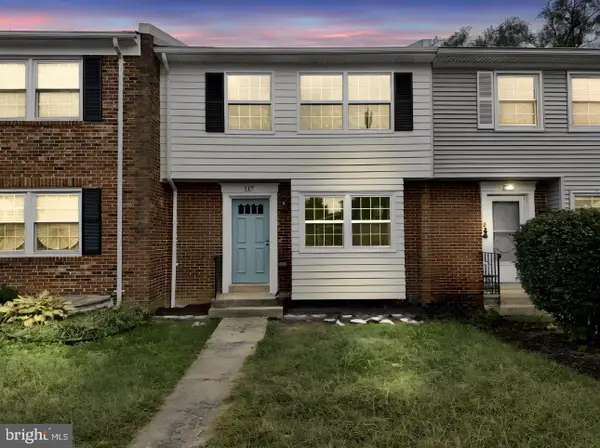 $599,995Coming Soon4 beds 4 baths2,227 sq. ft.
117 Davis Ave Sw, LEESBURG, VA 20175
MLS# VALO2137236Listed by: PEARSON SMITH REALTY LLC - Coming Soon
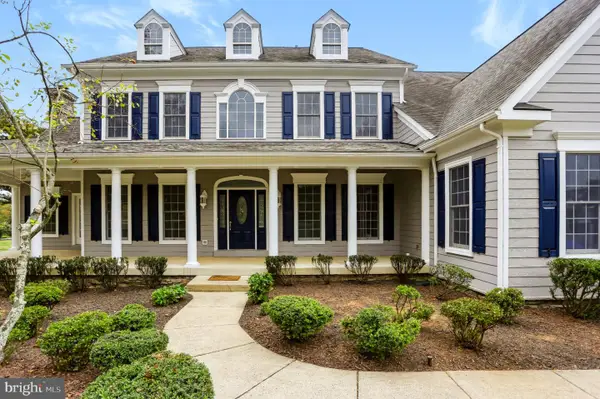 $1,625,000Coming Soon5 beds 7 baths5,281 sq. ft.
42365 Green Meadow Ln, LEESBURG, VA 20176
MLS# VALO2137198Listed by: SAMSON PROPERTIES - Coming Soon
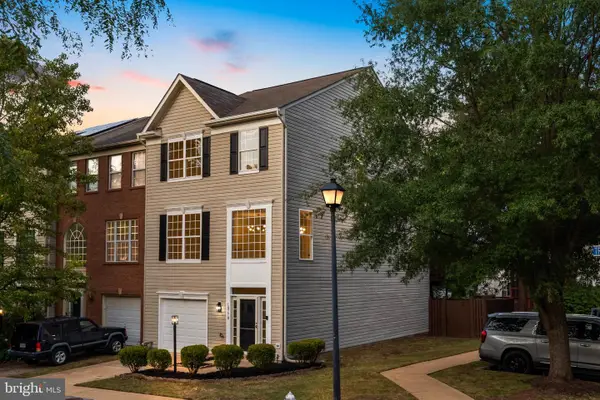 $675,000Coming Soon3 beds 3 baths2,344 sq. ft.
18778 Trident Sq, LEESBURG, VA 20176
MLS# VALO2136948Listed by: KELLER WILLIAMS REALTY - Coming Soon
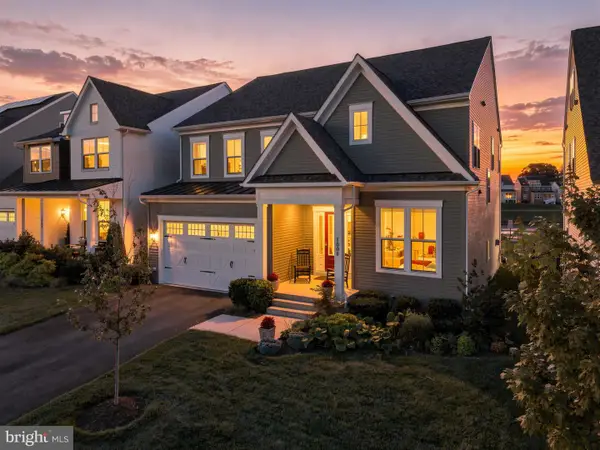 $1,295,000Coming Soon5 beds 4 baths4,900 sq. ft.
1006 Percheron Dr Sw, LEESBURG, VA 20175
MLS# VALO2136298Listed by: PEARSON SMITH REALTY, LLC


Protect your home and budget from life's surprises with an Assurant Home Warranty, backed by a partner that supports you through every step of homeownership. Explore Plans.
© 2026 Better Homes and Gardens Real Estate LLC. An Anywhere Real Estate company. All rights reserved. Better Homes and Gardens® Real Estate is a registered trademark owned by Meredith Operations Corporation, licensed to Better Homes and Gardens Real Estate LLC and used with permission. Better Homes and Gardens Real Estate LLC fully supports the principles of the Fair Housing Act and the Equal Opportunity Act. Listing information is deemed reliable but is not guaranteed accurate.
Each office is independently owned and operated.
Any services or products provided by third parties are not provided by, affiliated with or related to Better Homes and Gardens Real Estate LLC, or its affiliated companies.