
18547 Bear Creek Ter, Leesburg, VA 20176
Local realty services provided by:Better Homes and Gardens Real Estate Cassidon Realty
18547 Bear Creek Ter,Leesburg, VA 20176
$799,000
- 3 Beds
- 4 Baths
- 2,488 sq. ft.
- Townhouse
- Active
Upcoming open houses
- Sat, Nov 1401:00 pm - 03:00 pm
Listed by: anne kurtz flam, lisa b moffett
Office: coldwell banker realty
MLS#:VALO2139996
Source:BRIGHTMLS
Price summary
- Price:$799,000
- Price per sq. ft.:$321.14
- Monthly HOA dues:$258
About this home
Welcome to effortless resort-style living in the gated community of River Creek! Situated on a picturesque lot backing to rolling, landscaped, and mature treed common area, this light-filled 3-bedroom, 3.5-bath home offers over 2,488 finished square feet across three levels plus a 2-car garage. Step inside to oak hardwood floors throughout the entire main and upper levels, accented by crown molding, updated lighting, and custom plantation shutters (2023). The main level features an ideal floor plan for entertaining, anchored by a gourmet kitchen with Corian countertops, white cabinetry, a center island, eat-in breakfast area, new kitchen windows, and stainless steel appliances—including dual GE Profile wall ovens (2022), a 5-burner gas cooktop (2022), KitchenAid dishwasher (2024), and a new disposal (2026). Upstairs, unwind in the spacious primary suite featuring a beautifully updated en-suite bath. The fully finished lower level offers versatile living space with built-ins, a gas log fireplace, and a full bath—perfect for movie nights or weekend guests. Enjoy outdoor relaxation in your wrought iron-fenced rear yard with mature landscaping and a private patio. Major systems are already done for total peace of mind: new roof (2023), HVAC (2023), 50-gallon water heater (2026), and water softener (2020). Best of all, you are just a short stroll from the riverfront clubhouse, dining, pools, fitness center, tennis, pickleball, golf, and River Creek’s private Potomac River park and fishing dock! HOA dues ($258/mo) and Social Club dues ($134/mo + $2,500 one-time initiation fee)...
Contact an agent
Home facts
- Year built:2001
- Subdivision & Development:RIVER CREEK
- Listing ID #:VALO2139996
- Added:1 day(s) ago
- Updated:November 13, 2026 at 07:53 PM
Rooms and interior
- Bedrooms:3
- Total bathrooms:4
- Full bathrooms:3
- Half bathrooms:1
- Flooring:Carpet, Hardwood
- Dining Description:Dining Area, Formal/Separate Dining Room
- Bathrooms Description:Primary Bath(s)
- Kitchen Description:Built-Ins, Carpet, Cooktop, Crown Moldings, Dishwasher, Disposal, Icemaker, Kitchen - Gourmet, Kitchen - Island, Kitchen - Table Space, Microwave, Oven - Double, Pantry, Recessed Lighting, Refrigerator, Upgraded Countertops
- Bedroom Description:Carpet, Walk In Closet(s)
- Basement:Yes
- Basement Description:Fully Finished, Rear Entrance, Walkout Level
- Living area:2,488 sq. ft.
Heating and cooling
- Cooling:Ceiling Fan(s), Central A/C, Heat Pump(s)
- Heating:Forced Air, Natural Gas
Structure and exterior
- Roof:Architectural Shingle, Asphalt
- Year built:2001
- Building area:2,488 sq. ft.
- Lot area:0.06 Acres
- Lot Features:Backs to Trees
- Architectural Style:Colonial
- Construction Materials:Masonry
- Exterior Features:Awning(s), Deck(s), Patio(s), Sidewalks, Street Lights
- Foundation Description:Concrete Perimeter
- Levels:3 Story
Schools
- High school:HERITAGE
- Middle school:HARPER PARK
- Elementary school:RICHARD AND MILDRED LOVING
Utilities
- Water:Public
- Sewer:Public Sewer
Finances and disclosures
- Price:$799,000
- Price per sq. ft.:$321.14
- Tax amount:$6,150 (2026)
Features and amenities
- Laundry features:Dryer, Dryer In Unit, Washer, Washer In Unit
- Amenities:Attic, Built-Ins, Carpet, Ceiling Fan(s), Crown Moldings, Recessed Lighting, Security Gate, Window Treatments
Parking
- Parking description:Asphalt Driveway, Attached Garage, Garage - Front Entry, Garage Door Opener
- Garage:Yes
- Garage spaces:2
New listings near 18547 Bear Creek Ter
- Coming Soon
 $479,900Coming Soon2 beds 2 baths1,476 sq. ft.
700 Mount Airy Ter Ne #204, LEESBURG, VA 20176
MLS# VALO2139204Listed by: KELLER WILLIAMS REALTY - Coming Soon
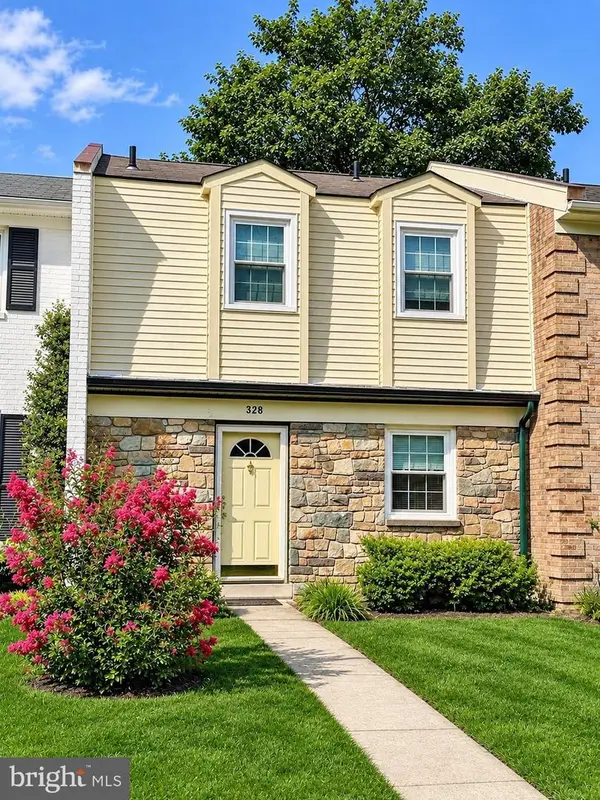 $399,999Coming Soon2 beds 3 baths1,220 sq. ft.
328 Rock Spring Dr Sw, LEESBURG, VA 20175
MLS# VALO2139854Listed by: SAMSON PROPERTIES - Coming Soon
 $695,000Coming Soon-- beds -- baths2,275 sq. ft.
18456 Sierra Springs Sq, LEESBURG, VA 20176
MLS# VALO2138522Listed by: BELTWAY REALTY, LLC. - Coming Soon
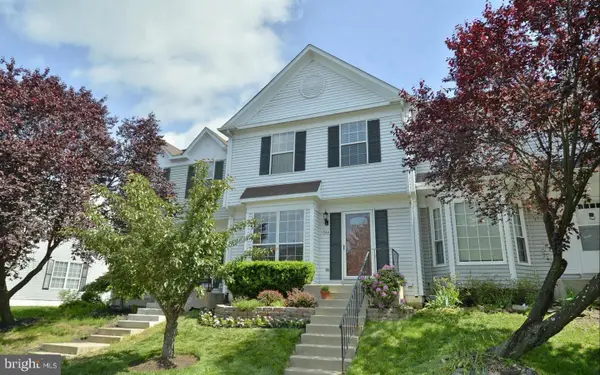 $515,000Coming Soon3 beds 4 baths1,702 sq. ft.
844 Smartts Ln Ne, LEESBURG, VA 20176
MLS# VALO2139830Listed by: KELLER WILLIAMS REALTY - Coming Soon
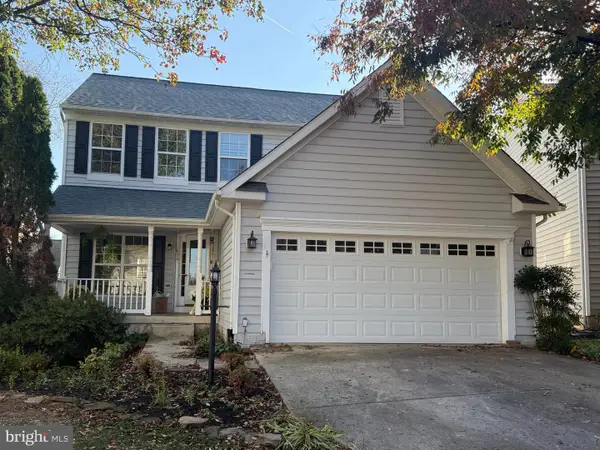 $749,000Coming Soon4 beds 3 baths2,094 sq. ft.
639 Nathan Pl Ne, LEESBURG, VA 20176
MLS# VALO2139716Listed by: PEARSON SMITH REALTY, LLC - Coming Soon
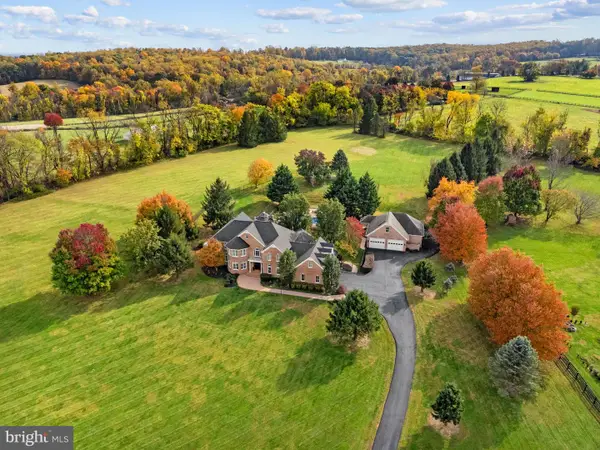 $2,300,000Coming Soon5 beds 5 baths5,508 sq. ft.
18930 Loudoun Orchard Rd, LEESBURG, VA 20175
MLS# VALO2138552Listed by: HUNT COUNTRY SOTHEBY'S INTERNATIONAL REALTY - Coming Soon
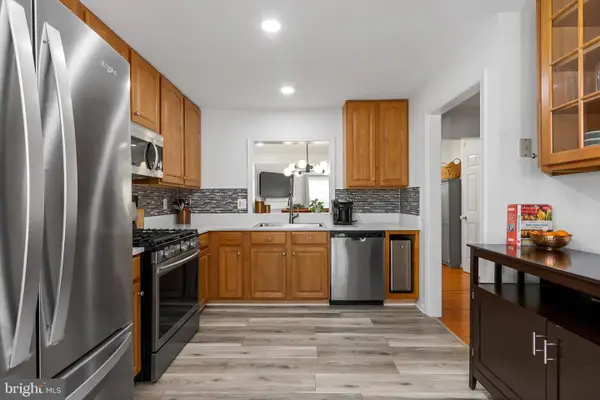 $534,000Coming Soon2 beds 4 baths1,754 sq. ft.
528 Jared Sq Ne, LEESBURG, VA 20176
MLS# VALO2139388Listed by: KELLER WILLIAMS REALTY - Coming Soon
 $1,100,000Coming Soon4 beds 4 baths3,216 sq. ft.
40482 Oconnors Cir, LEESBURG, VA 20175
MLS# VALO2137628Listed by: PEARSON SMITH REALTY, LLC - Open Fri, 4 to 6pmNew
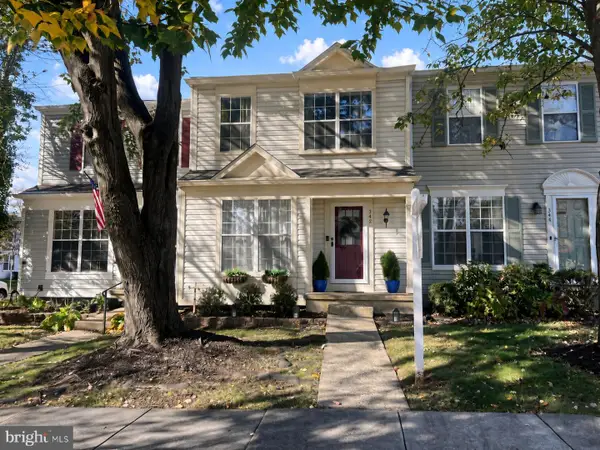 $544,900Active3 beds 3 baths1,488 sq. ft.
342 Stable View Ter Ne, LEESBURG, VA 20176
MLS# VALO2139828Listed by: COMPASS - Open Sun, 1 to 3pmNew
 $1,525,000Active4 beds 5 baths5,327 sq. ft.
43317 Crystal Lake St, LEESBURG, VA 20176
MLS# VALO2139224Listed by: COLDWELL BANKER REALTY


Protect your home and budget from life's surprises with an Assurant Home Warranty, backed by a partner that supports you through every step of homeownership. Explore Plans.
© 2026 Better Homes and Gardens Real Estate LLC. An Anywhere Real Estate company. All rights reserved. Better Homes and Gardens® Real Estate is a registered trademark owned by Meredith Operations Corporation, licensed to Better Homes and Gardens Real Estate LLC and used with permission. Better Homes and Gardens Real Estate LLC fully supports the principles of the Fair Housing Act and the Equal Opportunity Act. Listing information is deemed reliable but is not guaranteed accurate.
Each office is independently owned and operated.
Any services or products provided by third parties are not provided by, affiliated with or related to Better Homes and Gardens Real Estate LLC, or its affiliated companies.