
19443 Spokan Sq, Leesburg, VA 20175
Local realty services provided by:Better Homes and Gardens Real Estate GSA Realty
19443 Spokan Sq,Leesburg, VA 20175
$750,000
- 4 Beds
- 4 Baths
- 2,534 sq. ft.
- Townhouse
- Active
Listed by: farhan r khan
Office: fathom realty
MLS#:VALO2134488
Source:BRIGHTMLS
Price summary
- Price:$750,000
- Price per sq. ft.:$295.97
- Monthly HOA dues:$145
About this home
Fall in love with this beautiful four-level end-unit townhome located on a premium lot. The modern open floor plan features a stunning kitchen with white cabinetry, upgraded quartz countertops, abundant lighting, a center island, and stainless-steel appliances. The open dining area opens to a large deck perfect for relaxing or entertaining. The family room offers a relaxing atmosphere with a modern and chic vibe. The first upper level offers three bedrooms with ample closet space and two full baths. The primary suite is a spa-like retreat featuring a large walk-in closet, upgraded quartz dual vanities and a soaking tub. The penthouse level is a rooftop oasis that includes a spacious bedroom, with a door for privacy, full bath, and access to a private top-level balcony.
This home is filled with high-end finishes throughout and designer touches. The fully finished walkout lower level features a recreation room, storage room, and a half bath, ideal for guests, a home gym, or additional living area. Garage has a Tesla charger installed. This community offers nearby shopping, Walking trails, top-notch restaurants, and a movie theatre. This home offers the perfect blend of modern convenience, luxury, and scenic surroundings. You will love the proximity to Tuscarora Creek Trail and to the Village of Leesburg, home to Wegmans, recreation, dining, and bakeries such as Paris Baguette. Just minutes to Downtown Leesburg, Leesburg Premium Outlets, and Ida Lee Park. Dulles Airport is about 20 mins drive. A home that offers comfort, charm, and convenience ready for its next chapter....
Contact an agent
Home facts
- Year built:2023
- Subdivision & Development:NONE AVAILABLE
- Listing ID #:VALO2134488
- Added:5 day(s) ago
- Updated:August 25, 2026 at 03:40 AM
Rooms and interior
- Bedrooms:4
- Total bathrooms:4
- Full bathrooms:3
- Half bathrooms:1
- Rooms Total:8
- Flooring:Carpet, Ceramic Tile, Luxury Vinyl Plank
- Dining Description:Combination Kitchen/Dining, Dining Area
- Bathrooms Description:Primary Bath(s)
- Kitchen Description:Built-In Microwave, Carpet, Combination Kitchen/Living, Dishwasher, Disposal, Kitchen - Eat-In, Kitchen - Gourmet, Kitchen - Island, Oven - Single, Pantry, Recessed Lighting, Refrigerator, Stainless Steel Appliances, Stove, Upgraded Countertops
- Bedroom Description:Carpet, Walk In Closet(s)
- Living area:2,534 sq. ft.
Heating and cooling
- Cooling:Central A/C
- Heating:90% Forced Air, Natural Gas
Structure and exterior
- Year built:2023
- Building area:2,534 sq. ft.
- Lot area:0.06 Acres
- Construction Materials:Vinyl Siding
- Exterior Features:Deck(s)
- Foundation Description:Slab
- Levels:4 Story
Schools
- High school:HERITAGE
- Middle school:HARPER PARK
- Elementary school:JOHN W. TOLBERT JR.
Utilities
- Water:Public
- Sewer:Public Sewer
Finances and disclosures
- Price:$750,000
- Price per sq. ft.:$295.97
- Tax amount:$5,817 (2026)
Features and amenities
- Laundry features:Dryer, Dryer In Unit, Washer, Washer In Unit
- Amenities:Carpet, Recessed Lighting, Window Treatments
Parking
- Parking description:Attached Garage, Garage - Rear Entry, Garage Door Opener, Inside Access, On Street
- Garage:Yes
- Garage spaces:2
New listings near 19443 Spokan Sq
- Coming SoonOpen Sun, 1 to 4pm
 $475,000Coming Soon3 beds 2 baths1,627 sq. ft.
19385 Cypress Ridge Ter #520, LEESBURG, VA 20176
MLS# VALO2134702Listed by: RE/MAX EXECUTIVES - Coming Soon
 $689,999Coming Soon3 beds 4 baths2,426 sq. ft.
846 Valemount Ter Ne, LEESBURG, VA 20176
MLS# VALO2134232Listed by: SAMSON PROPERTIES - Coming Soon
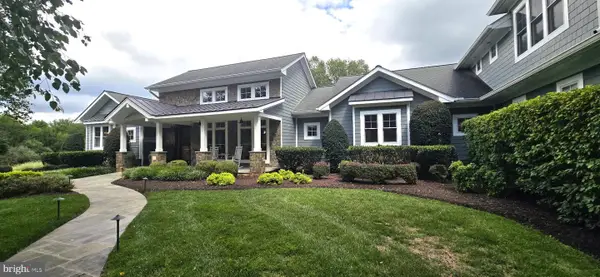 $2,350,000Coming Soon4 beds 5 baths4,835 sq. ft.
20070 Gleedsville Rd, LEESBURG, VA 20175
MLS# VALO2134884Listed by: LONG & FOSTER REAL ESTATE, INC. - Coming Soon
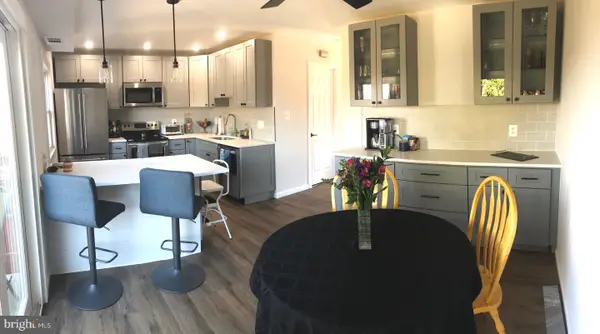 $489,900Coming Soon3 beds 2 baths1,692 sq. ft.
309 Shenandoah St Se, LEESBURG, VA 20175
MLS# VALO2134874Listed by: SAMSON PROPERTIES - Coming SoonOpen Sun, 1 to 3pm
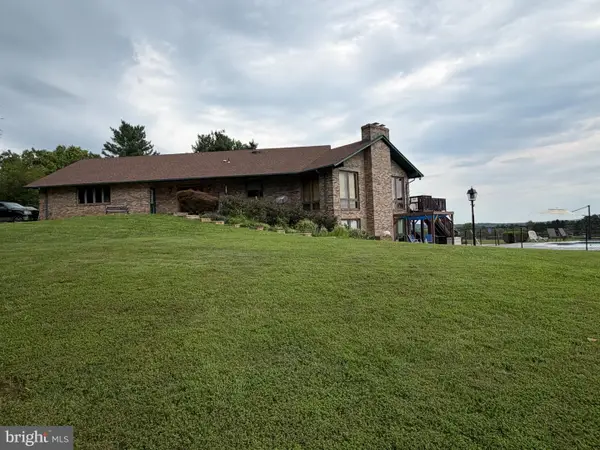 $1,150,000Coming Soon4 beds 3 baths2,104 sq. ft.
42243 Sugarloaf View Ln, LEESBURG, VA 20176
MLS# VALO2133906Listed by: REAL BROKER, LLC - Coming SoonOpen Sat, 12 to 2pm
 $815,000Coming Soon4 beds 4 baths3,060 sq. ft.
1773 Moultrie Ter Ne, LEESBURG, VA 20176
MLS# VALO2134708Listed by: PEARSON SMITH REALTY, LLC - Coming Soon
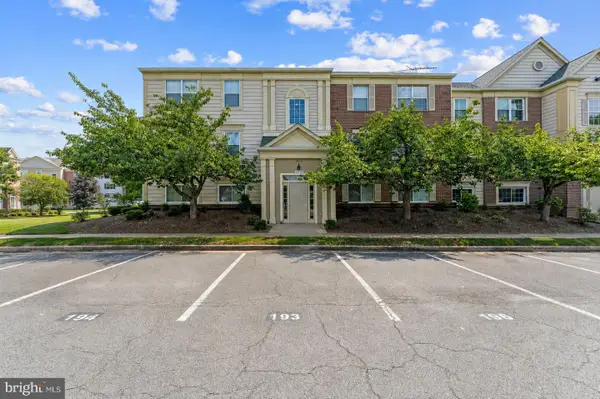 $325,900Coming Soon2 beds 2 baths1,003 sq. ft.
1129 Huntmaster Ter Ne #101, LEESBURG, VA 20176
MLS# VALO2134740Listed by: KELLER WILLIAMS REALTY - Coming Soon
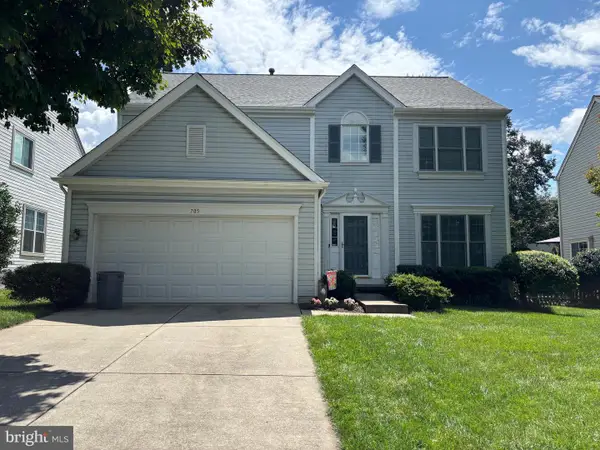 $725,000Coming Soon4 beds 3 baths3,156 sq. ft.
705 Foxtail Cir Ne, LEESBURG, VA 20176
MLS# VALO2134576Listed by: KELLER WILLIAMS REALTY - Coming Soon
 $2,000,000Coming Soon4 beds 2 baths2,592 sq. ft.
43086 Lucketts Rd, LEESBURG, VA 20176
MLS# VALO2134274Listed by: KELLER WILLIAMS REALTY - Coming Soon
 $575,000Coming Soon20.68 Acres
Parcel 2 Lucketts Rd, LEESBURG, VA 20176
MLS# VALO2134404Listed by: KELLER WILLIAMS REALTY


Protect your home and budget from life's surprises with an Assurant Home Warranty, backed by a partner that supports you through every step of homeownership. Explore Plans.
© 2026 Better Homes and Gardens Real Estate LLC. An Anywhere Real Estate company. All rights reserved. Better Homes and Gardens® Real Estate is a registered trademark owned by Meredith Operations Corporation, licensed to Better Homes and Gardens Real Estate LLC and used with permission. Better Homes and Gardens Real Estate LLC fully supports the principles of the Fair Housing Act and the Equal Opportunity Act. Listing information is deemed reliable but is not guaranteed accurate.
Each office is independently owned and operated.
Any services or products provided by third parties are not provided by, affiliated with or related to Better Homes and Gardens Real Estate LLC, or its affiliated companies.