
22563 Creighton Farms Dr, Leesburg, VA 20175
Local realty services provided by:Better Homes and Gardens Real Estate GSA Realty
22563 Creighton Farms Dr,Leesburg, VA 20175
$5,495,000
- 5 Beds
- 8 Baths
- 9,765 sq. ft.
- Single family
- Active
Listed by: jeddie r busch, jeffrey alan busch sr.
Office: compass
MLS#:VALO2130750
Source:BRIGHTMLS
Price summary
- Price:$5,495,000
- Price per sq. ft.:$562.72
- Monthly HOA dues:$700
About this home
Within the preeminent Estates at Creighton Farms, this extraordinary residence, completed in 2023, sits on 3.25 acres where exceptional architecture and meticulous craftsmanship exist in sublime harmony. A timeless stone-and-stucco façade, complemented by extensive hardscape and curated landscaping, sets a distinguished tone. Ornate iron scrollwork gates open to the front porch, where stately double doors introduce the refined interiors on the other side.
Grace and sophistication unfold throughout the first floor, where 10’ ceilings, distinctive crown molding, elegant wainscoting, recessed lights, and a combination of tile and wood flooring create an atmosphere of understated luxury. A columned gallery leads to the great room, where a coffered tray ceiling and stone surround fireplace provide a striking focal point. Nearby, dual chandeliers cast a warm glow over the dining alcove, while an adjacent dry bar ensures effortless entertaining. Designed for those who appreciate culinary creativity and freedom, the kitchen is anchored by a spectacular 10' x 6' quartz island that naturally draws guests together. A Bertazzoni range with a warming drawer and pot filler, double Cove dishwashers, and 36-inch stand-alone Miele refrigerator and freezer create a kitchen designed for both exceptional entertaining and everyday living. A well-appointed butler's pantry and a fireside breakfast nook complete the space, blending timeless elegance with effortless functionality.
Your main-level primary suite is a private sanctuary, highlighted by soaring 15’ ceilings with double tray detailing, custom dual closets, and an exclusive balcony overlooking the tranquil grounds. Its impressive ensuite rivals a luxury spa, featuring heated floors, separate sink vanities, a mirrored makeup station, an elegant clawfoot soaking tub beside sunlit windows, and an oversized shower with a rain shower head and built-in benches.
An elevator seamlessly connects all three levels, enhancing everyday convenience while making the home exceptionally well suited for multigenerational living and aging in place. Upstairs, 9' ceilings continue throughout three beautifully appointed bedroom suites, including an exceptional oversized secondary suite featuring a spacious sitting area, an expansive walk-in closet, and a luxurious ensuite bath with a dedicated makeup vanity. Ideally suited for multigenerational living, long-term guests, or an au pair, this private retreat offers the comfort and scale of a second owner's suite. A thoughtfully placed hall kitchenette further enhances the upper level's convenience and flexibility.
The walk-out basement is crafted for entertaining on a grand scale, with a wet bar finished with Dekton countertops, a beverage refrigerator, full dishwasher, ice machine, and a temperature-controlled wine cellar. A recreational area with a stone fireplace and billiards corner, a dedicated fitness studio, an ensuite guest room, a powder room, and abundant storage complete this remarkable haven.
An upper-level veranda features motorized screens, Infratech built-in heaters, and a fully equipped outdoor kitchen with a 42” Lynx infrared grill and beverage refrigerator. Below, a sunlit terrace overlooks the fenced lawn, while an inviting fire pit creates an idyllic setting for memorable evenings.
Notable features include five HVAC zones, an elevator, a whole-house generator, and a thoughtfully designed laundry/mud room with custom cabinetry and a dog washing station. The oversized three-car garage is equipped with two Level 2 EV charging stations, providing convenient, high-speed charging for electric vehicles. Moments from championship golf, acclaimed wineries, fine dining, boutique shopping, and historic downtown Leesburg, come experience a home where every detail has been thoughtfully composed to elevate the everyday!...
Contact an agent
Home facts
- Year built:2023
- Subdivision & Development:CREIGHTON FARMS
- Listing ID #:VALO2130750
- Added:76 day(s) ago
- Updated:September 23, 2026 at 01:57 PM
Rooms and interior
- Bedrooms:5
- Total bathrooms:8
- Full bathrooms:5
- Half bathrooms:3
- Flooring:Ceramic Tile, Engineered Wood
- Dining Description:Dining Area, Dining Room, Formal/Separate Dining Room
- Bathrooms Description:Bathroom 1, Bathroom 2, Bathroom 3, Half Bath, Primary Bath(s), Primary Bathroom
- Kitchen Description:Breakfast Area, Built-In Microwave, Built-In Range, Built-Ins, Butlers Pantry, Crown Moldings, Dishwasher, Disposal, Freezer, Icemaker, Kitchen - Gourmet, Kitchen - Island, Kitchen - Table Space, Oven/Range - Gas, Pantry, Range Hood, Recessed Lighting, Refrigerator, Upgraded Countertops, Wet/Dry Bar, Wine Storage
- Bedroom Description:Entry Level Bedroom, Primary Bedroom, Walk In Closet(s)
- Basement:Yes
- Basement Description:Connecting Stairway, Daylight, Full, Fully Finished, Heated, Interior Access, Outside Entrance, Rear Entrance, Sump Pump, Walkout Level, Windows
- Living area:9,765 sq. ft.
Heating and cooling
- Cooling:Ceiling Fan(s), Central A/C
- Heating:Forced Air, Propane - Owned
Structure and exterior
- Roof:Architectural Shingle
- Year built:2023
- Building area:9,765 sq. ft.
- Lot area:3.25 Acres
- Lot Features:Backs to Trees, Landscaping, Rear Yard, Trees/Wooded
- Architectural Style:Traditional
- Construction Materials:Stone, Stucco
- Exterior Features:Balconies- Multiple, Extensive Hardscape, Exterior Lighting, Gutter System, Lawn Sprinkler, Patio(s), Porch(es), Screened, Underground Lawn Sprinkler
- Foundation Description:Concrete Perimeter
- Levels:3 Story
Schools
- High school:LIGHTRIDGE
- Middle school:WILLARD
- Elementary school:ALDIE
Utilities
- Water:Well
Finances and disclosures
- Price:$5,495,000
- Price per sq. ft.:$562.72
- Tax amount:$32,099 (2026)
Features and amenities
- Laundry features:Dryer, Dryer In Unit, Laundry, Washer, Washer In Unit
- Amenities:Bar, Built-Ins, Ceiling Fan(s), Central Vaccum, Central Vacuum, Crown Moldings, Elevator, Humidifer, Recessed Lighting, Security Gate, Security System, Smoke Detector, Sprinkler System, Water Treat System, Wet/Dry Bar
Parking
- Parking description:Attached Garage, Circular Driveway, Garage - Side Entry, Garage Door Opener, Inside Access
- Garage:Yes
- Garage spaces:3
New listings near 22563 Creighton Farms Dr
- Coming Soon
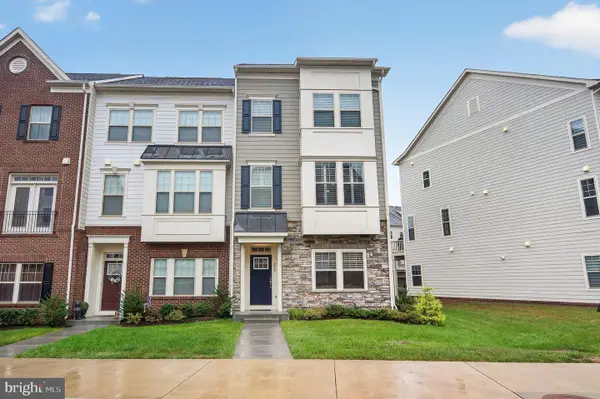 $749,900Coming Soon3 beds 4 baths2,282 sq. ft.
830 Sawback Sq Ne, LEESBURG, VA 20176
MLS# VALO2136662Listed by: TTR SOTHEBY'S INTERNATIONAL REALTY - Coming Soon
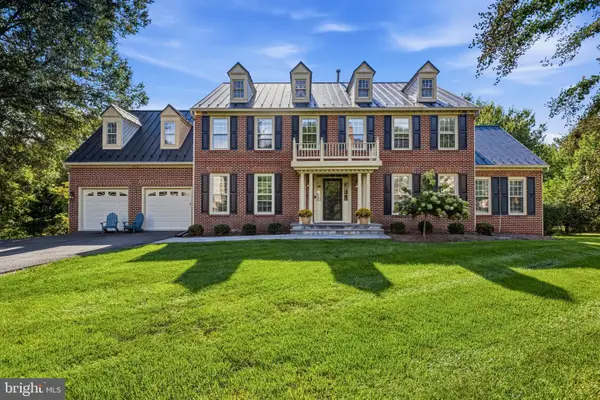 $1,500,000Coming Soon5 beds 5 baths5,840 sq. ft.
1418 Hague Dr Sw, LEESBURG, VA 20175
MLS# VALO2137000Listed by: COMPASS - Coming SoonOpen Sat, 12 to 2pm
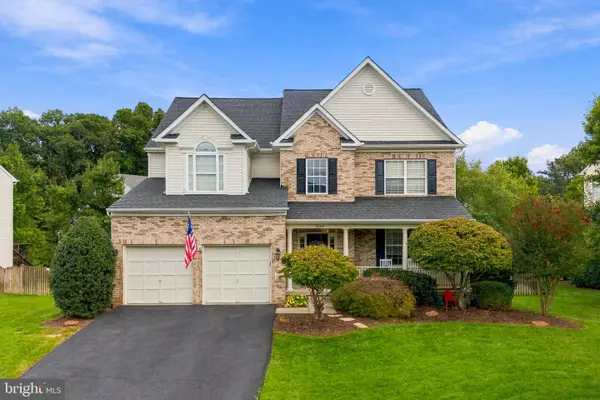 $1,099,999Coming Soon6 beds 4 baths4,368 sq. ft.
1604 Woodbridge Ct Ne, LEESBURG, VA 20176
MLS# VALO2136974Listed by: REAL BROKER, LLC - Coming Soon
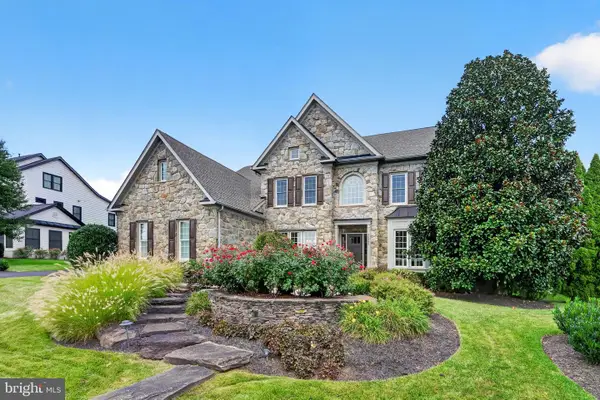 $1,695,000Coming Soon5 beds 5 baths6,357 sq. ft.
40282 Warren Glen Ln, LEESBURG, VA 20175
MLS# VALO2136924Listed by: WELLBORN MANAGEMENT CO., INC. - Coming Soon
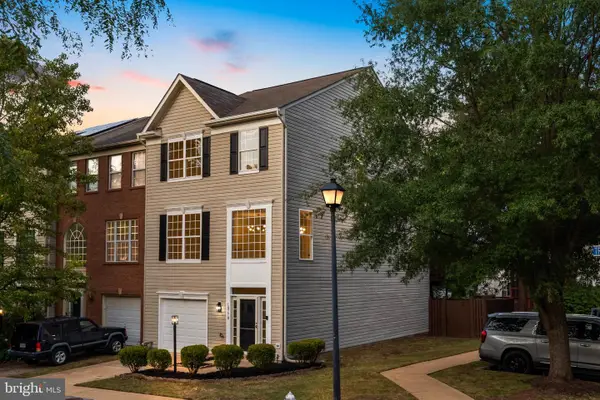 $675,000Coming Soon3 beds 3 baths2,344 sq. ft.
18778 Trident Sq, LEESBURG, VA 20176
MLS# VALO2136948Listed by: KELLER WILLIAMS REALTY - Coming Soon
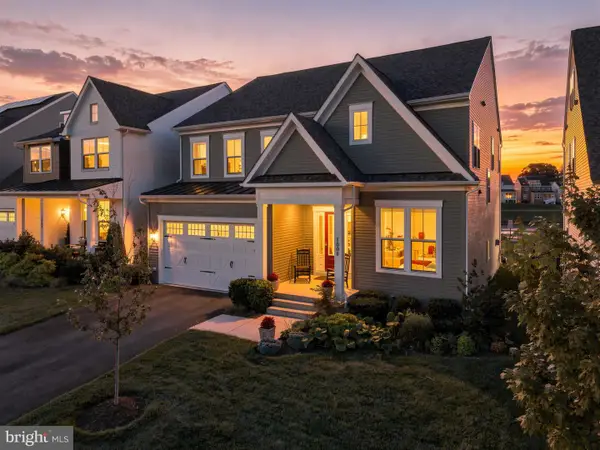 $1,295,000Coming Soon5 beds 4 baths4,900 sq. ft.
1006 Percheron Dr Sw, LEESBURG, VA 20175
MLS# VALO2136298Listed by: PEARSON SMITH REALTY, LLC - Coming SoonOpen Sat, 12 to 2pm
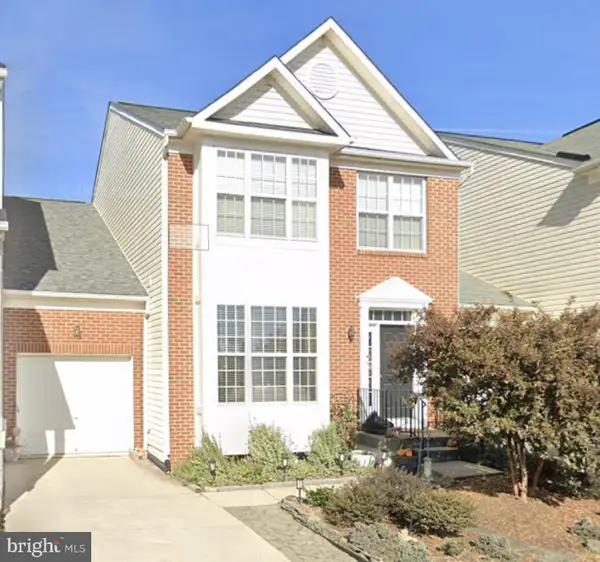 $699,000Coming Soon3 beds 4 baths2,774 sq. ft.
348 Ebaugh Dr Se, LEESBURG, VA 20175
MLS# VALO2136536Listed by: HUNT COUNTRY SOTHEBY'S INTERNATIONAL REALTY - Coming Soon
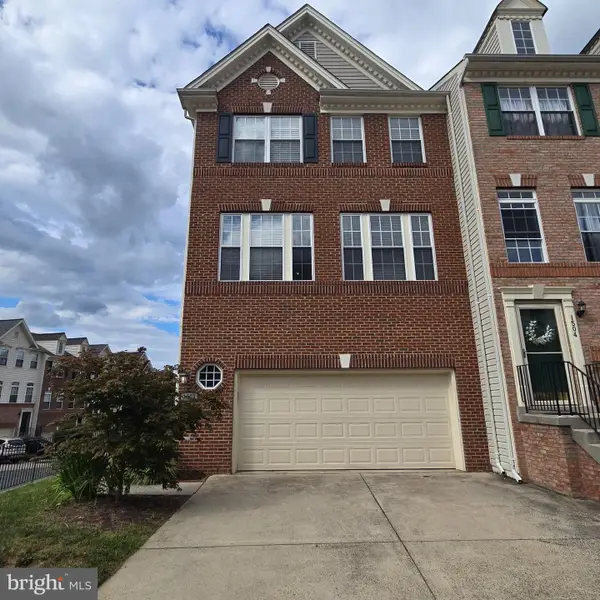 $725,000Coming Soon3 beds 4 baths2,972 sq. ft.
1502 Tecumseh Ter Ne, LEESBURG, VA 20176
MLS# VALO2136582Listed by: LONG & FOSTER REAL ESTATE, INC. - Coming Soon
 $515,000Coming Soon2 beds 2 baths1,500 sq. ft.
19355 Cypress Ridge Ter #210, LEESBURG, VA 20176
MLS# VALO2136484Listed by: COMPASS - Coming SoonOpen Sun, 12 to 2pm
 $1,050,000Coming Soon4 beds 5 baths5,188 sq. ft.
43033 Battery Point Pl, LEESBURG, VA 20176
MLS# VALO2136514Listed by: KELLER WILLIAMS REALTY


Protect your home and budget from life's surprises with an Assurant Home Warranty, backed by a partner that supports you through every step of homeownership. Explore Plans.
© 2026 Better Homes and Gardens Real Estate LLC. An Anywhere Real Estate company. All rights reserved. Better Homes and Gardens® Real Estate is a registered trademark owned by Meredith Operations Corporation, licensed to Better Homes and Gardens Real Estate LLC and used with permission. Better Homes and Gardens Real Estate LLC fully supports the principles of the Fair Housing Act and the Equal Opportunity Act. Listing information is deemed reliable but is not guaranteed accurate.
Each office is independently owned and operated.
Any services or products provided by third parties are not provided by, affiliated with or related to Better Homes and Gardens Real Estate LLC, or its affiliated companies.