
303 Oakcrest Manor Dr Ne, Leesburg, VA 20176
Local realty services provided by:Better Homes and Gardens Real Estate GSA Realty
303 Oakcrest Manor Dr Ne,Leesburg, VA 20176
$1,070,000
- 5 Beds
- 4 Baths
- 4,080 sq. ft.
- Single family
- Coming Soon
Listed by: jennette taylor
Office: keller williams realty
MLS#:VALO2136052
Source:BRIGHTMLS
Price summary
- Price:$1,070,000
- Price per sq. ft.:$262.25
About this home
In-town Leesburg living in a meticulously renovated home offering 4,080 square feet of finished living space, room to spread out, and thoughtful design throughout. The current owners have invested approximately $200,000 in updates and upgrades, creating a beautifully enhanced home that combines style, comfort, and functionality. Ideally located just 0.8 miles from King & Market Streets and 0.7 miles from Ida Lee Recreation Center, this home offers easy access to downtown Leesburg's restaurants, shops, events, parks, and recreation. Best of all, there is no HOA.<br><br>
The main level features engineered hardwood flooring throughout, with porcelain-tiled kitchen and foyer. The meticulously renovated kitchen is designed for both everyday living and entertaining, with quartz countertops, full-height backsplash, custom pantry, ample storage, beverage fridge, and a striking waterfall island with bar seating.<br><br>
The expanded family room is a true centerpiece, featuring a cathedral ceiling, abundant windows, a custom bay window bench seat, and a fireplace with a reclaimed local wood mantel. A convenient mudroom with custom cubbies and a dedicated main-level office add functionality for today's lifestyle.<br><br>
Upstairs are four generously sized bedrooms including a large Owner's Suite. The finished basement adds exceptional versatility with a spacious family room, legal fifth bedroom, full bath, oversized laundry room, and large storage room with extensive shelving—providing plenty of space for guests, recreation, a home gym, and household storage.<br><br>
Outdoor living is equally impressive, with two Trex decks, a paver patio with stone wall, and a fully fenced backyard with privacy fencing. The backyard also includes a dedicated play area and a custom chicken coop and shed, which conveys.<br><br>
The garage has been thoughtfully upgraded with a durable flooring treatment and custom storage system, creating an organized and functional space for vehicles, tools, hobbies, and more.<br><br>
With 4,080 square feet of finished space, five bedrooms, a meticulous renovation, extensive owner improvements, beautifully appointed kitchen, light-filled cathedral-ceiling family room, main-level office, abundant storage, exceptional outdoor spaces, upgraded garage, fully fenced yard, and highly desirable in-town location, this home offers a rare combination of space, quality, and convenience—just minutes from the heart of Leesburg.<br><br>...
Contact an agent
Home facts
- Year built:1996
- Subdivision & Development:PAXTON
- Listing ID #:VALO2136052
- Updated:September 08, 2026 at 05:50 PM
Rooms and interior
- Bedrooms:5
- Total bathrooms:4
- Full bathrooms:3
- Half bathrooms:1
- Dining Description:Combination Kitchen/Dining, Dining Room, Formal/Separate Dining Room
- Bathrooms Description:Primary Bath(s)
- Kitchen Description:Breakfast Area, Built-In Microwave, Carpet, Dishwasher, Instant Hot Water, Kitchen - Eat-In, Kitchen - Island, Pantry, Refrigerator, Stainless Steel Appliances, Stove, Upgraded Countertops, Water Heater
- Bedroom Description:Carpet, Walk In Closet(s)
- Basement:Yes
- Basement Description:Fully Finished, Heated, Improved, Windows
- Living area:4,080 sq. ft.
Heating and cooling
- Cooling:Central A/C
- Heating:Forced Air, Natural Gas
Structure and exterior
- Roof:Asbestos Shingle
- Year built:1996
- Building area:4,080 sq. ft.
- Lot area:0.23 Acres
- Lot Features:Rear Yard
- Architectural Style:Colonial
- Construction Materials:Vinyl Siding
- Exterior Features:Deck(s), Patio(s), Play Area
- Foundation Description:Block
- Levels:3 Story
Schools
- High school:TUSCARORA
- Middle school:SMART'S MILL
- Elementary school:LEESBURG
Utilities
- Water:Public
- Sewer:Public Sewer
Finances and disclosures
- Price:$1,070,000
- Price per sq. ft.:$262.25
- Tax amount:$8,254 (2026)
Features and amenities
- Laundry features:Dryer, Laundry, Washer
- Amenities:Cable TV, Carpet, Ceiling Fan(s), Electric Available, Natural Gas Available, Window Treatments
Parking
- Parking description:Asphalt Driveway, Attached Garage, Built In, Inside Access
- Garage:Yes
- Garage spaces:2
New listings near 303 Oakcrest Manor Dr Ne
- Coming Soon
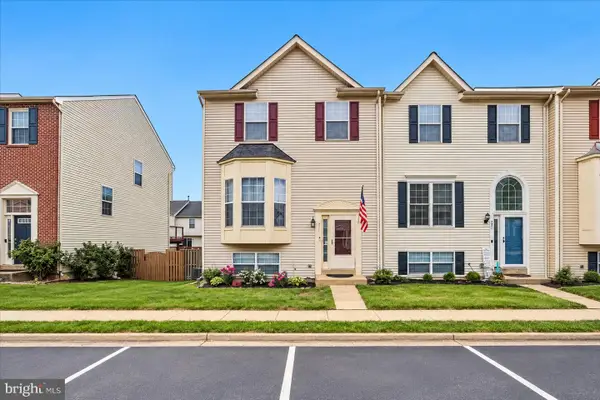 $597,000Coming Soon3 beds 4 baths1,888 sq. ft.
533 Tuliptree Sq Ne, LEESBURG, VA 20176
MLS# VALO2135640Listed by: LONG & FOSTER REAL ESTATE, INC. - Coming Soon
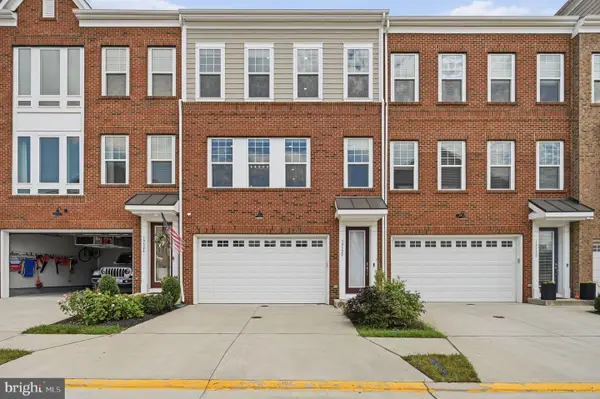 $810,000Coming Soon3 beds 4 baths3,056 sq. ft.
19328 Brookwater Ter, LEESBURG, VA 20175
MLS# VALO2134978Listed by: REAL BROKER, LLC - Coming Soon
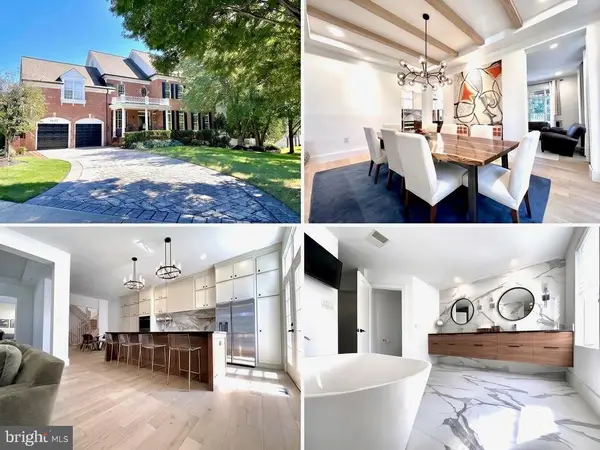 $1,393,000Coming Soon4 beds 5 baths4,514 sq. ft.
18441 Lanier Island Sq, LEESBURG, VA 20176
MLS# VALO2135940Listed by: SAMSON PROPERTIES - Coming SoonOpen Sat, 2 to 4pm
 $724,750Coming Soon3 beds 5 baths2,268 sq. ft.
803 Sawback Sq Ne, LEESBURG, VA 20176
MLS# VALO2135276Listed by: TTR SOTHEBY'S INTERNATIONAL REALTY - Coming SoonOpen Sun, 2:30 to 4:30pm
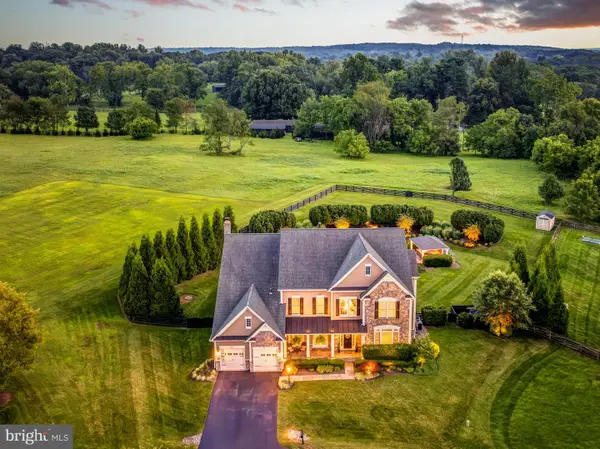 $1,950,000Coming Soon4 beds 5 baths6,753 sq. ft.
19605 Northampton Ln, LEESBURG, VA 20175
MLS# VALO2135830Listed by: BERKSHIRE HATHAWAY HOMESERVICES PENFED REALTY - Coming Soon
 $1,475,000Coming Soon6 beds 6 baths5,428 sq. ft.
16553 Levade Dr, LEESBURG, VA 20176
MLS# VALO2135332Listed by: REAL BROKER, LLC - Coming SoonOpen Sat, 11am to 1pm
 $800,000Coming Soon4 beds 3 baths2,408 sq. ft.
315 Oakcrest Manor Dr Ne, LEESBURG, VA 20176
MLS# VALO2135306Listed by: SAMSON PROPERTIES - Coming Soon
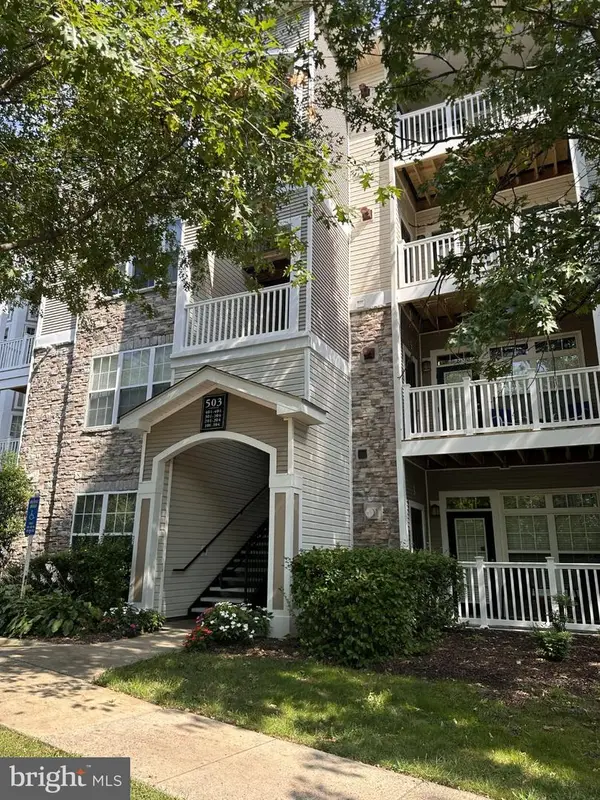 $367,000Coming Soon1 beds 1 baths992 sq. ft.
503 Sunset View Ter Se #404, LEESBURG, VA 20175
MLS# VALO2135426Listed by: REAL BROKER, LLC - Coming Soon
 $550,000Coming Soon3 beds 4 baths1,984 sq. ft.
251 Golden Larch Ter Ne, LEESBURG, VA 20176
MLS# VALO2135234Listed by: KELLER WILLIAMS REALTY


Protect your home and budget from life's surprises with an Assurant Home Warranty, backed by a partner that supports you through every step of homeownership. Explore Plans.
© 2026 Better Homes and Gardens Real Estate LLC. An Anywhere Real Estate company. All rights reserved. Better Homes and Gardens® Real Estate is a registered trademark owned by Meredith Operations Corporation, licensed to Better Homes and Gardens Real Estate LLC and used with permission. Better Homes and Gardens Real Estate LLC fully supports the principles of the Fair Housing Act and the Equal Opportunity Act. Listing information is deemed reliable but is not guaranteed accurate.
Each office is independently owned and operated.
Any services or products provided by third parties are not provided by, affiliated with or related to Better Homes and Gardens Real Estate LLC, or its affiliated companies.