
38620 Lime Kiln Rd, Leesburg, VA 20175
Local realty services provided by:Better Homes and Gardens Real Estate Valley Partners
38620 Lime Kiln Rd,Leesburg, VA 20175
$1,124,900
- 6 Beds
- 4 Baths
- 4,422 sq. ft.
- Single family
- Active
Listed by: viktorija piano, sam g said
Office: keller williams realty
MLS#:VALO2136908
Source:BRIGHTMLS
Price summary
- Price:$1,124,900
- Price per sq. ft.:$254.39
About this home
Tucked away on 4.83 picturesque acres with private Goose Creek frontage and no HOA, 38620 Lime Kiln Road is the kind of Leesburg property that rarely comes along—private, peaceful, and surrounded by nature, yet just minutes from historic downtown Leesburg, Middleburg, wineries, dining, and commuter routes.
Inside, refinished hardwood floors and an updated gourmet kitchen with quartz countertops open to a dramatic two-story living room filled with natural light. An expansive Trex deck extends the living outdoors, creating a beautiful setting for entertaining, morning coffee, or quiet evenings overlooking the property.
The main-level owner’s suite offers direct deck access, complemented by a second bedroom or office, full bath, spacious laundry and mudroom, and a versatile bonus room above the garage with its own entrance. Upstairs are two additional bedrooms, a full bath, and a charming reading or game nook. The finished lower level adds two oversized bedrooms, a generous recreation room, full bath, screened porch, and abundant storage—ideal for guests or multigenerational living.
What truly sets this property apart is the land. A private drive across Lime Kiln Road leads to your own peaceful retreat along Goose Creek, complete with a waterside seating area where you can slow down and take in the beauty of the surroundings.
Thoughtful upgrades include Hardie plank siding, fresh exterior paint, a whole-house Kohler generator, two EV chargers, two wells, water treatment, whole-home dehumidification, a constant-pressure well system, and upgraded HVAC and water-heating systems.
Nearly five acres. Goose Creek at your doorstep. No HOA. Privacy without isolation. This is more than a home—it’s a rare piece of Loudoun County to call your own....
Contact an agent
Home facts
- Year built:1993
- Subdivision & Development:GOOSE CREEK FARMS
- Listing ID #:VALO2136908
- Added:3 day(s) ago
- Updated:September 22, 2026 at 01:57 PM
Rooms and interior
- Bedrooms:6
- Total bathrooms:4
- Full bathrooms:4
- Flooring:Carpet, Luxury Vinyl Tile, Slate, Solid Hardwood, Wood
- Dining Description:Combination Kitchen/Dining, Dining Area
- Bathrooms Description:Primary Bath(s)
- Kitchen Description:Built-In Microwave, Built-Ins, Carpet, Dishwasher, Disposal, Exhaust Fan, Icemaker, Kitchen - Eat-In, Pantry, Recessed Lighting, Refrigerator, Stove, Water Heater, Wine Storage
- Bedroom Description:Carpet, Entry Level Bedroom, Walk In Closet(s)
- Basement:Yes
- Basement Description:Daylight, Front Entrance, Full, Heated, Improved, Interior Access, Outside Entrance, Partially Finished, Poured Concrete, Shelving, Walkout Level, Windows
- Living area:4,422 sq. ft.
Heating and cooling
- Cooling:Ceiling Fan(s), Central A/C
- Heating:Electric, Heat Pump(s)
Structure and exterior
- Roof:Architectural Shingle
- Year built:1993
- Building area:4,422 sq. ft.
- Lot area:4.83 Acres
- Lot Features:Backs to Trees, Creek/Stream, Front Yard, Landscaping, Private, Rear Yard, Secluded, Stream/Creek, Trees/Wooded
- Architectural Style:Chalet, Contemporary
- Construction Materials:HardiPlank Type
- Exterior Features:Deck(s), Enclosed, Porch(es), Screened
- Foundation Description:Slab
- Levels:3 Story
Schools
- High school:LOUDOUN COUNTY
- Middle school:J. L. SIMPSON
- Elementary school:EVERGREEN MILL
Utilities
- Water:Public
Finances and disclosures
- Price:$1,124,900
- Price per sq. ft.:$254.39
- Tax amount:$8,044 (2026)
Features and amenities
- Laundry features:Dryer, Washer
- Amenities:Built-Ins, Carpet, Ceiling Fan(s), Exterior Cameras, Recessed Lighting
Parking
- Parking description:Attached Garage, Crushed Stone, Electric Vehicle Charging Station(s), Garage - Side Entry, Garage Door Opener, Inside Access, Off Street, Oversized
- Garage:Yes
- Garage spaces:2
New listings near 38620 Lime Kiln Rd
- Coming Soon
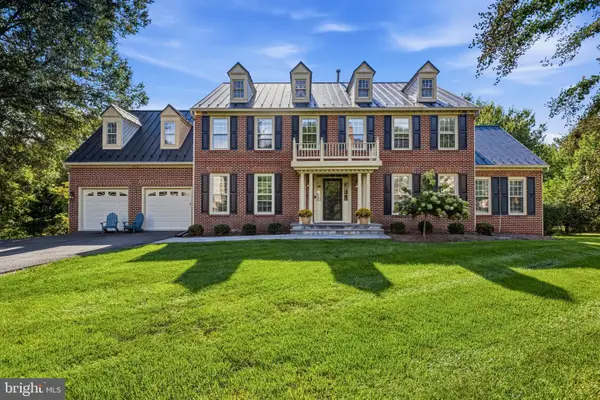 $1,500,000Coming Soon5 beds 5 baths5,840 sq. ft.
1418 Hague Dr Sw, LEESBURG, VA 20175
MLS# VALO2137000Listed by: COMPASS - Coming Soon
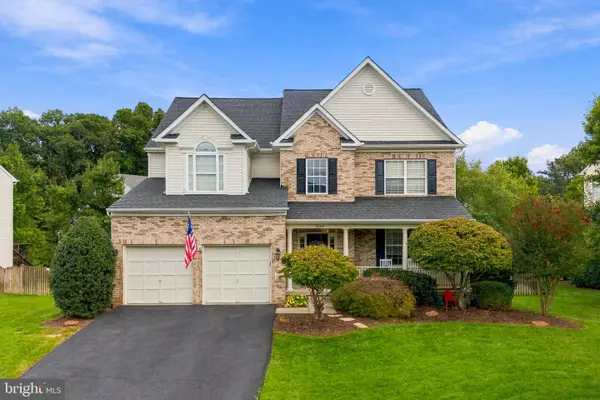 $1,099,999Coming Soon6 beds 4 baths4,368 sq. ft.
1604 Woodbridge Ct Ne, LEESBURG, VA 20176
MLS# VALO2136974Listed by: REAL BROKER, LLC - Coming SoonOpen Sun, 1 to 4pm
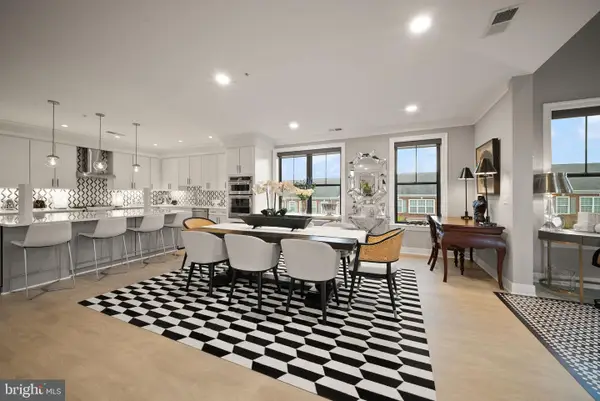 $1,075,000Coming Soon3 beds 2 baths3,170 sq. ft.
19276 Winmeade Dr, LEESBURG, VA 20176
MLS# VALO2135944Listed by: KELLER WILLIAMS REALTY - Coming Soon
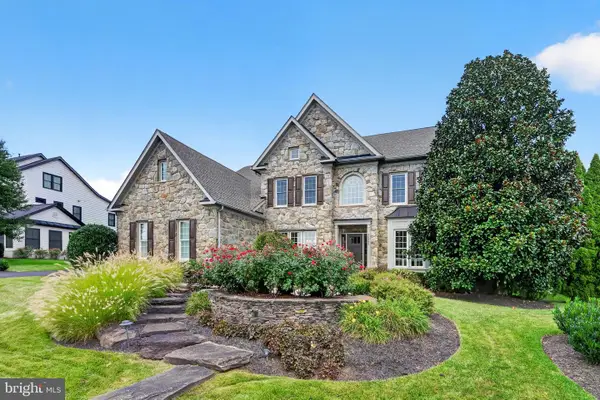 $1,695,000Coming Soon5 beds 5 baths6,357 sq. ft.
40282 Warren Glen Ln, LEESBURG, VA 20175
MLS# VALO2136924Listed by: WELLBORN MANAGEMENT CO., INC. - Coming Soon
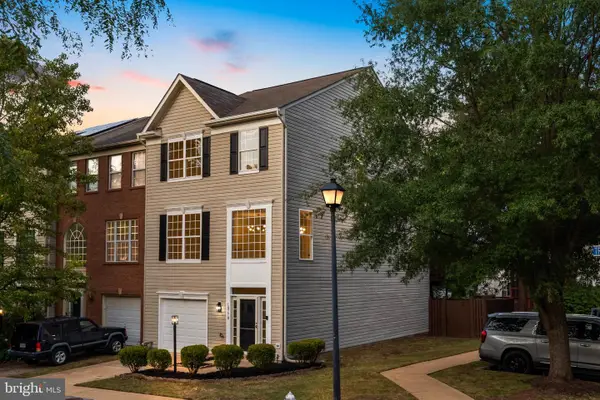 $675,000Coming Soon3 beds 3 baths2,344 sq. ft.
18778 Trident Sq, LEESBURG, VA 20176
MLS# VALO2136948Listed by: KELLER WILLIAMS REALTY - Coming Soon
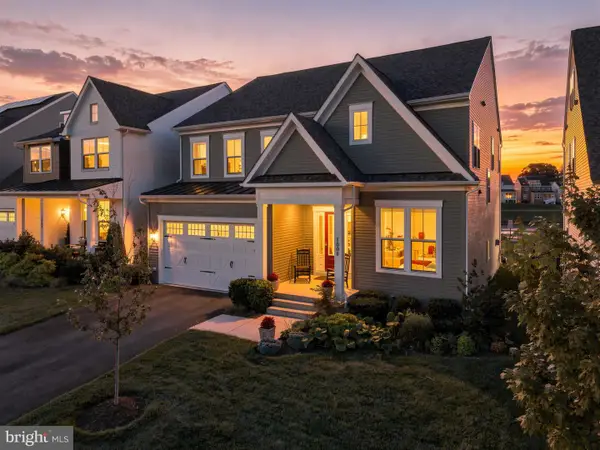 $1,295,000Coming Soon5 beds 4 baths4,900 sq. ft.
1006 Percheron Dr Sw, LEESBURG, VA 20175
MLS# VALO2136298Listed by: PEARSON SMITH REALTY, LLC - Coming SoonOpen Sat, 12 to 2pm
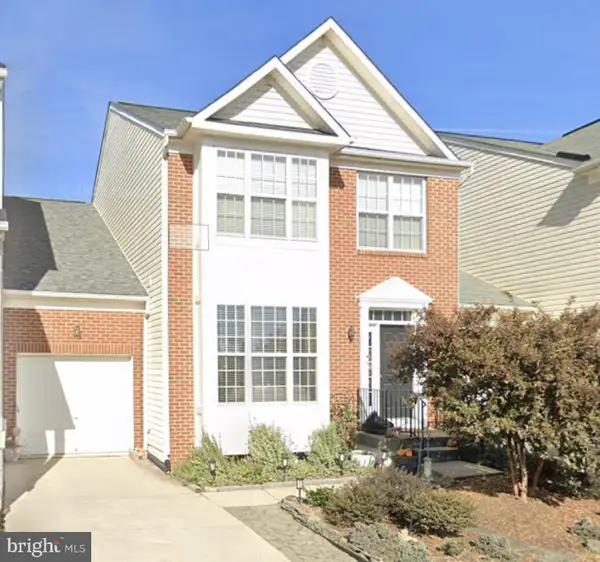 $699,000Coming Soon3 beds 4 baths2,774 sq. ft.
348 Ebaugh Dr Se, LEESBURG, VA 20175
MLS# VALO2136536Listed by: HUNT COUNTRY SOTHEBY'S INTERNATIONAL REALTY - Coming Soon
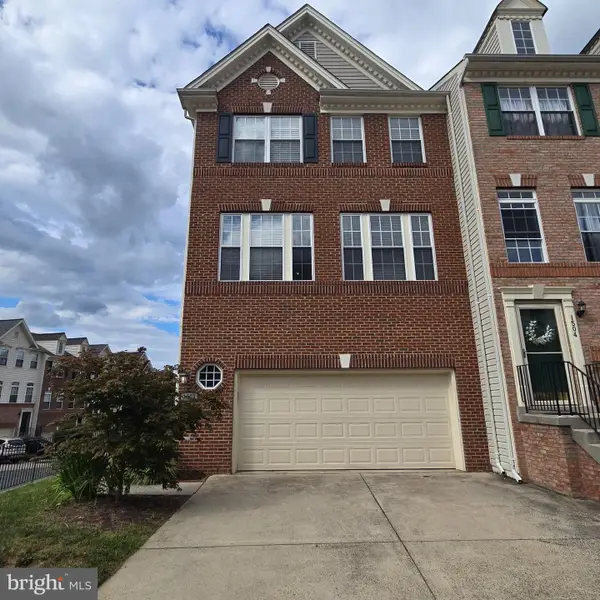 $725,000Coming Soon3 beds 4 baths2,972 sq. ft.
1502 Tecumseh Ter Ne, LEESBURG, VA 20176
MLS# VALO2136582Listed by: LONG & FOSTER REAL ESTATE, INC. - Coming Soon
 $515,000Coming Soon2 beds 2 baths1,500 sq. ft.
19355 Cypress Ridge Ter #210, LEESBURG, VA 20176
MLS# VALO2136484Listed by: COMPASS - Coming SoonOpen Sun, 12 to 2pm
 $1,050,000Coming Soon4 beds 5 baths5,188 sq. ft.
43033 Battery Point Pl, LEESBURG, VA 20176
MLS# VALO2136514Listed by: KELLER WILLIAMS REALTY


Protect your home and budget from life's surprises with an Assurant Home Warranty, backed by a partner that supports you through every step of homeownership. Explore Plans.
© 2026 Better Homes and Gardens Real Estate LLC. An Anywhere Real Estate company. All rights reserved. Better Homes and Gardens® Real Estate is a registered trademark owned by Meredith Operations Corporation, licensed to Better Homes and Gardens Real Estate LLC and used with permission. Better Homes and Gardens Real Estate LLC fully supports the principles of the Fair Housing Act and the Equal Opportunity Act. Listing information is deemed reliable but is not guaranteed accurate.
Each office is independently owned and operated.
Any services or products provided by third parties are not provided by, affiliated with or related to Better Homes and Gardens Real Estate LLC, or its affiliated companies.