
40420 Diggins Ct, Leesburg, VA 20175
Local realty services provided by:Better Homes and Gardens Real Estate GSA Realty
40420 Diggins Ct,Leesburg, VA 20175
$1,600,000
- 4 Beds
- 5 Baths
- 6,648 sq. ft.
- Single family
- Active
Listed by: david buckingham
Office: richey real estate services
MLS#:VALO2137168
Source:BRIGHTMLS
Price summary
- Price:$1,600,000
- Price per sq. ft.:$240.67
- Monthly HOA dues:$175
About this home
Custom Estate on an Acre with Pond Views, Cul-de-Sac Setting
Set on a private acre at the end of a quiet cul-de-sac, this custom-built 4-bedroom, 4.5-bath home pairs generous space with serene pond views. A marble foyer opens to gleaming hardwood floors and ceramic tile throughout, and an elevator serves every level for easy living from top to bottom.
The gourmet kitchen is built for real cooking and gathering, with ample workspace and a sunny breakfast room for casual meals. Upstairs, all four bedrooms have their own full baths. The primary suite is a true retreat, with a private fireplace, double walk-in closets, and a spa-style bath featuring a deep soaking tub and a steam shower with multiple shower heads.
Space, privacy, and a setting that feels miles away, all in one exceptional home.
Contact an agent
Home facts
- Year built:2014
- Subdivision & Development:HERITAGE HAMLET
- Listing ID #:VALO2137168
- Added:6 day(s) ago
- Updated:October 08, 2026 at 02:05 PM
Rooms and interior
- Bedrooms:4
- Total bathrooms:5
- Full bathrooms:4
- Half bathrooms:1
- Bathrooms Description:Primary Bath(s)
- Kitchen Description:Cooktop, Dishwasher, Disposal, Exhaust Fan, Icemaker, Kitchen - Country, Kitchen - Gourmet, Microwave, Oven - Double, Oven - Wall, Refrigerator, Upgraded Countertops
- Basement:Yes
- Basement Description:Rear Entrance, Sump Pump, Walkout Level
- Living area:6,648 sq. ft.
Heating and cooling
- Cooling:Ceiling Fan(s), Central A/C
- Heating:90% Forced Air, Natural Gas
Structure and exterior
- Year built:2014
- Building area:6,648 sq. ft.
- Lot area:0.93 Acres
- Architectural Style:Colonial
- Construction Materials:Masonry
- Foundation Description:Slab
- Levels:3 Story
Schools
- High school:LOUDOUN COUNTY
- Middle school:J. L. SIMPSON
- Elementary school:EVERGREEN MILL
Utilities
- Water:Well
- Sewer:On Site Septic
Finances and disclosures
- Price:$1,600,000
- Price per sq. ft.:$240.67
- Tax amount:$11,297 (2026)
Features and amenities
- Laundry features:Washer
- Amenities:Cable TV Available, Window Treatments
Parking
- Parking description:Detached Garage, Garage Door Opener
- Garage:Yes
- Garage spaces:3
New listings near 40420 Diggins Ct
- Coming Soon
 $1,100,000Coming Soon4 beds 4 baths3,216 sq. ft.
40482 Oconnors Cir, LEESBURG, VA 20175
MLS# VALO2137628Listed by: PEARSON SMITH REALTY, LLC - Coming SoonOpen Sat, 12 to 3pm
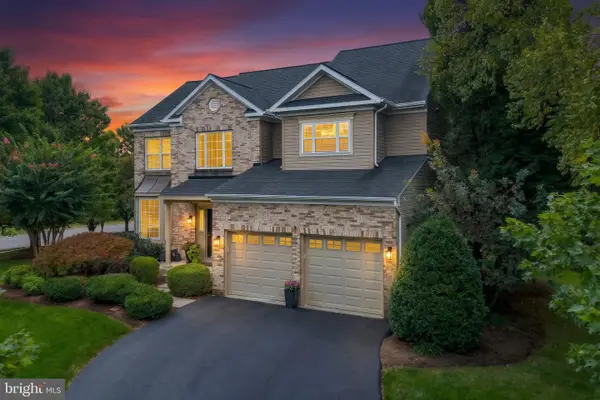 $935,000Coming Soon5 beds 4 baths3,294 sq. ft.
608 Shanks Evans Rd Ne, LEESBURG, VA 20176
MLS# VALO2137804Listed by: CENTURY 21 REDWOOD REALTY - Coming Soon
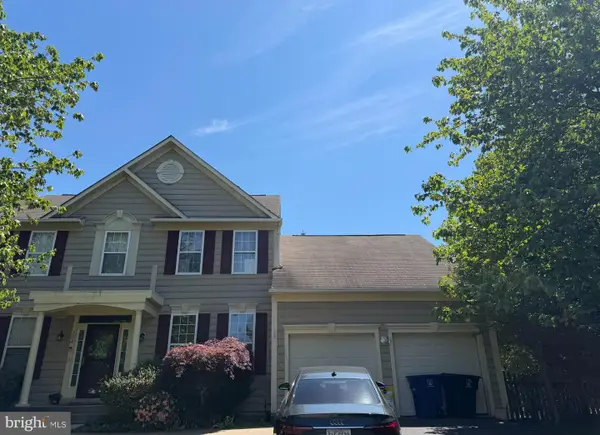 $750,000Coming Soon5 beds 4 baths3,085 sq. ft.
308 Whitehorse Ct Sw, LEESBURG, VA 20175
MLS# VALO2137998Listed by: WEICHERT, REALTORS - Coming SoonOpen Sun, 1 to 4pm
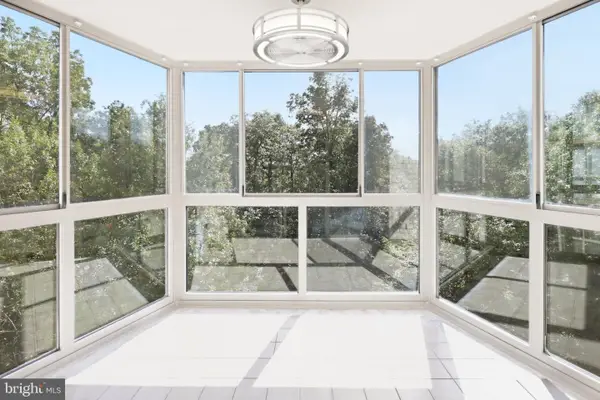 $374,900Coming Soon2 beds 2 baths1,038 sq. ft.
19385 Cypress Ridge Ter #604, LEESBURG, VA 20176
MLS# VALO2137462Listed by: CARTER BRAXTON PREFERRED PROPERTIES - Coming Soon
 $659,900Coming Soon3 beds 4 baths2,318 sq. ft.
18554 Sierra Springs Sq, LEESBURG, VA 20176
MLS# VALO2137770Listed by: PACIFIC REALTY - Coming Soon
 $1,025,000Coming Soon4 beds 5 baths4,160 sq. ft.
43576 Merchant Mill Ter, LEESBURG, VA 20176
MLS# VALO2136762Listed by: REDFIN CORPORATION - Coming SoonOpen Sat, 1 to 3pm
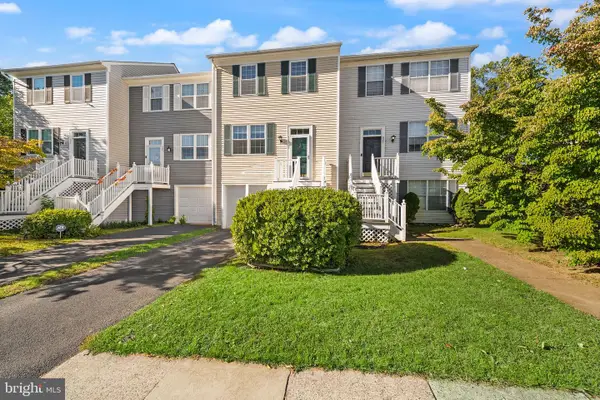 $534,900Coming Soon3 beds 3 baths1,584 sq. ft.
523 Radford Ter Ne, LEESBURG, VA 20176
MLS# VALO2137610Listed by: PEARSON SMITH REALTY, LLC - Coming Soon
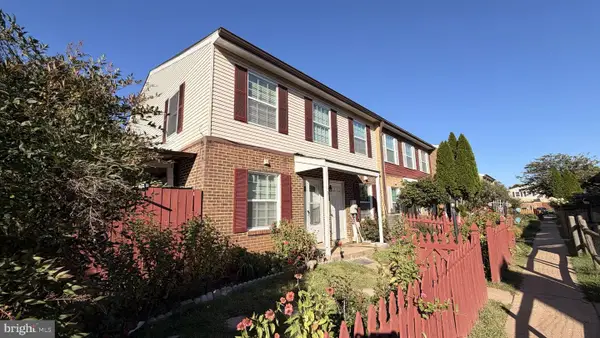 $335,000Coming Soon3 beds 2 baths1,176 sq. ft.
115 Hancock Pl Ne, LEESBURG, VA 20176
MLS# VALO2137400Listed by: KELLER WILLIAMS FAIRFAX GATEWAY - Coming Soon
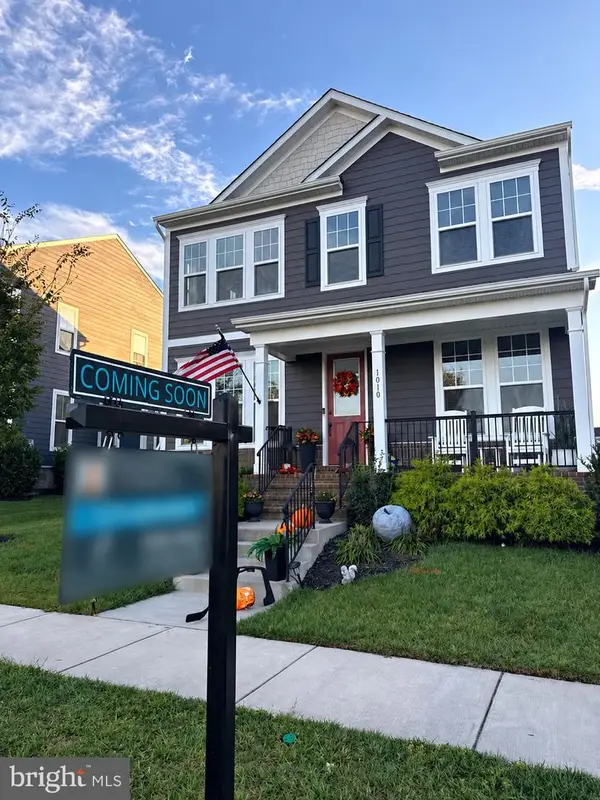 $1,099,000Coming Soon5 beds 4 baths3,278 sq. ft.
1010 Coubertin Dr Se, LEESBURG, VA 20175
MLS# VALO2137294Listed by: PEARSON SMITH REALTY, LLC - Coming Soon
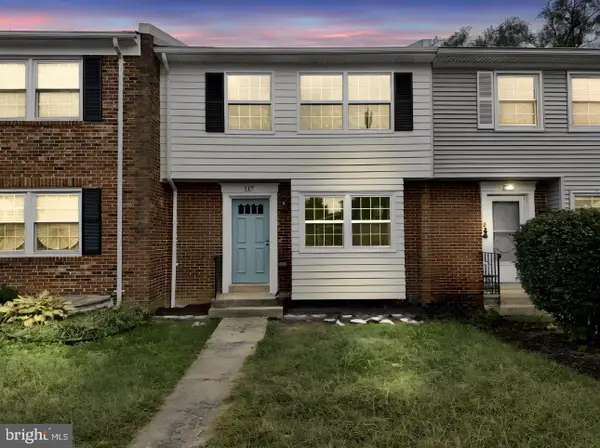 $599,995Coming Soon4 beds 4 baths2,227 sq. ft.
117 Davis Ave Sw, LEESBURG, VA 20175
MLS# VALO2137236Listed by: PEARSON SMITH REALTY LLC


Protect your home and budget from life's surprises with an Assurant Home Warranty, backed by a partner that supports you through every step of homeownership. Explore Plans.
© 2026 Better Homes and Gardens Real Estate LLC. An Anywhere Real Estate company. All rights reserved. Better Homes and Gardens® Real Estate is a registered trademark owned by Meredith Operations Corporation, licensed to Better Homes and Gardens Real Estate LLC and used with permission. Better Homes and Gardens Real Estate LLC fully supports the principles of the Fair Housing Act and the Equal Opportunity Act. Listing information is deemed reliable but is not guaranteed accurate.
Each office is independently owned and operated.
Any services or products provided by third parties are not provided by, affiliated with or related to Better Homes and Gardens Real Estate LLC, or its affiliated companies.