
41025 Leesburg Overlook Ln, Leesburg, VA 20176
Local realty services provided by:Better Homes and Gardens Real Estate Realty Connect
41025 Leesburg Overlook Ln,Leesburg, VA 20176
$995,000
- 4 Beds
- 4 Baths
- 2,936 sq. ft.
- Single family
- Active
Upcoming open houses
- Sat, Oct 2412:00 pm - 03:00 pm
Listed by: samantha v. fisher, curt andrew schaber
Office: on the market properties
MLS#:VALO2138698
Source:BRIGHTMLS
Price summary
- Price:$995,000
- Price per sq. ft.:$338.9
About this home
No HOA. A storybook setting, a charming 1941 stone Colonial, and panoramic views overlooking historic Leesburg make this 2.58-acre property truly special. With its timeless architecture, inviting cottage charm, and distinctive character that simply cannot be replicated in new construction, this lovely home offers a rare blend of classic appeal and modern convenience, less than five minutes by car from downtown Leesburg. Set on a rise, the property features a circular driveway, beautiful landscaping, and a welcoming stone walkway leading to the front entry. Inside, hardwood floors and classic architectural details set the tone. Located at the rear of the home, the classic living room features a wood-burning fireplace, a bay window with a charming seating nook, and breathtaking panoramic views. The nicely updated kitchen features cherry cabinetry, granite countertops, and French doors opening to the deck, where the expansive vistas take center stage. Just off the kitchen's dining area, the family room features a striking stone wall and another set of double doors leading to the deck, creating a wonderful connection between indoor and outdoor living. A main level study features built in bookshelves, a powder room and a door to a beautiful stone terrace overlooking the surrounding landscape and views. A handy mud room is located on the main level with a side door for everyday use. Upstairs, three spacious bedrooms feature hardwood floors and lovely views. The primary bedroom enjoys an updated 2026 bath featuring and panoramic views. Two additional generously sized bedrooms share and nicely updated hall bath. The lower level features a recreation room with fireplace, an additional flex room with full bath and two utility rooms. The walk-out lower level opens to the level rear yard, offering ample room for play and outdoor enjoyment. Three 2- car detached garages provide exceptional versatility: an oversized garage with room for up to four vehicles and additional storage above, a second two-car garage conveniently located near the house, and a third garage ideal for gardening equipment, yard tools, and recreational toys. Beautiful landscaping and distinctive stonework enhance the property's appeal. Less than five minutes by car to historic downtown Leesburg, very close to the Dulles Greenway, and less than 30 minutes to Dulles International Airport, the location is as convenient as it is picturesque. Golf enthusiasts will appreciate being less than a two-minute drive from Beacon Hill's newly reopened golf course, where memberships are available, while equestrians will enjoy the proximity to Clairvaux LLC, an A-rated show barn in neighboring Beacon Hill. With public sewer and a private well, this remarkable property offers a wonderful blend of charm, privacy, and convenience. Whether envisioned as the perfect weekend retreat for enjoying all that Loudoun County has to offer, from dining, golf, and vineyards to equestrian events and shopping, or as a year-round home in which to create lasting memories, this is a rare opportunity to own a truly distinctive property. Charming, memorable, and one of a kind!...
Contact an agent
Home facts
- Year built:1941
- Subdivision & Development:LEESBURG
- Listing ID #:VALO2138698
- Added:3 day(s) ago
- Updated:October 24, 2026 at 04:44 AM
Rooms and interior
- Bedrooms:4
- Total bathrooms:4
- Full bathrooms:3
- Half bathrooms:1
- Flooring:Ceramic Tile, Hardwood, Vinyl
- Bathrooms Description:Bathroom 2, Bathroom 3, Half Bath, Primary Bath(s), Primary Bathroom
- Kitchen Description:Breakfast Area, Built-In Microwave, Built-Ins, Butlers Pantry, Crown Moldings, Dishwasher, Kitchen - Country, Kitchen - Eat-In, Kitchen - Island, Oven/Range - Electric, Pantry, Range Hood, Recessed Lighting, Refrigerator, Stainless Steel Appliances, Upgraded Countertops, Water Heater
- Bedroom Description:Primary Bedroom
- Basement:Yes
- Basement Description:Improved, Interior Access, Outside Entrance, Partially Finished, Rear Entrance, Walkout Level, Windows
- Living area:2,936 sq. ft.
Heating and cooling
- Cooling:Central A/C
- Heating:Baseboard - Hot Water, Oil, Radiant
Structure and exterior
- Roof:Architectural Shingle, Slate
- Year built:1941
- Building area:2,936 sq. ft.
- Lot area:2.58 Acres
- Lot Features:Backs to Trees, Front Yard, Landscaping, No Thru Street, Partly Wooded, Private, Rear Yard, SideYard(s), Trees/Wooded, Vegetation Planting
- Architectural Style:Colonial
- Construction Materials:Concrete, Masonry, Stick Built, Stone, Wood Siding
- Exterior Features:Deck(s), Extensive Hardscape, Outbuilding(s), Patio(s), Porch(es), Secure Storage, Stone Retaining Walls, Terrace, Wrap Around
- Foundation Description:Permanent, Stone
- Levels:2 Stories
Schools
- High school:TUSCARORA
- Middle school:SMART'S MILL
- Elementary school:KENNETH W. CULBERT
Utilities
- Water:Well
- Sewer:Public Sewer
Finances and disclosures
- Price:$995,000
- Price per sq. ft.:$338.9
- Tax amount:$9,670 (2026)
Features and amenities
- Laundry features:Dryer - Electric, Dryer In Unit, Laundry, Washer, Washer In Unit
- Amenities:Bay/Bow Windows, Built-Ins, Ceiling Fan(s), Chair Railings, Crown Moldings, Recessed Lighting, Skylight(s)
Parking
- Parking description:Circular Driveway, Detached Garage, Garage - Front Entry, Garage Door Opener, Gravel Driveway, Oversized
- Garage:Yes
- Garage spaces:6
New listings near 41025 Leesburg Overlook Ln
- Coming Soon
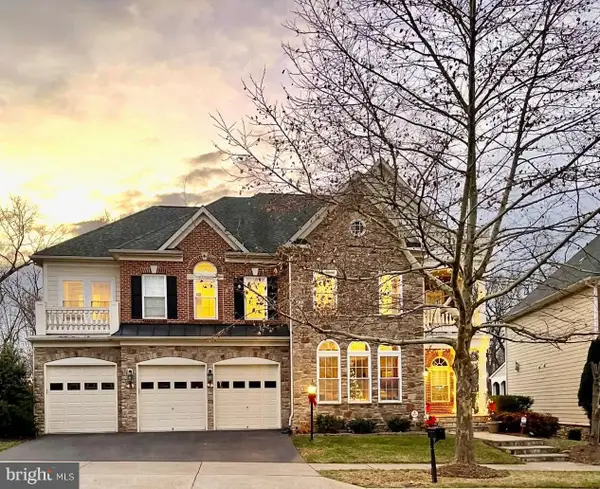 $1,580,000Coming Soon5 beds 5 baths6,225 sq. ft.
43768 Riverpoint Dr, LEESBURG, VA 20176
MLS# VALO2138950Listed by: REALTY OF AMERICA LLC - Coming Soon
 $1,495,000Coming Soon4 beds 4 baths4,282 sq. ft.
18740 Canby Rd, LEESBURG, VA 20175
MLS# VALO2119002Listed by: HUNT COUNTRY SOTHEBY'S INTERNATIONAL REALTY - Coming Soon
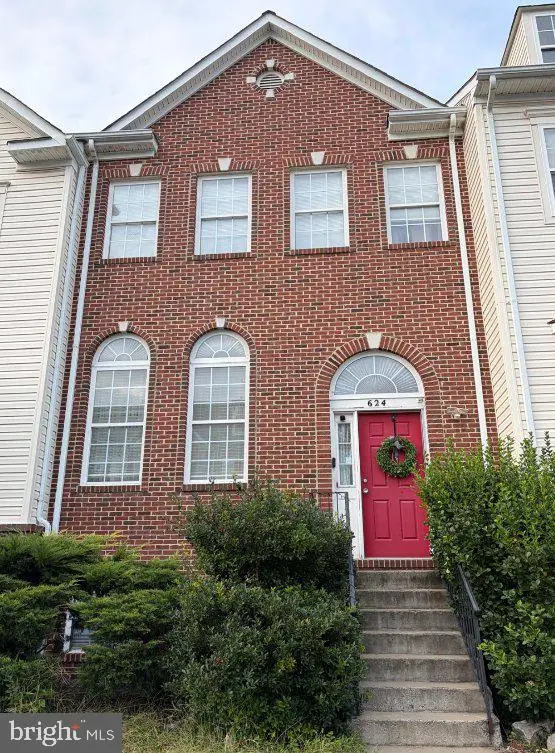 $649,900Coming Soon4 beds 4 baths3,492 sq. ft.
624 Springhouse Sq Se, LEESBURG, VA 20175
MLS# VALO2138494Listed by: H2YL PROPERTIES LLC - Coming Soon
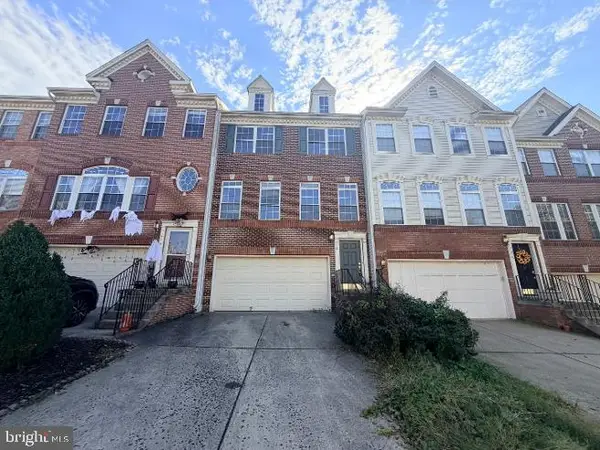 $649,000Coming Soon3 beds 3 baths2,558 sq. ft.
1214 Cambria Ter Ne, LEESBURG, VA 20176
MLS# VALO2138486Listed by: ADDRESS LLC - Coming Soon
 $1,100,000Coming Soon4 beds 4 baths3,216 sq. ft.
40482 Oconnors Cir, LEESBURG, VA 20175
MLS# VALO2137628Listed by: PEARSON SMITH REALTY, LLC - New
 $899,000Active4 beds 3 baths2,968 sq. ft.
43118 Evans Pond Rd, LEESBURG, VA 20176
MLS# VALO2137328Listed by: SAMSON PROPERTIES - New
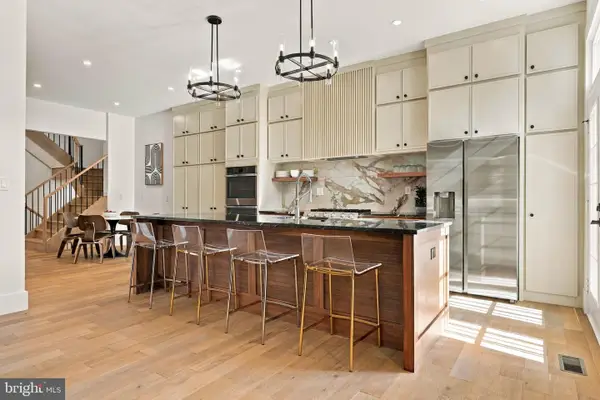 $1,350,000Active3 beds 5 baths4,514 sq. ft.
18441 Lanier Island Sq, LEESBURG, VA 20176
MLS# VALO2138898Listed by: HUNT COUNTRY SOTHEBY'S INTERNATIONAL REALTY - New
 $400,000Active2 beds 2 baths1,196 sq. ft.
19385 Cypress Ridge Ter #1016, LEESBURG, VA 20176
MLS# VALO2138824Listed by: REDFIN CORPORATION - New
 $475,000Active2 beds 2 baths1,500 sq. ft.
19355 Cypress Ridge Ter #219, LEESBURG, VA 20176
MLS# VALO2138932Listed by: COMPASS 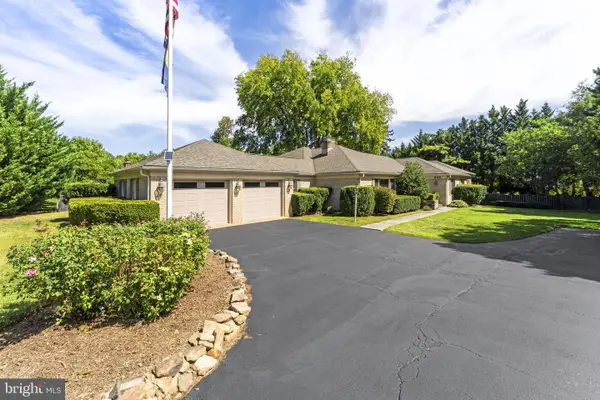 $1,329,000Pending3 beds 3 baths3,112 sq. ft.
208 Wirt St Nw, LEESBURG, VA 20176
MLS# VALO2136282Listed by: KELLER WILLIAMS REALTY


Protect your home and budget from life's surprises with an Assurant Home Warranty, backed by a partner that supports you through every step of homeownership. Explore Plans.
© 2026 Better Homes and Gardens Real Estate LLC. An Anywhere Real Estate company. All rights reserved. Better Homes and Gardens® Real Estate is a registered trademark owned by Meredith Operations Corporation, licensed to Better Homes and Gardens Real Estate LLC and used with permission. Better Homes and Gardens Real Estate LLC fully supports the principles of the Fair Housing Act and the Equal Opportunity Act. Listing information is deemed reliable but is not guaranteed accurate.
Each office is independently owned and operated.
Any services or products provided by third parties are not provided by, affiliated with or related to Better Homes and Gardens Real Estate LLC, or its affiliated companies.