
41352 Windybush Dr, Leesburg, VA 20175
Local realty services provided by:Better Homes and Gardens Real Estate Community Realty
Upcoming open houses
- Sat, Nov 1401:00 pm - 04:00 pm
Listed by: simin l adham
Office: century 21 redwood realty
MLS#:VALO2138968
Source:BRIGHTMLS
Price summary
- Price:$1,049,000
- Price per sq. ft.:$251.62
- Monthly HOA dues:$190
About this home
Exceptional 5-Bedroom Home Backing to Trees | Move-In Ready - 4169SF
Beautifully appointed and loaded with quality upgrades, this 5-bedroom, 3.5-bath home offers the perfect blend of luxury, comfort, and functionality. Enjoy a private tree-lined backdrop and thoughtfully designed spaces throughout.
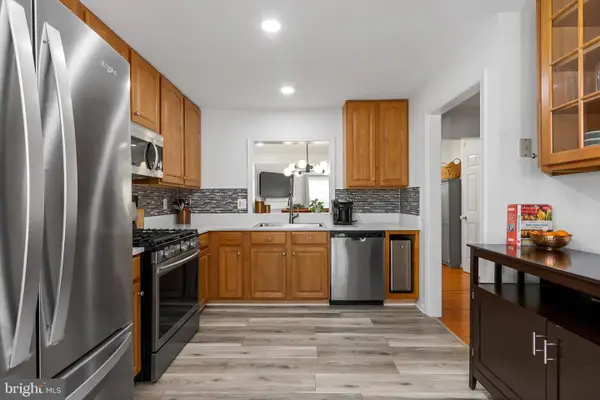
The oversized gourmet kitchen features granite countertops, a large center island, and abundant cabinetry—ideal for everyday living and entertaining. Stunning wide-plank hardwood floors flow throughout the main and upper levels, while a four-zone whole-home sound system enhances every space.
The luxurious primary suite showcases a tray ceiling, spacious walk-in closets, and a relaxing retreat feel
. Four additional generously sized bedrooms provide plenty of room for family, guests, or flexible living needs.
The finished basement expands your living space and is perfect for entertaining, recreation, or a home gym. Additional highlights include two fireplaces, custom built-in shelving, a main-level study, a mudroom with built-in cabinetry, and exceptional storage throughout.
Move-in ready with premium upgrades inside and a peaceful wooded setting outside....
Contact an agent
Home facts
- Year built:2008
- Subdivision & Development:RED CEDAR MIDDLE VILLAGE
- Listing ID #:VALO2138968
- Added:16 day(s) ago
- Updated:November 09, 2026 at 07:56 PM
Rooms and interior
- Bedrooms:5
- Total bathrooms:4
- Full bathrooms:3
- Half bathrooms:1
- Rooms Total:16
- Flooring:Hardwood
- Dining Description:Dining Area, Formal/Separate Dining Room
- Kitchen Description:Built-In Microwave, Built-Ins, Carpet, Cooktop, Crown Moldings, Dishwasher, Disposal, Exhaust Fan, Icemaker, Kitchen - Eat-In, Kitchen - Gourmet, Kitchen - Island, Oven - Double, Oven - Self Cleaning, Oven - Wall, Oven/Range - Gas, Pantry, Recessed Lighting, Refrigerator, Stainless Steel Appliances, Upgraded Countertops, Wet/Dry Bar
- Bedroom Description:Carpet, Walk In Closet(s)
- Basement:Yes
- Basement Description:Fully Finished, Windows
- Living area:4,169 sq. ft.
Heating and cooling
- Cooling:Ceiling Fan(s), Central A/C
- Heating:Central, Forced Air, Natural Gas
Structure and exterior
- Roof:Architectural Shingle
- Year built:2008
- Building area:4,169 sq. ft.
- Lot area:0.22 Acres
- Lot Features:Backs - Open Common Area, Backs to Trees, Front Yard, Landlocked, Rear Yard, Secluded, Trees/Wooded
- Architectural Style:Colonial
- Construction Materials:Masonry
- Exterior Features:Brick, Sidewalks, Street Lights
- Foundation Description:Concrete Perimeter
- Levels:3 Story
Schools
- High school:LOUDOUN COUNTY
- Middle school:J.LUMPTON SIMPSON
- Elementary school:SYCOLIN CREEK
Utilities
- Water:Public
- Sewer:Public Sewer
Finances and disclosures
- Price:$1,049,000
- Price per sq. ft.:$251.62
- Tax amount:$8,338 (2026)
Features and amenities
- Laundry features:Hookup
- Amenities:Built-Ins, Carpet, Ceiling Fan(s), Chair Railings, Crown Moldings, Double Pane Windows, Humidifer, Insulated Windows, Recessed Lighting, Wet/Dry Bar, Window Treatments
Parking
- Parking description:Asphalt Driveway, Attached Garage, Garage - Rear Entry, On Street, Parking Garage
- Garage:Yes
- Garage spaces:4
New listings near 41352 Windybush Dr
- Coming Soon
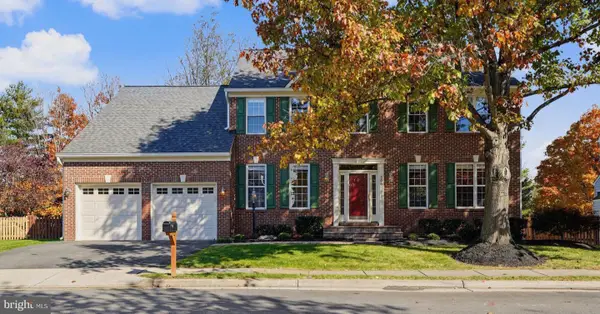 $995,000Coming Soon5 beds 4 baths3,560 sq. ft.
506 Deermeadow Pl Sw, LEESBURG, VA 20175
MLS# VALO2139824Listed by: KELLER WILLIAMS REALTY - Coming Soon
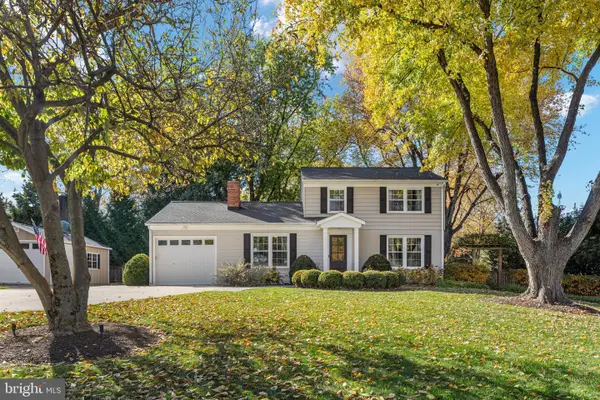 $795,000Coming Soon4 beds 3 baths1,817 sq. ft.
137 Morven Park Rd Nw, LEESBURG, VA 20176
MLS# VALO2139662Listed by: KELLER WILLIAMS CAPITAL PROPERTIES - Coming Soon
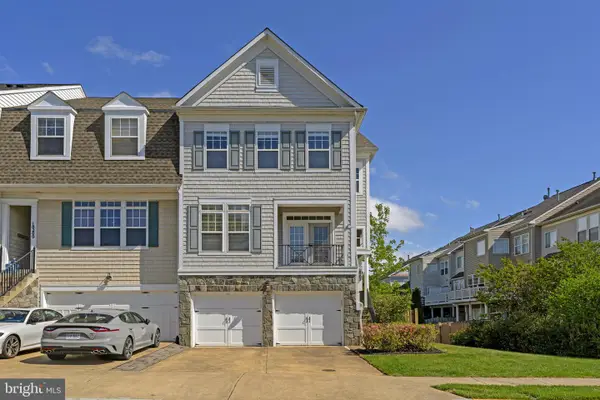 $735,000Coming Soon3 beds 4 baths2,850 sq. ft.
18202 Mill House Sq, LEESBURG, VA 20176
MLS# VALO2139382Listed by: PEARSON SMITH REALTY, LLC - Coming Soon
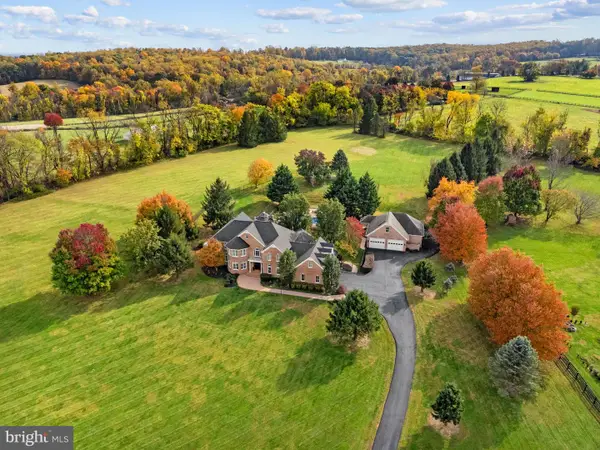 $2,300,000Coming Soon5 beds 5 baths5,508 sq. ft.
18930 Loudoun Orchard Rd, LEESBURG, VA 20175
MLS# VALO2138552Listed by: HUNT COUNTRY SOTHEBY'S INTERNATIONAL REALTY - Coming Soon
 $534,000Coming Soon2 beds 4 baths1,754 sq. ft.
528 Jared Sq Ne, LEESBURG, VA 20176
MLS# VALO2139388Listed by: KELLER WILLIAMS REALTY - Coming Soon
 $864,900Coming Soon5 beds 4 baths3,428 sq. ft.
1611 Chickasaw Pl Ne, LEESBURG, VA 20176
MLS# VALO2138786Listed by: PEARSON SMITH REALTY, LLC - Coming Soon
 $1,495,000Coming Soon4 beds 4 baths4,282 sq. ft.
18740 Canby Rd, LEESBURG, VA 20175
MLS# VALO2119002Listed by: HUNT COUNTRY SOTHEBY'S INTERNATIONAL REALTY - Coming Soon
 $1,100,000Coming Soon4 beds 4 baths3,216 sq. ft.
40482 Oconnors Cir, LEESBURG, VA 20175
MLS# VALO2137628Listed by: PEARSON SMITH REALTY, LLC - New
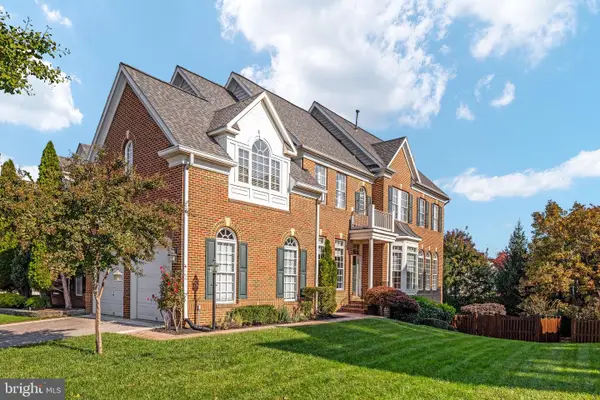 $995,000Active4 beds 5 baths3,515 sq. ft.
19198 Greystone Sq, LEESBURG, VA 20176
MLS# VALO2136698Listed by: RE/MAX ALLEGIANCE - New
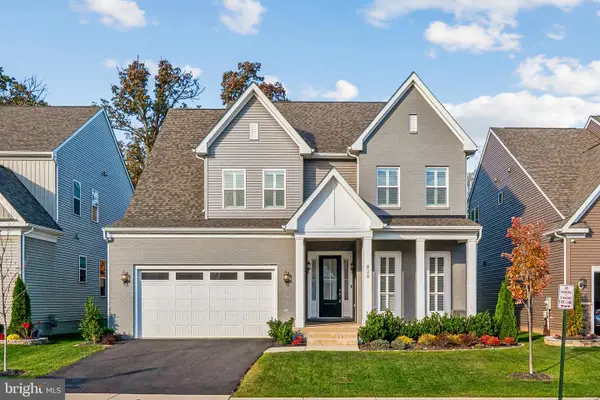 $1,235,000Active5 beds 5 baths4,834 sq. ft.
820 Warlander Dr Sw, LEESBURG, VA 20175
MLS# VALO2139380Listed by: PEARSON SMITH REALTY, LLC


Protect your home and budget from life's surprises with an Assurant Home Warranty, backed by a partner that supports you through every step of homeownership. Explore Plans.
© 2026 Better Homes and Gardens Real Estate LLC. An Anywhere Real Estate company. All rights reserved. Better Homes and Gardens® Real Estate is a registered trademark owned by Meredith Operations Corporation, licensed to Better Homes and Gardens Real Estate LLC and used with permission. Better Homes and Gardens Real Estate LLC fully supports the principles of the Fair Housing Act and the Equal Opportunity Act. Listing information is deemed reliable but is not guaranteed accurate.
Each office is independently owned and operated.
Any services or products provided by third parties are not provided by, affiliated with or related to Better Homes and Gardens Real Estate LLC, or its affiliated companies.