
42755 Cannon Chapel Dr, Leesburg, VA 20176
Local realty services provided by:Better Homes and Gardens Real Estate Cassidon Realty
42755 Cannon Chapel Dr,Leesburg, VA 20176
$1,350,000
- 5 Beds
- 6 Baths
- 4,624 sq. ft.
- Single family
- Active
Listed by: joseph versage
Office: spring hill real estate, llc.
MLS#:VALO2133332
Source:BRIGHTMLS
Price summary
- Price:$1,350,000
- Price per sq. ft.:$291.96
- Monthly HOA dues:$225
About this home
Welcome to Cattail Run — one of Leesburg's most sought-after new-home communities. This 2024-built Meriwether by Pulte offers 5 bedrooms, 5.5 baths, and 4,624 total finished square feet across 3 thoughtfully designed levels. The 2-car garage features an electric car charging plug, and there is driveway space for 2 large vehicles. Curbside street parking also makes this house extra special for safety, convenience, and entertaining guests who can walk from their cars to a splendid front porch that leads to your front door. The yards surrounding the home are also well maintained with a 6-section lawn irrigation system. The main level features a lovely room with French doors that can serve as a study or guest room. The dining room across from it connects to a chef's kitchen with quartz countertops, a farmhouse sink, and a large island that overlooks a breakfast area. The Great Room draws you in with tray ceilings and an electric fireplace framed in stone, while the alcove desk off the kitchen is the perfect place to house a computer. A screened-in porch anchors the back of the house and is perfect for relaxing with friends and family. The main level also has a laundry room with a large countertop, sink, and cabinets. Floating LVP floors grace the main and upper levels, including the primary suite and a loft that is unique among Pulte models in Cattail Run. Surrounding the loft are four bedrooms, including the serene primary suite with a walk-in shower. Two of the three other bedrooms have full baths, while a hallway shower/tub combo is a convenience guests will appreciate. The oversized basement is perfect as an in-law or au pair suite. It features a finished rec room with a large wet bar and wine fridge. Complimented by a bedroom and full bath, it includes an enclosed media room that could serve as an extra sleeping quarter for additional guests. Storage space is also plentiful with finished closets and a huge unfinished walk-in utility room. This house also features a whole-home fresh-air circulation system. Community amenities include common grounds, walking paths, a tot lot, and lawn care for homeowners. One block away from Cattail Regional Park, with its 85 acres of mature forests and open meadows. Minutes away from Costco, the Leesburg Outlet, and Routes 7 and 15. Tuscarora HS / Smart's Mill MS / Ball's Bluff ES. Schedule your tour now before this house becomes someone else's next home!...
Contact an agent
Home facts
- Year built:2024
- Subdivision & Development:CATTAIL RUN
- Listing ID #:VALO2133332
- Added:47 day(s) ago
- Updated:September 24, 2026 at 10:35 AM
Rooms and interior
- Bedrooms:5
- Total bathrooms:6
- Full bathrooms:5
- Half bathrooms:1
- Flooring:Ceramic Tile, Engineered Wood, Luxury Vinyl Plank, Partially Carpeted
- Dining Description:Combination Dining/Living, Combination Kitchen/Dining, Dining Area, Formal/Separate Dining Room
- Bathrooms Description:Primary Bath(s)
- Kitchen Description:Breakfast Area, Built-In Microwave, Carpet, Dishwasher, Disposal, Icemaker, Kitchen - Island, Oven - Wall, Oven/Range - Gas, Pantry, Recessed Lighting, Refrigerator, Stainless Steel Appliances, Water Heater - Tankless, Wet/Dry Bar
- Bedroom Description:Carpet, Walk In Closet(s)
- Basement:Yes
- Basement Description:Fully Finished, Sump Pump, Windows
- Living area:4,624 sq. ft.
Heating and cooling
- Cooling:Central A/C, Programmable Thermostat
- Heating:Forced Air, Hot Water, Natural Gas, Programmable Thermostat, Radiant
Structure and exterior
- Roof:Architectural Shingle
- Year built:2024
- Building area:4,624 sq. ft.
- Lot area:0.18 Acres
- Architectural Style:Traditional
- Construction Materials:Batts Insulation, Brick Front, CPVC/PVC, Combination, Concrete, HardiPlank Type, Stone
- Exterior Features:Exterior Lighting, Gutter System, Sidewalks, Street Lights
- Foundation Description:Concrete Perimeter
- Levels:3 Story
Schools
- High school:TUSCARORA
- Middle school:SMART'S MILL
- Elementary school:BALL'S BLUFF
Utilities
- Water:Public
- Sewer:Public Sewer
Finances and disclosures
- Price:$1,350,000
- Price per sq. ft.:$291.96
- Tax amount:$9,675 (2026)
Features and amenities
- Laundry features:Dryer - Electric, Washer
- Amenities:Air Filter System, Attic, Carpet, Ceiling Fan(s), Recessed Lighting, Wet/Dry Bar, Window Treatments
Parking
- Parking description:Attached Garage, Concrete Driveway, Garage - Rear Entry, Garage Door Opener, Inside Access, Lighted Parking, Private
- Garage:Yes
- Garage spaces:2
New listings near 42755 Cannon Chapel Dr
- Coming Soon
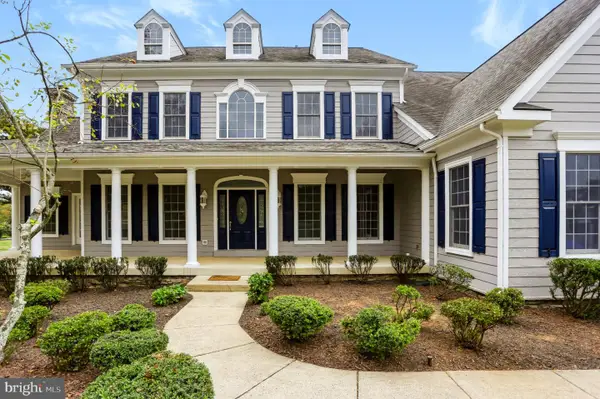 $1,625,000Coming Soon5 beds 7 baths5,281 sq. ft.
42365 Green Meadow Ln, LEESBURG, VA 20176
MLS# VALO2137198Listed by: SAMSON PROPERTIES - Coming Soon
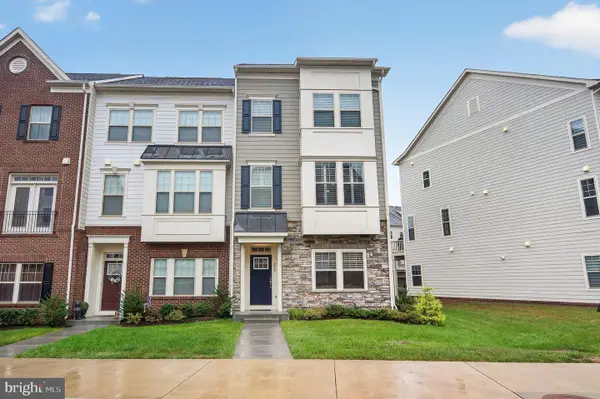 $749,900Coming Soon3 beds 4 baths2,282 sq. ft.
830 Sawback Sq Ne, LEESBURG, VA 20176
MLS# VALO2136662Listed by: TTR SOTHEBY'S INTERNATIONAL REALTY - Coming Soon
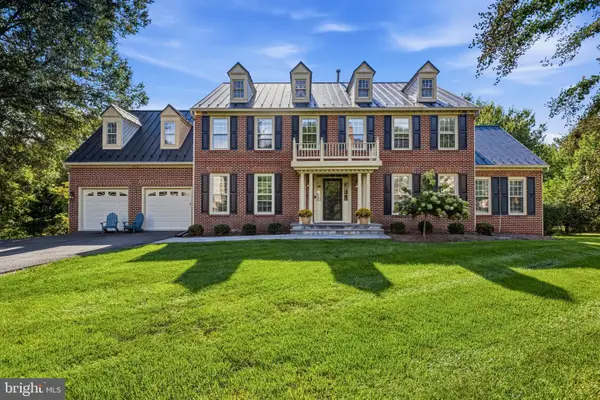 $1,500,000Coming Soon5 beds 5 baths5,840 sq. ft.
1418 Hague Dr Sw, LEESBURG, VA 20175
MLS# VALO2137000Listed by: COMPASS - Coming SoonOpen Sat, 12 to 2pm
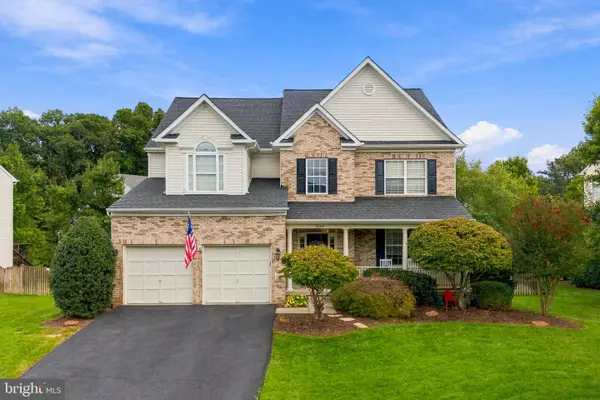 $1,099,999Coming Soon6 beds 4 baths4,368 sq. ft.
1604 Woodbridge Ct Ne, LEESBURG, VA 20176
MLS# VALO2136974Listed by: REAL BROKER, LLC - Coming Soon
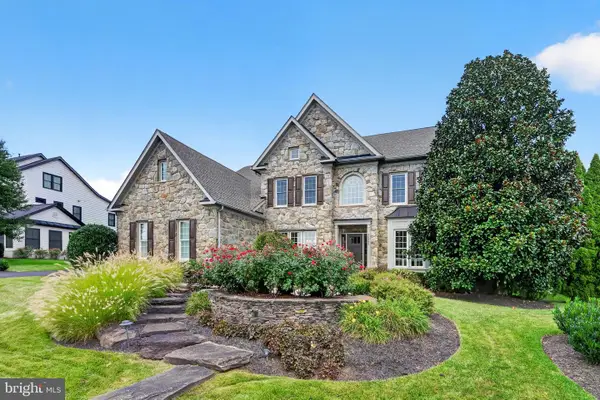 $1,695,000Coming Soon5 beds 5 baths6,357 sq. ft.
40282 Warren Glen Ln, LEESBURG, VA 20175
MLS# VALO2136924Listed by: WELLBORN MANAGEMENT CO., INC. - Coming Soon
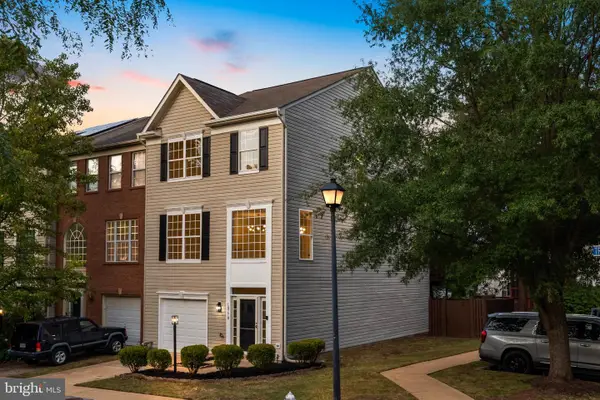 $675,000Coming Soon3 beds 3 baths2,344 sq. ft.
18778 Trident Sq, LEESBURG, VA 20176
MLS# VALO2136948Listed by: KELLER WILLIAMS REALTY - Coming Soon
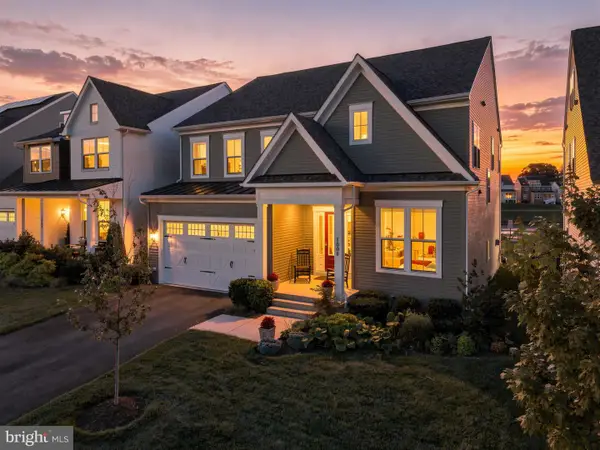 $1,295,000Coming Soon5 beds 4 baths4,900 sq. ft.
1006 Percheron Dr Sw, LEESBURG, VA 20175
MLS# VALO2136298Listed by: PEARSON SMITH REALTY, LLC - Coming SoonOpen Sat, 12 to 2pm
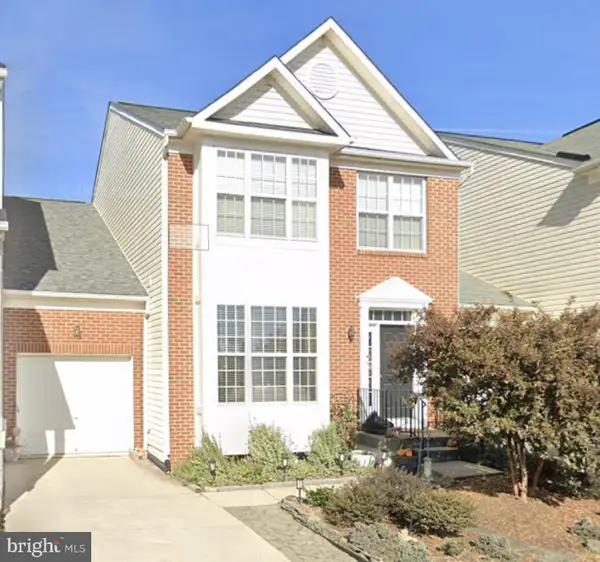 $699,000Coming Soon3 beds 4 baths2,774 sq. ft.
348 Ebaugh Dr Se, LEESBURG, VA 20175
MLS# VALO2136536Listed by: HUNT COUNTRY SOTHEBY'S INTERNATIONAL REALTY - Coming Soon
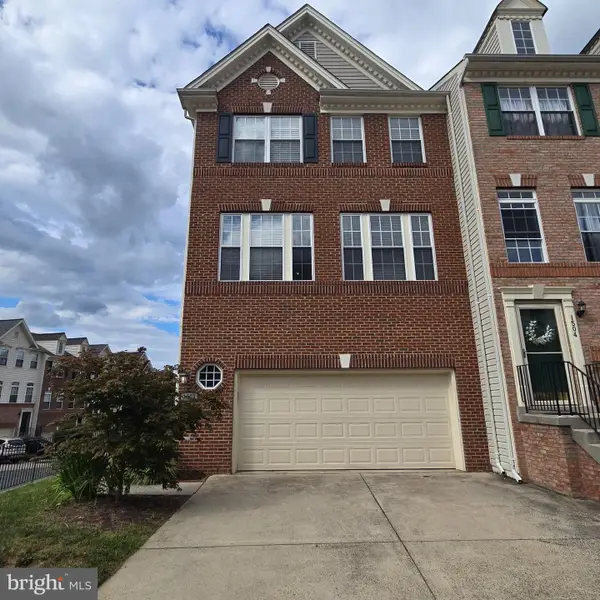 $725,000Coming Soon3 beds 4 baths2,972 sq. ft.
1502 Tecumseh Ter Ne, LEESBURG, VA 20176
MLS# VALO2136582Listed by: LONG & FOSTER REAL ESTATE, INC. - Coming Soon
 $515,000Coming Soon2 beds 2 baths1,500 sq. ft.
19355 Cypress Ridge Ter #210, LEESBURG, VA 20176
MLS# VALO2136484Listed by: COMPASS


Protect your home and budget from life's surprises with an Assurant Home Warranty, backed by a partner that supports you through every step of homeownership. Explore Plans.
© 2026 Better Homes and Gardens Real Estate LLC. An Anywhere Real Estate company. All rights reserved. Better Homes and Gardens® Real Estate is a registered trademark owned by Meredith Operations Corporation, licensed to Better Homes and Gardens Real Estate LLC and used with permission. Better Homes and Gardens Real Estate LLC fully supports the principles of the Fair Housing Act and the Equal Opportunity Act. Listing information is deemed reliable but is not guaranteed accurate.
Each office is independently owned and operated.
Any services or products provided by third parties are not provided by, affiliated with or related to Better Homes and Gardens Real Estate LLC, or its affiliated companies.