
43027 Waters Overlook Ct, Leesburg, VA 20176
Local realty services provided by:Better Homes and Gardens Real Estate Community Realty
43027 Waters Overlook Ct,Leesburg, VA 20176
$1,249,999
- 5 Beds
- 6 Baths
- 5,643 sq. ft.
- Single family
- Coming Soon
Upcoming open houses
- Sat, Nov 1401:00 pm - 03:00 pm
Listed by: jean k garrell, becky meyer herrington
Office: keller williams realty
MLS#:VALO2138914
Source:BRIGHTMLS
Price summary
- Price:$1,249,999
- Price per sq. ft.:$221.51
- Monthly HOA dues:$140
About this home
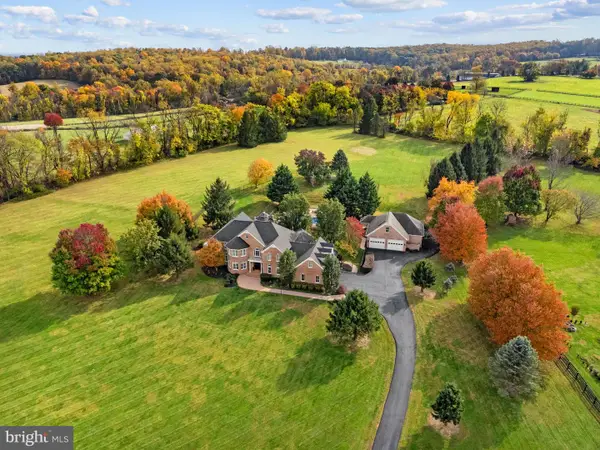
**Open houses Saturday, Nov 14 1-3 pm and Sunday, Nov 15 2-4 pm** Step inside a timeless sanctuary anchored by a custom-designed kitchen straight out of the pages of a design magazine. Set along a peaceful cul-de-sac in the Northlake enclave of The Lakes at Red Rock, this beautifully upgraded brick-front home blends timeless architectural details with extensive updates and a spacious, versatile layout. Enjoy soaring living spaces and a flexible three-level floor plan, including a remodeled chef’s kitchen completed in 2022 with over $150,000 in improvements, all opening to multiple decks and tree views in your secluded backyard.
Inside, a grand foyer welcomes you with natural light from a Palladian window above, while hardwood floors, classic wainscoting, and a central staircase introduce the home’s elegant interiors. Just off the entry, French doors open to a generous home office with arched windows and crown molding, while the formal dining room features a sunny bay window. The beautifully remodeled kitchen, designed by 10-time consecutive Best of Houzz winner SK Interiors, features white Shaker cabinetry, designer finishes, and premium appliances, complemented by a central island with a breakfast bar and a spacious walk-in pantry.
A pass-through butler’s pantry with wine refrigerator connects the kitchen and dining room, making entertaining easy, and an adjoining breakfast area offers space for everyday dining. Nearby, the impressive two-story family room features a fireplace framed by a wall of windows overlooking the backyard. Move outside to the main-level deck for grilling, dining, or relaxing among the trees. The main level also includes a second office or den, laundry room with upgraded front-loading appliances and exterior access, and two conveniently located powder rooms, including one recently remodeled, while an attached two-car garage adds everyday convenience.
Upstairs, new carpeting extends throughout four spacious bedrooms, including a private primary suite with a tray ceiling, two walk-in closets, and a refreshed en-suite bath featuring dual vanities with a new quartz countertop, a soaking tub, and separate shower. A secondary bedroom enjoys its own private full bath and walk-in closet, and two additional bedrooms share a Jack-and-Jill bathroom. The expansive walkout lower level adds even more flexibility, with a fifth bedroom, full bath, kitchenette, multipurpose room, and abundant unfinished storage. Step outside to the second deck, where a manicured lawn and wooded backdrop provide a peaceful setting for outdoor gatherings. A stone pathway connects the backyard to the front of the property. Additional highlights include a newer roof with a transferable warranty.
Residents of The Lakes at Red Rock enjoy a five-acre lake, scenic walking trails, a covered bridge, community center, six-lane swimming pool with zero-entry access and a wading pool, lighted tennis and basketball courts, and playgrounds. Nearby regional parks, including the Red Rock Wilderness Overlook and Ball’s Bluff Battlefield, offer forested trails, scenic overlooks, and Potomac River views. Shopping centers, historic downtown Leesburg, and major commuting routes are all conveniently accessible, with Loudoun County’s wineries, breweries, and farm country just beyond. Popular grocery stores, retail shopping and high ranking schools are within a 5-10 minute drive. With extensive modern upgrades, versatile living spaces, and a peaceful setting, this Northlake home offers a wonderful balance of privacy, comfort, and convenience. This is the one you've been waiting for!...
Contact an agent
Home facts
- Year built:2001
- Subdivision & Development:NORTHLAKE
- Listing ID #:VALO2138914
- Updated:November 12, 2026 at 03:13 PM
Rooms and interior
- Bedrooms:5
- Total bathrooms:6
- Full bathrooms:4
- Half bathrooms:2
- Flooring:Carpet, Ceramic Tile, Hardwood
- Dining Description:Combination Kitchen/Dining, Dining Area
- Kitchen Description:Breakfast Area, Kitchen - Gourmet, Kitchen - Island, Kitchen - Table Space
- Basement:Yes
- Basement Description:Fully Finished, Outside Entrance, Rear Entrance
- Living area:5,643 sq. ft.
Heating and cooling
- Cooling:Central A/C
- Heating:Forced Air, Natural Gas
Structure and exterior
- Roof:Asphalt
- Year built:2001
- Building area:5,643 sq. ft.
- Lot area:0.28 Acres
- Architectural Style:Colonial
- Construction Materials:Masonry
- Foundation Description:Permanent
- Levels:3 Story
Schools
- High school:HERITAGE
- Middle school:HARPER PARK
- Elementary school:FRANCES HAZEL REID
Utilities
- Water:Public
- Sewer:Public Sewer
Finances and disclosures
- Price:$1,249,999
- Price per sq. ft.:$221.51
- Tax amount:$9,382 (2026)
Parking
- Parking description:Attached Garage, Garage - Side Entry
- Garage:Yes
- Garage spaces:2
New listings near 43027 Waters Overlook Ct
- Coming Soon
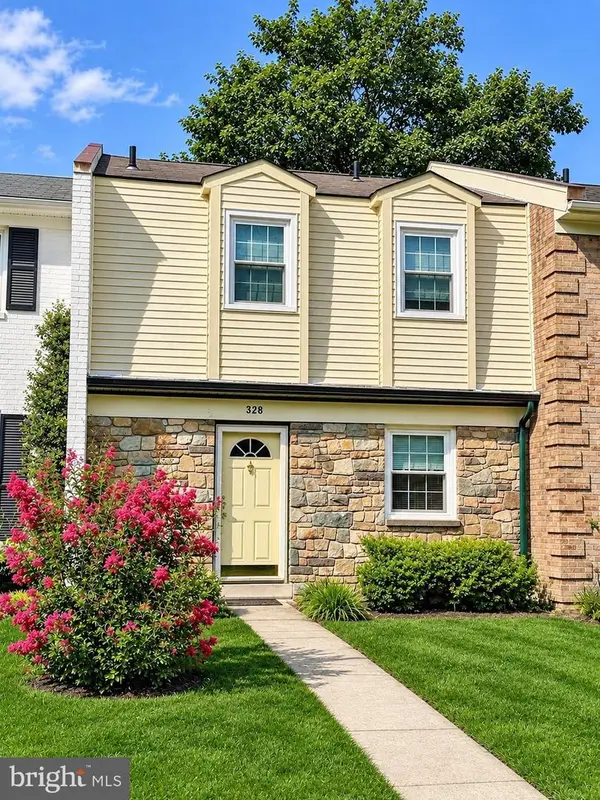 $399,999Coming Soon2 beds 3 baths1,220 sq. ft.
328 Rock Spring Dr Sw, LEESBURG, VA 20175
MLS# VALO2139854Listed by: SAMSON PROPERTIES - Coming Soon
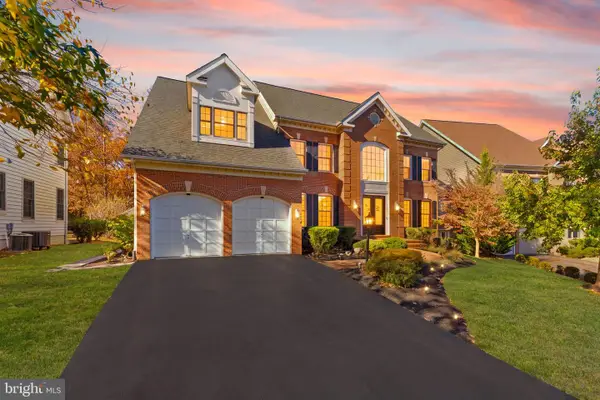 $1,099,000Coming Soon4 beds 5 baths4,950 sq. ft.
18275 Channel Ridge Ct, LEESBURG, VA 20176
MLS# VALO2139910Listed by: EXP REALTY, LLC - Coming Soon
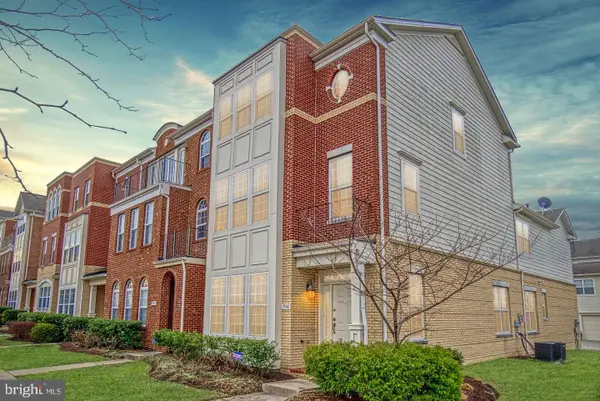 $819,900Coming Soon4 beds 4 baths3,399 sq. ft.
19348 Gardner View Sq, LEESBURG, VA 20176
MLS# VALO2139942Listed by: SERVICE FIRST REALTY CORP - Coming Soon
 $695,000Coming Soon-- beds -- baths2,275 sq. ft.
18456 Sierra Springs Sq, LEESBURG, VA 20176
MLS# VALO2138522Listed by: BELTWAY REALTY, LLC. - Coming Soon
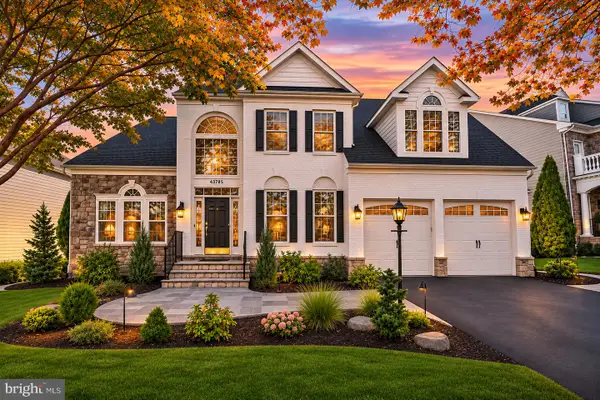 $1,250,000Coming Soon4 beds 5 baths5,494 sq. ft.
43785 Riverpoint Dr, LEESBURG, VA 20176
MLS# VALO2139454Listed by: REDFIN CORPORATION - Coming Soon
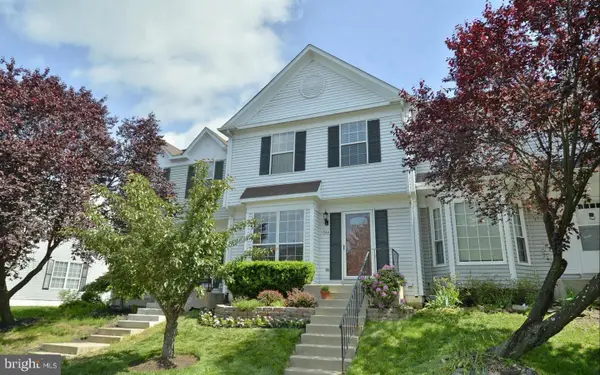 $515,000Coming Soon3 beds 4 baths1,702 sq. ft.
844 Smartts Ln Ne, LEESBURG, VA 20176
MLS# VALO2139830Listed by: KELLER WILLIAMS REALTY - Coming SoonOpen Sun, 1 to 3pm
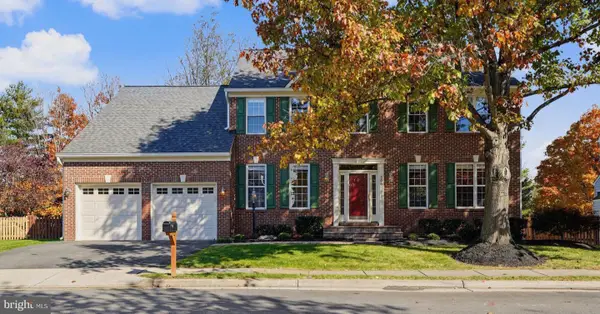 $995,000Coming Soon5 beds 4 baths3,560 sq. ft.
506 Deermeadow Pl Sw, LEESBURG, VA 20175
MLS# VALO2139824Listed by: KELLER WILLIAMS REALTY - Coming Soon
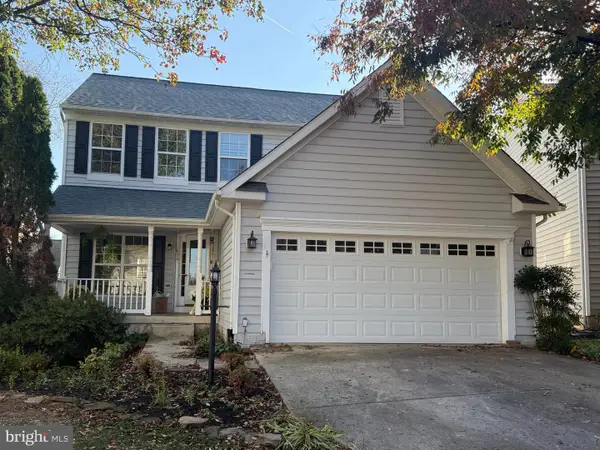 $749,000Coming Soon4 beds 3 baths2,094 sq. ft.
639 Nathan Pl Ne, LEESBURG, VA 20176
MLS# VALO2139716Listed by: PEARSON SMITH REALTY, LLC - Coming Soon
 $2,300,000Coming Soon5 beds 5 baths5,508 sq. ft.
18930 Loudoun Orchard Rd, LEESBURG, VA 20175
MLS# VALO2138552Listed by: HUNT COUNTRY SOTHEBY'S INTERNATIONAL REALTY


Protect your home and budget from life's surprises with an Assurant Home Warranty, backed by a partner that supports you through every step of homeownership. Explore Plans.
© 2026 Better Homes and Gardens Real Estate LLC. An Anywhere Real Estate company. All rights reserved. Better Homes and Gardens® Real Estate is a registered trademark owned by Meredith Operations Corporation, licensed to Better Homes and Gardens Real Estate LLC and used with permission. Better Homes and Gardens Real Estate LLC fully supports the principles of the Fair Housing Act and the Equal Opportunity Act. Listing information is deemed reliable but is not guaranteed accurate.
Each office is independently owned and operated.
Any services or products provided by third parties are not provided by, affiliated with or related to Better Homes and Gardens Real Estate LLC, or its affiliated companies.