
43042 Sherbrooke Ter, Leesburg, VA 20176
Local realty services provided by:Better Homes and Gardens Real Estate Premier
43042 Sherbrooke Ter,Leesburg, VA 20176
$549,000
- 3 Beds
- 4 Baths
- - sq. ft.
- Townhouse
- Sold
Listed by: seng ngov
Office: pearson smith realty, llc.
MLS#:VALO2131492
Source:BRIGHTMLS
Sorry, we are unable to map this address
Price summary
- Price:$549,000
- Monthly HOA dues:$115
About this home
**New Price**Beautifully maintained!! This Potomac Station townhouse offers 9-foot ceilings, 3 bedrooms, 3.5 bathrooms, and a finished walkout lower level with a versatile flex room—perfect as a 4th bedroom, home office, or den. Enjoy peace of mind with major system upgrades recently completed. Windows and French Door (2024), HVAC (2023), Roof (2020). Newer washer/dryer. The home is ideally located near Wegmans, Costco, and all the dining, shopping, and entertainment of Downtown Leesburg. A fantastic opportunity to own a move‑in‑ready home in a sought‑after community.
Contact an agent
Home facts
- Year built:1999
- Subdivision & Development:POTOMAC STATION
- Listing ID #:VALO2131492
- Added:47 day(s) ago
- Updated:September 03, 2026 at 05:55 AM
Rooms and interior
- Bedrooms:3
- Total bathrooms:4
- Full bathrooms:3
- Half bathrooms:1
- Basement:Yes
- Basement Description:Daylight, Full, Fully Finished, Walkout Level
Heating and cooling
- Cooling:Central A/C
- Heating:90% Forced Air, Electric
Structure and exterior
- Year built:1999
- Construction Materials:Masonry
- Foundation Description:Slab
- Levels:3 Story
Utilities
- Water:Public
- Sewer:Public Sewer
Finances and disclosures
- Price:$549,000
- Tax amount:$4,302 (2026)
Parking
- Parking description:Assigned, Parking Lot
New listings near 43042 Sherbrooke Ter
- Coming Soon
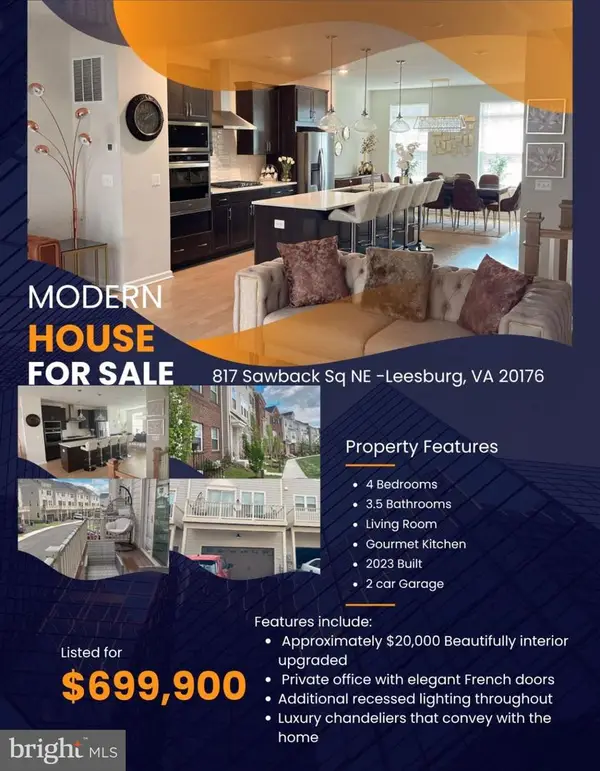 $699,900Coming Soon4 beds 4 baths2,230 sq. ft.
817 Sawback Sq Ne, LEESBURG, VA 20176
MLS# VALO2135560Listed by: SMART REALTY, LLC - Coming Soon
 $770,000Coming Soon3 beds 4 baths2,688 sq. ft.
19232 Kepharts Mill Ter, LEESBURG, VA 20176
MLS# VALO2133152Listed by: REAL BROKER, LLC - Coming Soon
 $975,000Coming Soon4 beds 4 baths3,407 sq. ft.
718 Invermere Ne, LEESBURG, VA 20176
MLS# VALO2134980Listed by: SAMSON PROPERTIES - Coming Soon
 $465,000Coming Soon2 beds 2 baths1,444 sq. ft.
19350 Magnolia Grove Sq #208, LEESBURG, VA 20176
MLS# VALO2135182Listed by: KELLER WILLIAMS REALTY - Coming Soon
 $1,200,000Coming Soon4 beds 5 baths4,902 sq. ft.
42831 Delphinium Cir, LEESBURG, VA 20176
MLS# VALO2135644Listed by: CENTURY 21 REDWOOD REALTY - Coming Soon
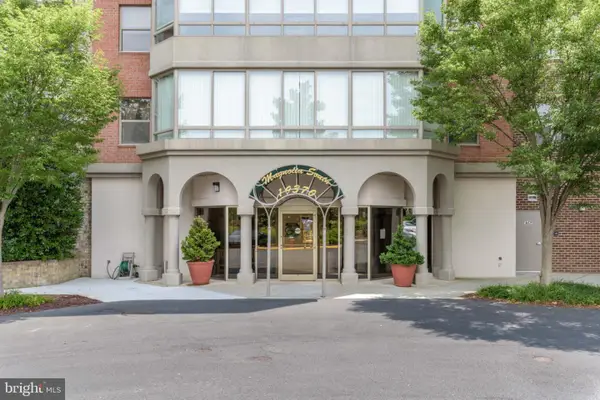 $375,000Coming Soon2 beds 2 baths1,394 sq. ft.
19370 Magnolia Grove #107, LEESBURG, VA 20176
MLS# VALO2135700Listed by: COMPASS - Coming SoonOpen Fri, 6 to 8pm
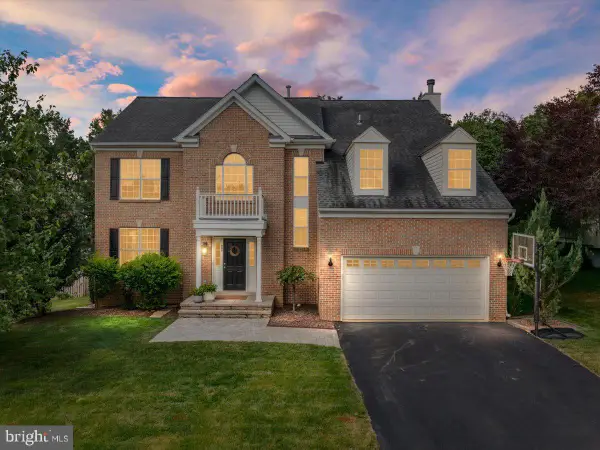 $949,990Coming Soon4 beds 4 baths3,944 sq. ft.
825 Santmyer Dr Se, LEESBURG, VA 20175
MLS# VALO2135626Listed by: SAMSON PROPERTIES - Coming Soon
 $490,000Coming Soon2 beds 2 baths1,500 sq. ft.
19355 Cypress Ridge Ter #310, LEESBURG, VA 20176
MLS# VALO2135324Listed by: KELLER WILLIAMS REALTY - Coming Soon
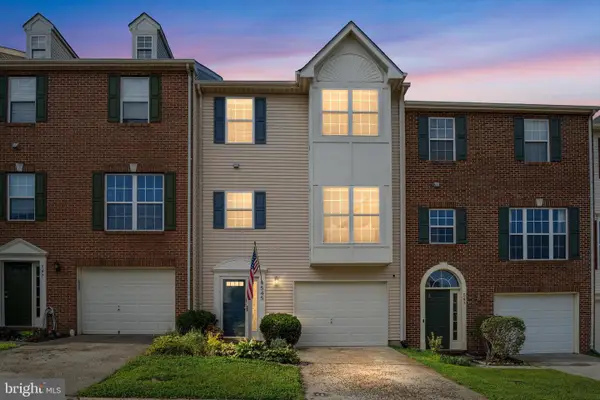 $590,000Coming Soon3 beds 4 baths2,016 sq. ft.
545 Sparkleberry Ter Ne, LEESBURG, VA 20176
MLS# VALO2135370Listed by: CROSSROADS REALTORS - Coming Soon
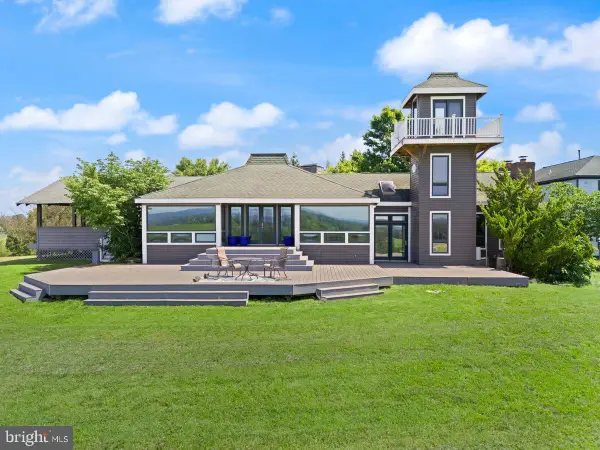 $2,000,000Coming Soon3 beds 3 baths4,259 sq. ft.
15192 Harrison Hill Ln, LEESBURG, VA 20176
MLS# VALO2135028Listed by: REALTY OF AMERICA LLC


Protect your home and budget from life's surprises with an Assurant Home Warranty, backed by a partner that supports you through every step of homeownership. Explore Plans.
© 2026 Better Homes and Gardens Real Estate LLC. An Anywhere Real Estate company. All rights reserved. Better Homes and Gardens® Real Estate is a registered trademark owned by Meredith Operations Corporation, licensed to Better Homes and Gardens Real Estate LLC and used with permission. Better Homes and Gardens Real Estate LLC fully supports the principles of the Fair Housing Act and the Equal Opportunity Act. Listing information is deemed reliable but is not guaranteed accurate.
Each office is independently owned and operated.
Any services or products provided by third parties are not provided by, affiliated with or related to Better Homes and Gardens Real Estate LLC, or its affiliated companies.