
43093 Lucketts Rd, Leesburg, VA 20176
Local realty services provided by:Better Homes and Gardens Real Estate Cassidon Realty
43093 Lucketts Rd,Leesburg, VA 20176
$2,299,000
- 4 Beds
- 5 Baths
- 4,358 sq. ft.
- Single family
- Pending
Listed by: edgar a gutierrez
Office: realty of america llc.
MLS#:VALO2134520
Source:BRIGHTMLS
Price summary
- Price:$2,299,000
- Price per sq. ft.:$527.54
About this home
A truly one-of-a-kind private estate on 27.86 acres in the heart of Loudoun County. Welcome to 43093 Lucketts Road in Leesburg, Virginia—an extraordinary French Chalet-inspired custom residence offering approximately 4,300 square feet of primarily one-level living, dramatic architecture, exceptional craftsmanship, and sweeping countryside and mountain views.
The sense of privacy begins the moment you enter the property. A long private driveway leads you deep into the nearly 28-acre estate, creating a secluded approach before arriving at the beautifully landscaped circular drive and residence. This is anything but a cookie-cutter home. Canadian Redwood brick, extensive stonework, rich stained wood, a distinctive standing-seam metal roof, soaring tongue-and-groove wood ceilings, exposed timber beams, and expansive walls of glass create remarkable warmth and architectural character.
At the heart of the home is a spectacular Great Room with soaring cathedral ceilings, exposed beams, dramatic stone accents, and a towering two-story glass gable that fills the interior with natural light while framing the surrounding landscape. A striking spiral staircase leads to a loft/den overlooking the main living space.
The gourmet kitchen was designed on a grand scale with an enormous center island, dramatic natural-stone countertops, extensive stained wood cabinetry, professional-style appliances, multiple sinks, pantry storage, and exceptional workspace. Just beyond is one of the home's signature spaces—a wraparound glass turret breakfast area beneath a vaulted wood ceiling, offering panoramic views across the property.
Throughout the main living areas, large-format dark stone flooring, stacked-stone accent walls, substantial stained wood trim and millwork, custom built-ins, decorative ironwork, recessed lighting, and statement fixtures reinforce the home's distinctive custom character.
The private primary suite occupies its own wing and features a spacious bedroom, two oversized walk-in closets, and an impressive luxury bath with a distinctive turret soaking tub, separate luxury shower, and private water closet. The residence offers 4 bedrooms, 4 full baths and 1 half bath, combining primarily one-level living with generous spaces and privacy.
The connection between indoors and outdoors is equally impressive. Expansive windows and glass doors showcase the acreage, while outdoor living areas include a large patio, mosaic plaza, extensive masonry hardscaping, pond, and beautiful countryside and mountain views. Above the oversized attached 3-car garage, a substantial roof terrace provides another incredible vantage point overlooking the landscaped circular drive, gardens, acreage, and distant scenery.
Outside, the 27.86-acre setting delivers something increasingly difficult to find in Northern Virginia: privacy, usable open land, and a true estate setting. Expansive fields, a flat usable yard, pond, mature trees, landscaped gardens, and extensive grounds create an exceptional rural estate setting, while the long private approach provides meaningful separation from the road
All of this is conveniently located near historic Downtown Leesburg, the Village of Lucketts, Route 15, Maryland and Frederick, as well as Loudoun County's renowned wineries, breweries, farm markets, and outdoor recreation. 43093 Lucketts Road is more than a home—it is an architectural estate and lifestyle property unlike anything else on the market....
Contact an agent
Home facts
- Year built:2015
- Subdivision & Development:LUCKETTS
- Listing ID #:VALO2134520
- Added:49 day(s) ago
- Updated:October 08, 2026 at 10:38 AM
Rooms and interior
- Bedrooms:4
- Total bathrooms:5
- Full bathrooms:4
- Half bathrooms:1
- Flooring:Ceramic Tile, Hardwood
- Dining Description:Dining Area, Dining Room
- Bathrooms Description:Bathroom 2, Bathroom 3, Full Bath, Half Bath, Primary Bath(s), Primary Bathroom
- Kitchen Description:Breakfast Area, Built-In Microwave, Built-Ins, Crown Moldings, Dishwasher, Disposal, Exhaust Fan, Icemaker, Kitchen - Country, Kitchen - Island, Microwave, Oven/Range - Gas, Refrigerator, Six Burner Stove, Stainless Steel Appliances, Upgraded Countertops, Water Heater, Wet/Dry Bar
- Bedroom Description:Entry Level Bedroom, Primary Bedroom, Walk In Closet(s)
- Living area:4,358 sq. ft.
Heating and cooling
- Cooling:Ceiling Fan(s), Central A/C
- Heating:Forced Air, Heat Pump - Electric BackUp, Heat Pump(s), Propane - Leased
Structure and exterior
- Roof:Metal
- Year built:2015
- Building area:4,358 sq. ft.
- Lot area:27.86 Acres
- Lot Features:Adjoins - Open Space, Cleared, Front Yard, Landscaping, Open, Pond, Premium, Rear Yard, Rural, Secluded, SideYard(s)
- Architectural Style:French
- Construction Materials:Masonry
- Exterior Features:Deck(s), Extensive Hardscape, Exterior Lighting, Flood Lights, Outbuilding(s), Roof, Satellite Dish, Stone Retaining Walls
- Foundation Description:Slab
- Levels:1 Story
Schools
- High school:TUSCARORA
- Middle school:SMART'S MILL
- Elementary school:LUCKETTS
Utilities
- Sewer:No Sewer System
Finances and disclosures
- Price:$2,299,000
- Price per sq. ft.:$527.54
- Tax amount:$15,724 (2026)
Features and amenities
- Laundry features:Dryer, Dryer In Unit, Has Laundry, Washer, Washer In Unit
- Amenities:200+ Amp Service, Built-Ins, Ceiling Fan(s), Crown Moldings, Curved Staircase, Electric Available, Exposed Beams, Insulated Windows, Phone Available, Spiral Staircase, Sprinkler System, Water Treat System, Wet/Dry Bar, Window Treatments
Parking
- Parking description:Attached Garage, Circular Driveway, Free, Garage - Side Entry, Garage Door Opener, Oversized, Private, Secure Parking
- Garage:Yes
- Garage spaces:3
New listings near 43093 Lucketts Rd
- Coming Soon
 $1,100,000Coming Soon4 beds 4 baths3,216 sq. ft.
40482 Oconnors Cir, LEESBURG, VA 20175
MLS# VALO2137628Listed by: PEARSON SMITH REALTY, LLC - Coming SoonOpen Sat, 12 to 3pm
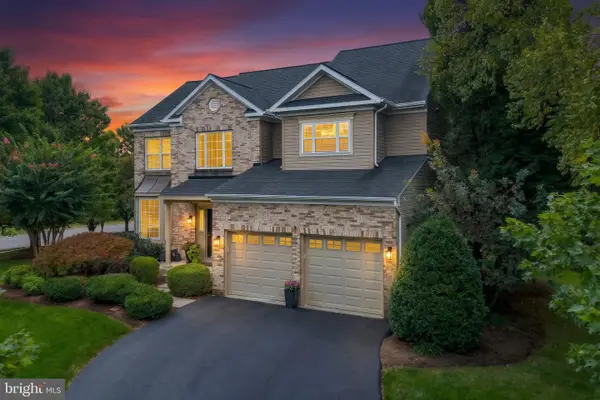 $935,000Coming Soon5 beds 4 baths3,294 sq. ft.
608 Shanks Evans Rd Ne, LEESBURG, VA 20176
MLS# VALO2137804Listed by: CENTURY 21 REDWOOD REALTY - Coming Soon
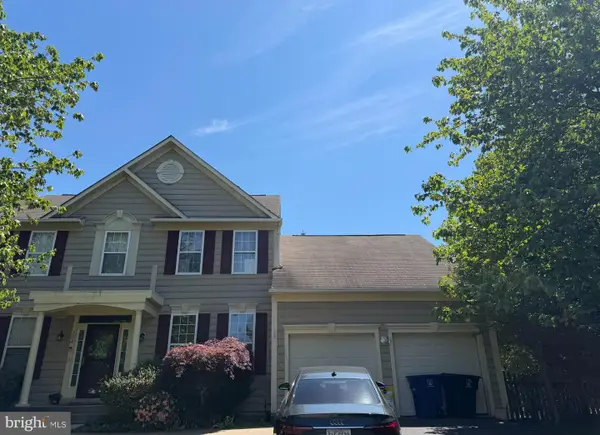 $750,000Coming Soon5 beds 4 baths3,085 sq. ft.
308 Whitehorse Ct Sw, LEESBURG, VA 20175
MLS# VALO2137998Listed by: WEICHERT, REALTORS - Coming SoonOpen Sun, 1 to 4pm
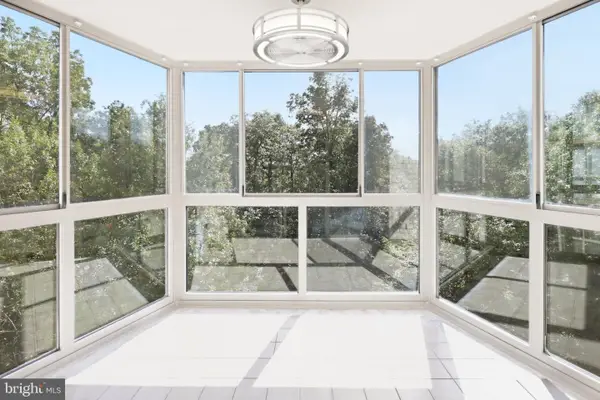 $374,900Coming Soon2 beds 2 baths1,038 sq. ft.
19385 Cypress Ridge Ter #604, LEESBURG, VA 20176
MLS# VALO2137462Listed by: CARTER BRAXTON PREFERRED PROPERTIES - Coming Soon
 $659,900Coming Soon3 beds 4 baths2,318 sq. ft.
18554 Sierra Springs Sq, LEESBURG, VA 20176
MLS# VALO2137770Listed by: PACIFIC REALTY - Coming Soon
 $1,025,000Coming Soon4 beds 5 baths4,160 sq. ft.
43576 Merchant Mill Ter, LEESBURG, VA 20176
MLS# VALO2136762Listed by: REDFIN CORPORATION - Coming SoonOpen Sat, 1 to 3pm
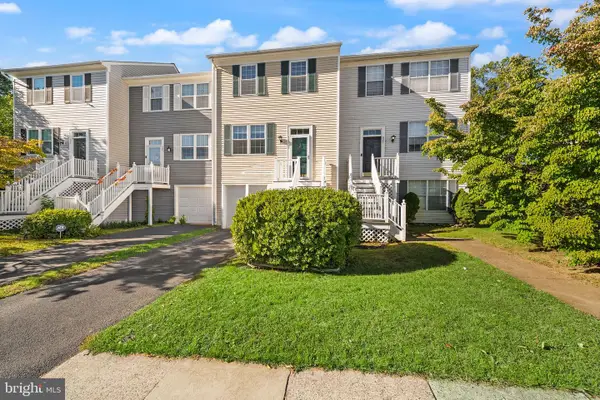 $534,900Coming Soon3 beds 3 baths1,584 sq. ft.
523 Radford Ter Ne, LEESBURG, VA 20176
MLS# VALO2137610Listed by: PEARSON SMITH REALTY, LLC - Coming Soon
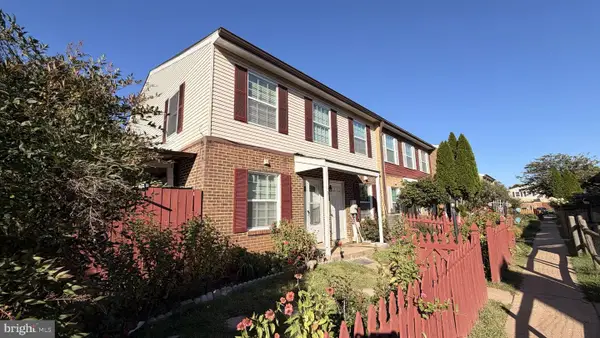 $335,000Coming Soon3 beds 2 baths1,176 sq. ft.
115 Hancock Pl Ne, LEESBURG, VA 20176
MLS# VALO2137400Listed by: KELLER WILLIAMS FAIRFAX GATEWAY - Coming Soon
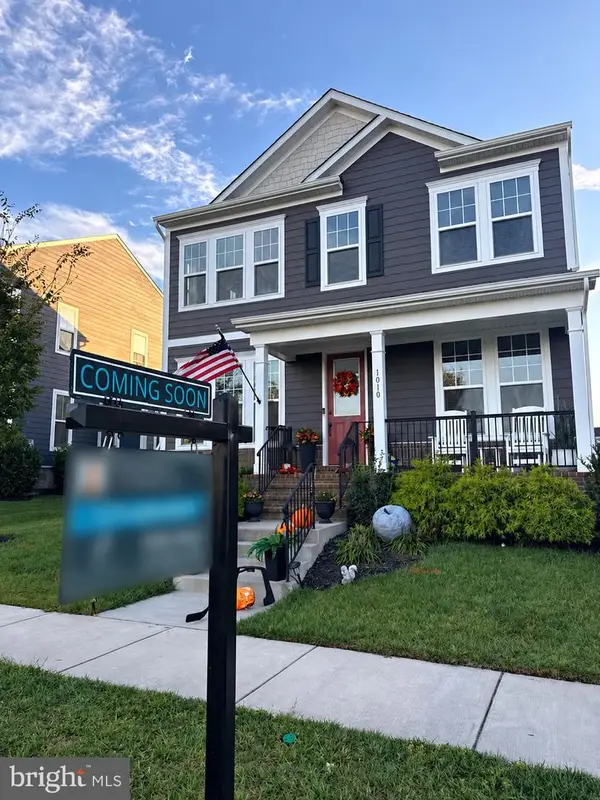 $1,099,000Coming Soon5 beds 4 baths3,278 sq. ft.
1010 Coubertin Dr Se, LEESBURG, VA 20175
MLS# VALO2137294Listed by: PEARSON SMITH REALTY, LLC - Coming Soon
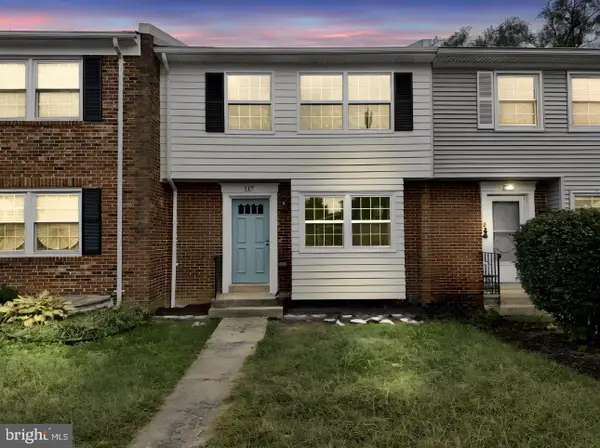 $599,995Coming Soon4 beds 4 baths2,227 sq. ft.
117 Davis Ave Sw, LEESBURG, VA 20175
MLS# VALO2137236Listed by: PEARSON SMITH REALTY LLC


Protect your home and budget from life's surprises with an Assurant Home Warranty, backed by a partner that supports you through every step of homeownership. Explore Plans.
© 2026 Better Homes and Gardens Real Estate LLC. An Anywhere Real Estate company. All rights reserved. Better Homes and Gardens® Real Estate is a registered trademark owned by Meredith Operations Corporation, licensed to Better Homes and Gardens Real Estate LLC and used with permission. Better Homes and Gardens Real Estate LLC fully supports the principles of the Fair Housing Act and the Equal Opportunity Act. Listing information is deemed reliable but is not guaranteed accurate.
Each office is independently owned and operated.
Any services or products provided by third parties are not provided by, affiliated with or related to Better Homes and Gardens Real Estate LLC, or its affiliated companies.