
43190 Burstall Ct, Leesburg, VA 20176
Local realty services provided by:Better Homes and Gardens Real Estate Cassidon Realty
43190 Burstall Ct,Leesburg, VA 20176
$850,000
- 4 Beds
- 4 Baths
- - sq. ft.
- Single family
- Sold
Listed by: jacques ferhani arnaut
Office: pearson smith realty, llc.
MLS#:VALO2125846
Source:BRIGHTMLS
Sorry, we are unable to map this address
Price summary
- Price:$850,000
- Monthly HOA dues:$94
About this home
Just reduced to $874,900!
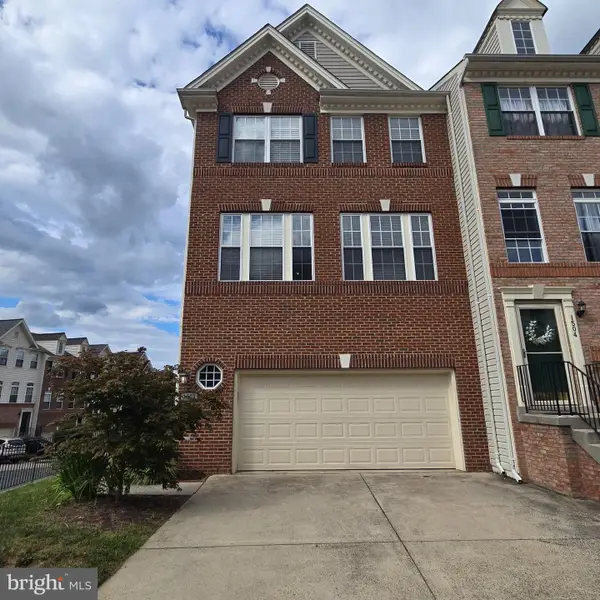
Welcome to this beautifully updated Colonial on a quiet cul-de-sac in sought-after Potomac Station. Thoughtfully maintained and extensively upgraded, this move-in ready home blends classic style with modern convenience. Enjoy a dramatic two-story foyer, open living and dining spaces, a warm family room with fireplace, and an updated kitchen with new stainless steel appliances. The spacious primary suite includes a sitting area and a spa-like bath, while three additional bedrooms offer flexibility for family, guests, or home offices.
Major updates already in place include a premium 2023 GAF Timberline Ultra HDZ roof with transferable Golden Pledge warranty, whole home Kinetico water treatment, a two EV-ready 240V garage, 1-Gig hardwired internet throughout, and a finished walkout lower level leading to a private backyard and custom Trex deck.
Parking is abundant with a two-car garage, two driveway spaces, and additional cul-de-sac spaces. Convenient to trails, shopping, dining, the Silver Line Metro, and all major commuter routes.
Why wait to invest in costly upgrades after closing? This thoughtfully improved home already includes many of today's most desirable features, allowing you to move in and enjoy them from day one!
**Some photos virtually staged.**...
Contact an agent
Home facts
- Year built:1997
- Subdivision & Development:POTOMAC STATION
- Listing ID #:VALO2125846
- Added:110 day(s) ago
- Updated:September 24, 2026 at 10:35 AM
Rooms and interior
- Bedrooms:4
- Total bathrooms:4
- Full bathrooms:3
- Half bathrooms:1
- Flooring:Partially Carpeted, Solid Hardwood
- Kitchen Description:Built-In Microwave, Dishwasher, Disposal, Freezer, Icemaker, Refrigerator, Stove
- Basement:Yes
- Basement Description:Partially Finished, Walkout Level
Heating and cooling
- Cooling:Ceiling Fan(s), Heat Pump(s)
- Heating:Forced Air, Natural Gas
Structure and exterior
- Roof:Architectural Shingle
- Year built:1997
- Architectural Style:Colonial
- Construction Materials:Vinyl Siding
- Foundation Description:Concrete Perimeter
- Levels:3 Story
Schools
- High school:HERITAGE
- Middle school:HARPER PARK
- Elementary school:JOHN W. TOLBERT JR.
Utilities
- Water:Public
- Sewer:Public Sewer
Finances and disclosures
- Price:$850,000
- Tax amount:$6,509 (2026)
Features and amenities
- Laundry features:Dryer, Washer
- Amenities:Ceiling Fan(s), Window Treatments
Parking
- Parking description:Attached Garage, Garage - Front Entry, Garage Door Opener
- Garage:Yes
- Garage spaces:2
New listings near 43190 Burstall Ct
- Coming Soon
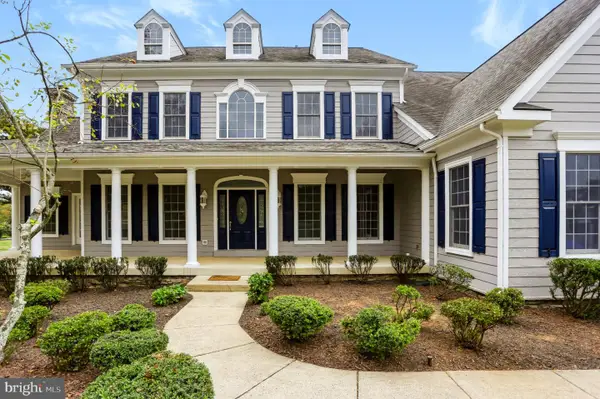 $1,625,000Coming Soon5 beds 7 baths5,281 sq. ft.
42365 Green Meadow Ln, LEESBURG, VA 20176
MLS# VALO2137198Listed by: SAMSON PROPERTIES - Coming Soon
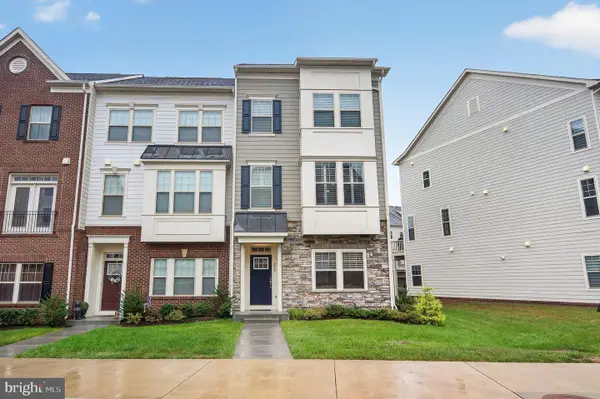 $749,900Coming Soon3 beds 4 baths2,282 sq. ft.
830 Sawback Sq Ne, LEESBURG, VA 20176
MLS# VALO2136662Listed by: TTR SOTHEBY'S INTERNATIONAL REALTY - Coming Soon
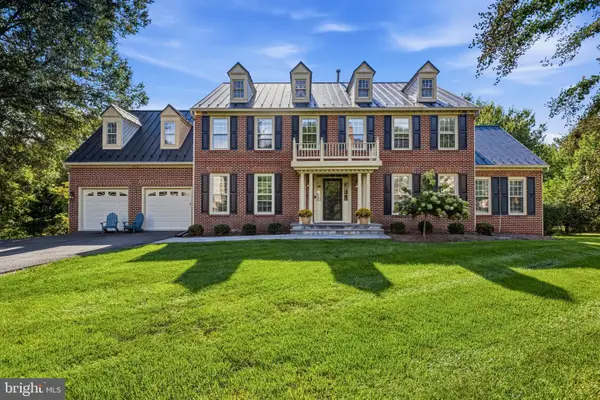 $1,500,000Coming Soon5 beds 5 baths5,840 sq. ft.
1418 Hague Dr Sw, LEESBURG, VA 20175
MLS# VALO2137000Listed by: COMPASS - Coming SoonOpen Sat, 12 to 2pm
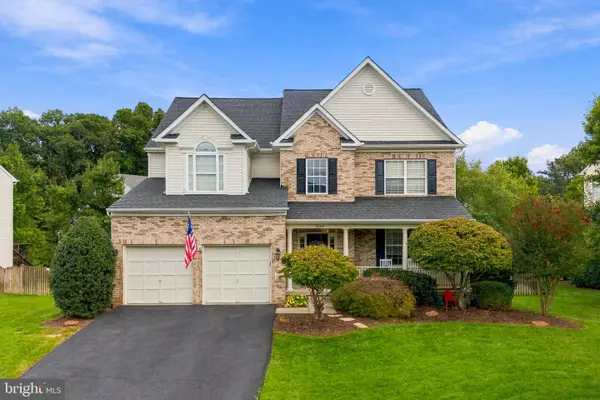 $1,099,999Coming Soon6 beds 4 baths4,368 sq. ft.
1604 Woodbridge Ct Ne, LEESBURG, VA 20176
MLS# VALO2136974Listed by: REAL BROKER, LLC - Coming Soon
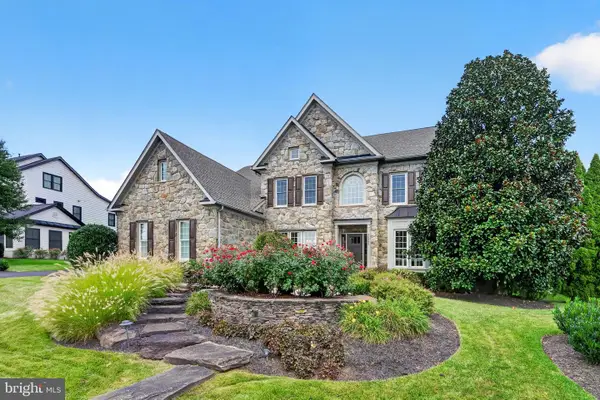 $1,695,000Coming Soon5 beds 5 baths6,357 sq. ft.
40282 Warren Glen Ln, LEESBURG, VA 20175
MLS# VALO2136924Listed by: WELLBORN MANAGEMENT CO., INC. - Coming Soon
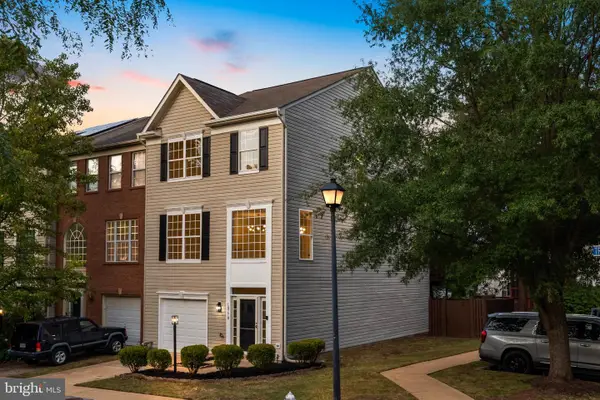 $675,000Coming Soon3 beds 3 baths2,344 sq. ft.
18778 Trident Sq, LEESBURG, VA 20176
MLS# VALO2136948Listed by: KELLER WILLIAMS REALTY - Coming Soon
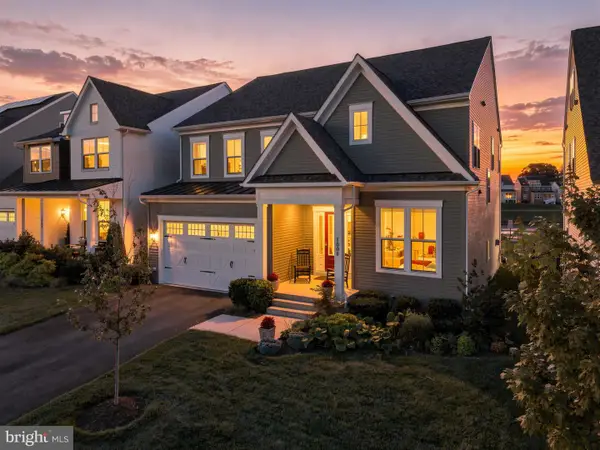 $1,295,000Coming Soon5 beds 4 baths4,900 sq. ft.
1006 Percheron Dr Sw, LEESBURG, VA 20175
MLS# VALO2136298Listed by: PEARSON SMITH REALTY, LLC - Coming SoonOpen Sat, 12 to 2pm
 $699,000Coming Soon3 beds 4 baths2,774 sq. ft.
348 Ebaugh Dr Se, LEESBURG, VA 20175
MLS# VALO2136536Listed by: HUNT COUNTRY SOTHEBY'S INTERNATIONAL REALTY - Coming Soon
 $725,000Coming Soon3 beds 4 baths2,972 sq. ft.
1502 Tecumseh Ter Ne, LEESBURG, VA 20176
MLS# VALO2136582Listed by: LONG & FOSTER REAL ESTATE, INC. - Coming Soon
 $515,000Coming Soon2 beds 2 baths1,500 sq. ft.
19355 Cypress Ridge Ter #210, LEESBURG, VA 20176
MLS# VALO2136484Listed by: COMPASS


Protect your home and budget from life's surprises with an Assurant Home Warranty, backed by a partner that supports you through every step of homeownership. Explore Plans.
© 2026 Better Homes and Gardens Real Estate LLC. An Anywhere Real Estate company. All rights reserved. Better Homes and Gardens® Real Estate is a registered trademark owned by Meredith Operations Corporation, licensed to Better Homes and Gardens Real Estate LLC and used with permission. Better Homes and Gardens Real Estate LLC fully supports the principles of the Fair Housing Act and the Equal Opportunity Act. Listing information is deemed reliable but is not guaranteed accurate.
Each office is independently owned and operated.
Any services or products provided by third parties are not provided by, affiliated with or related to Better Homes and Gardens Real Estate LLC, or its affiliated companies.