
43242 Mission Hills Way, Leesburg, VA 20176
Local realty services provided by:Better Homes and Gardens Real Estate Premier
43242 Mission Hills Way,Leesburg, VA 20176
$1,275,000
- 4 Beds
- 5 Baths
- 4,973 sq. ft.
- Single family
- Active
Listed by: anne kurtz flam, lisa b moffett
Office: coldwell banker realty
MLS#:VALO2134202
Source:BRIGHTMLS
Price summary
- Price:$1,275,000
- Price per sq. ft.:$256.38
- Monthly HOA dues:$258
About this home
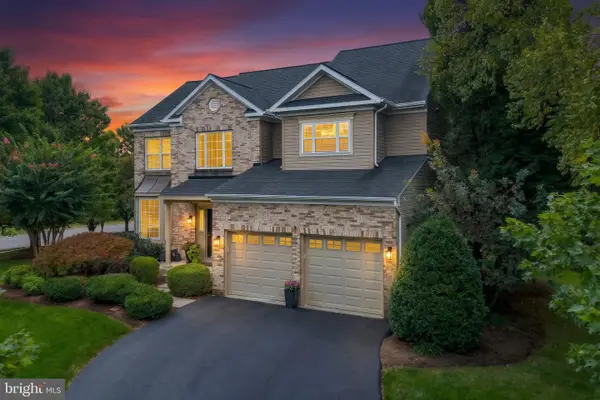
Beautiful Colonial with light-filled sunroom, gourmet kitchen with center island and black granite countertops, Study with curved Bay windows, Two story Family Room w/ gas fireplace & wall of windows. Primary Suite with tray ceiling & 2 closets. Huge Finished Basement with bonus bedroom/flex room & full Bathroom. Professionally landscaped with Trex deck, lighting, pergola and expansive side yard. Corner lot living!
HVAC replaced 2018 CAT6 internet wiring every room
Water Heater 2025 Roof replaced 2019
Driveway new asphalt 2025 TESLA Charging station
Updated light fixtures throughout 2026 Refreshed bathrooms 2026
Majority of Interior Spaces painted 2026 New basement carpet 2026
Cooktop, Double Oven 2018 Dishwasher Refrigerator 2018
Water treatment system & softener 2020 Whole home humidifier 2016
RIVER CREEK: Leesburg’s premier gated community, 24/7 gated access, resort lifestyle, three pools, tennis, pickleball, and a fitness center. Clubhouse where you can dine with friends, enjoy the sports bar, meet neighbors at events, host a celebration or just lounge on the club's patio and enjoy the Potomac River view. Explore 7 miles of trails by bike or with your canine friend and the private Confluence Park for kayaking, basketball, volleyball, a tot lot, community garden and riverside picnics. See video icon for 3D virtual tour!...
Contact an agent
Home facts
- Year built:2001
- Subdivision & Development:RIVER CREEK
- Listing ID #:VALO2134202
- Added:51 day(s) ago
- Updated:October 08, 2026 at 02:05 PM
Rooms and interior
- Bedrooms:4
- Total bathrooms:5
- Full bathrooms:4
- Half bathrooms:1
- Flooring:Hardwood
- Dining Description:Dining Area, Dining Room
- Bathrooms Description:Bathroom 1, Bathroom 2, Full Bath, Primary Bath(s), Primary Bathroom, WhirlPool/HotTub
- Kitchen Description:Cooktop, Dishwasher, Disposal, Kitchen - Country, Kitchen - Island, Kitchen - Table Space, Oven - Double, Oven - Wall, Refrigerator
- Bedroom Description:Primary Bedroom
- Basement:Yes
- Basement Description:Fully Finished, Outside Entrance, Windows
- Living area:4,973 sq. ft.
Heating and cooling
- Cooling:Central A/C
- Heating:Heat Pump(s), Natural Gas
Structure and exterior
- Roof:Architectural Shingle
- Year built:2001
- Building area:4,973 sq. ft.
- Lot area:0.24 Acres
- Lot Features:Corner
- Architectural Style:Colonial
- Construction Materials:Masonry
- Foundation Description:Slab
- Levels:2 Stories
Schools
- High school:HERITAGE
- Middle school:HARPER PARK
- Elementary school:FRANCIS HAZEL REID
Utilities
- Water:Public
- Sewer:Public Sewer
Finances and disclosures
- Price:$1,275,000
- Price per sq. ft.:$256.38
- Tax amount:$9,610 (2026)
Features and amenities
- Laundry features:Laundry
- Amenities:Bay/Bow Windows
Parking
- Parking description:Attached Garage, Garage - Front Entry, Paved Driveway
- Garage:Yes
- Garage spaces:2
New listings near 43242 Mission Hills Way
- Coming Soon
 $1,100,000Coming Soon4 beds 4 baths3,216 sq. ft.
40482 Oconnors Cir, LEESBURG, VA 20175
MLS# VALO2137628Listed by: PEARSON SMITH REALTY, LLC - Coming SoonOpen Sat, 12 to 3pm
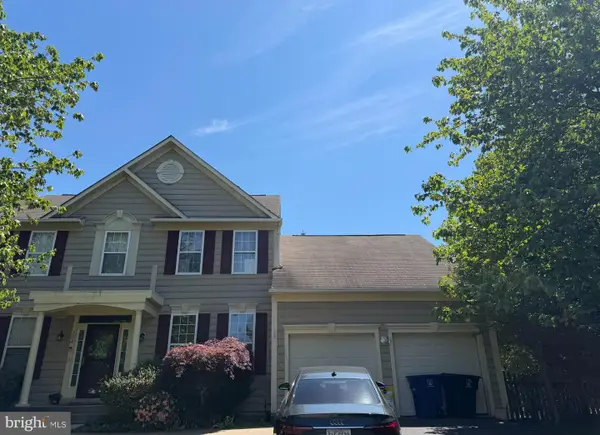
 $935,000Coming Soon5 beds 4 baths3,294 sq. ft.
608 Shanks Evans Rd Ne, LEESBURG, VA 20176
MLS# VALO2137804Listed by: CENTURY 21 REDWOOD REALTY - Coming Soon
 $750,000Coming Soon5 beds 4 baths3,085 sq. ft.
308 Whitehorse Ct Sw, LEESBURG, VA 20175
MLS# VALO2137998Listed by: WEICHERT, REALTORS - Coming SoonOpen Sun, 1 to 4pm
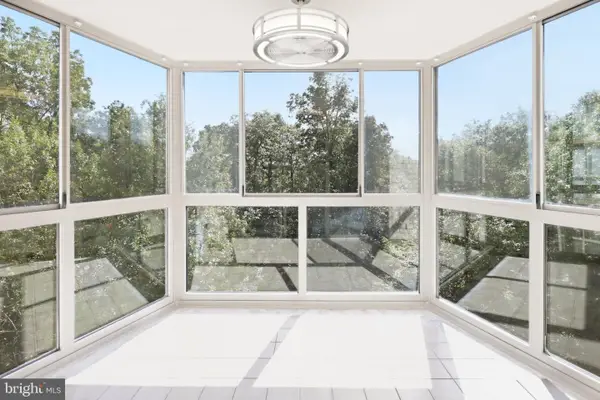 $374,900Coming Soon2 beds 2 baths1,038 sq. ft.
19385 Cypress Ridge Ter #604, LEESBURG, VA 20176
MLS# VALO2137462Listed by: CARTER BRAXTON PREFERRED PROPERTIES - Coming Soon
 $659,900Coming Soon3 beds 4 baths2,318 sq. ft.
18554 Sierra Springs Sq, LEESBURG, VA 20176
MLS# VALO2137770Listed by: PACIFIC REALTY - Coming Soon
 $1,025,000Coming Soon4 beds 5 baths4,160 sq. ft.
43576 Merchant Mill Ter, LEESBURG, VA 20176
MLS# VALO2136762Listed by: REDFIN CORPORATION - Coming SoonOpen Sat, 1 to 3pm
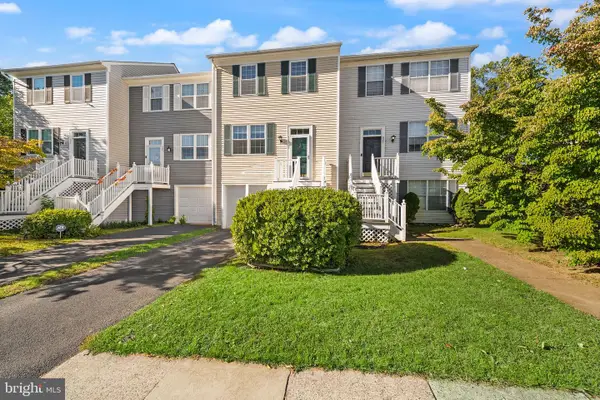 $534,900Coming Soon3 beds 3 baths1,584 sq. ft.
523 Radford Ter Ne, LEESBURG, VA 20176
MLS# VALO2137610Listed by: PEARSON SMITH REALTY, LLC - Coming Soon
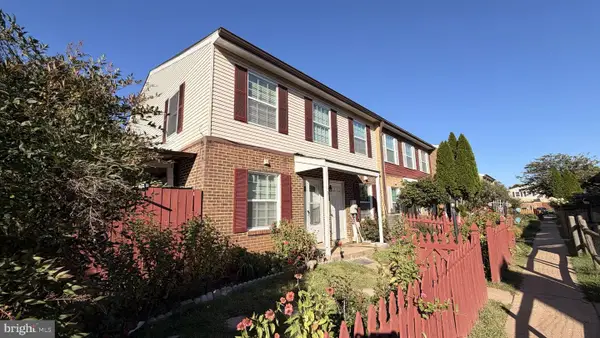 $335,000Coming Soon3 beds 2 baths1,176 sq. ft.
115 Hancock Pl Ne, LEESBURG, VA 20176
MLS# VALO2137400Listed by: KELLER WILLIAMS FAIRFAX GATEWAY - Coming Soon
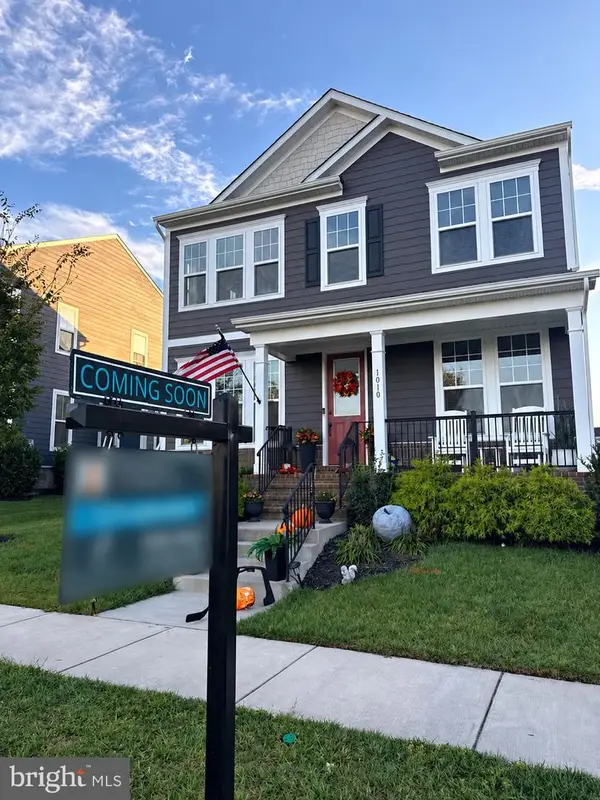 $1,099,000Coming Soon5 beds 4 baths3,278 sq. ft.
1010 Coubertin Dr Se, LEESBURG, VA 20175
MLS# VALO2137294Listed by: PEARSON SMITH REALTY, LLC - Coming Soon
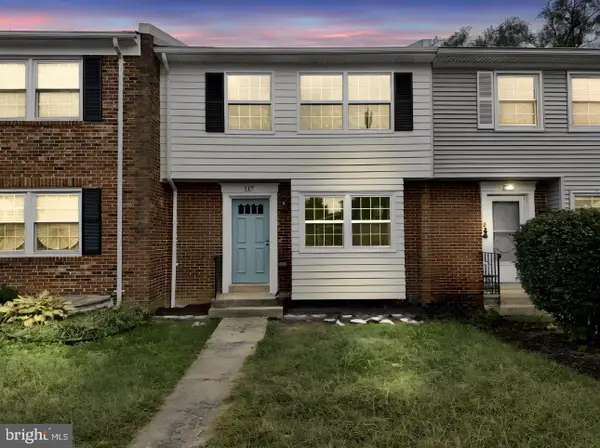 $599,995Coming Soon4 beds 4 baths2,227 sq. ft.
117 Davis Ave Sw, LEESBURG, VA 20175
MLS# VALO2137236Listed by: PEARSON SMITH REALTY LLC


Protect your home and budget from life's surprises with an Assurant Home Warranty, backed by a partner that supports you through every step of homeownership. Explore Plans.
© 2026 Better Homes and Gardens Real Estate LLC. An Anywhere Real Estate company. All rights reserved. Better Homes and Gardens® Real Estate is a registered trademark owned by Meredith Operations Corporation, licensed to Better Homes and Gardens Real Estate LLC and used with permission. Better Homes and Gardens Real Estate LLC fully supports the principles of the Fair Housing Act and the Equal Opportunity Act. Listing information is deemed reliable but is not guaranteed accurate.
Each office is independently owned and operated.
Any services or products provided by third parties are not provided by, affiliated with or related to Better Homes and Gardens Real Estate LLC, or its affiliated companies.