
43410 Cloister Pl, Leesburg, VA 20176
Local realty services provided by:Better Homes and Gardens Real Estate Premier
43410 Cloister Pl,Leesburg, VA 20176
$2,299,000
- 4 Beds
- 5 Baths
- 7,293 sq. ft.
- Single family
- Active
Listed by: ginger a wassum
Office: weichert, realtors
MLS#:VALO2139760
Source:BRIGHTMLS
Price summary
- Price:$2,299,000
- Price per sq. ft.:$315.23
- Monthly HOA dues:$258
About this home
Perfectly positioned in the exclusive gated community of River Creek Club, this stately ALL BRICK residence offers an extraordinary blend of timeless sophistication and modern luxury, framed by views of the iconic 15th fairway and the Potomac River beyond.
Spanning over 7,100 square feet across three impeccably finished levels, this five-bedroom, four-and-a-half-bath home was designed for effortless living and grand entertaining. Three exquisite outdoor spaces—the private balcony, expansive deck, and elegant stone patio—invite you to savor every sunrise, sunset, and fairway vista year round.
Inside, every detail has been thoughtfully elevated. Newer hardwood floors grace the upper-level bedrooms, while a private elevator connects all three floors, offering both convenience and refinement. The heart of the home, the gourmet kitchen with custom cabinetry, shines with Silestone quartz countertops, a new stainless-steel sink and faucet, and Stainless-Steel appliances including an Advantium oven, a convection oven and a warming drawer, a wine refrigerator, a Bosch dishwasher, a Sub-zero 48" wide refrigerator plus six burner stove and range hood with warming shelf and opens seamlessly into voluminous living spaces defined by soaring cathedral ceilings and a double-sided gas fireplace. The formal areas grace the entryway on either side and the main level office is a potential bedroom with ensuite full bath. There is a bonus room to either provide addition office space, a morning room or library as you define your life in this fabulous home. There are hardwood floors on the main level.
The primary suite is a sanctuary unto itself, crowned by a vaulted ceiling, a sitting area with a double-sided fireplace shared with the sumptuous bath. Every bath in the home has been reimagined with quartz surfaces, designer sinks, sleek faucets, and elegant mirrors—creating a spa-like ambiance throughout. There is a laundry with newer commercial grade washer and dryer located conveniently on the upper level as well.
Plantation shutters frame every first- and second-floor window (with the exception of the magnificent great room), ensuring privacy while enhancing the home’s classic beauty. Recent upgrades include a new oversized garage door, a new roof (2021), new driveway (2024) , Water heater (2024), HVAC on upper level (2024) and nearly all-new appliances.
The lower level offers a third fireplace, a stylish bar area, and expansive space for gathering, an exercise room, a media room and the 4th bedroom with expansive walk-in closet. Enhanced by fresh interior paint, professional duct cleaning, and advanced HVAC upgrades, this home delivers a seamless blend of comfort, luxury, and peace of mind.
A rare offering where river, golf, and grandeur meet—this is River Creek living at its finest....
Contact an agent
Home facts
- Year built:2004
- Subdivision & Development:RIVER CREEK
- Listing ID #:VALO2139760
- Updated:November 09, 2026 at 11:34 AM
Rooms and interior
- Bedrooms:4
- Total bathrooms:5
- Full bathrooms:4
- Half bathrooms:1
- Flooring:Carpet, Ceramic Tile, Hardwood
- Dining Description:Formal/Separate Dining Room
- Bathrooms Description:Primary Bath(s)
- Kitchen Description:2nd Kitchen, Breakfast Area, Built-In Microwave, Built-Ins, Carpet, Cooktop, Crown Moldings, Dishwasher, Disposal, Freezer, Icemaker, Kitchen - Gourmet, Kitchen - Island, Microwave, Oven - Wall, Oven/Range - Gas, Pantry, Range Hood, Recessed Lighting, Refrigerator, Six Burner Stove, Stainless Steel Appliances, Upgraded Countertops, Water Heater
- Bedroom Description:Carpet, Entry Level Bedroom, Walk In Closet(s)
- Basement:Yes
- Basement Description:Daylight, Full, Fully Finished, Heated, Improved, Outside Entrance, Poured Concrete, Sump Pump, Walkout Level, Windows, Workshop
- Living area:7,293 sq. ft.
Heating and cooling
- Cooling:Ceiling Fan(s), Central A/C, Programmable Thermostat, Zoned
- Heating:90% Forced Air, Natural Gas
Structure and exterior
- Roof:Architectural Shingle
- Year built:2004
- Building area:7,293 sq. ft.
- Lot area:0.3 Acres
- Lot Features:Adjoins Golf Course, Backs - Open Common Area, No Thru Street, Partly Wooded, Premium
- Architectural Style:Colonial
- Construction Materials:Masonry
- Exterior Features:BBQ Grill, Balcony, Deck(s), Extensive Hardscape, Lawn Sprinkler, Patio(s), Stone Retaining Walls, Underground Lawn Sprinkler
- Foundation Description:Concrete Perimeter, Slab
- Levels:3 Story
Schools
- High school:HERITAGE
- Middle school:HARPER PARK
- Elementary school:RICHARD AND MILDRED LOVING
Utilities
- Water:Public
- Sewer:Public Sewer
Finances and disclosures
- Price:$2,299,000
- Price per sq. ft.:$315.23
- Tax amount:$17,126 (2026)
Features and amenities
- Laundry features:Dryer, Dryer - Front Loading, Washer
- Amenities:Bar, Bay/Bow Windows, Built-Ins, Carpet, Ceiling Fan(s), Crown Moldings, Double Hung Windows, Double Pane Windows, Elevator, Humidifer, Recessed Lighting, Security System, Smoke Detector, Transom Windows, Underground Utilities, Window Treatments
Parking
- Parking description:Asphalt Driveway, Attached Garage, Garage - Front Entry, Garage Door Opener
- Garage:Yes
- Garage spaces:2
New listings near 43410 Cloister Pl
- Coming Soon
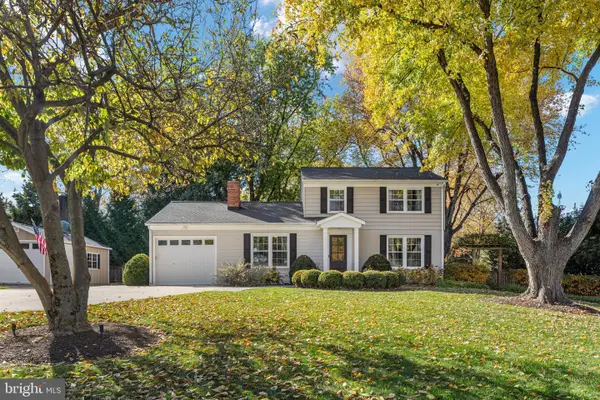 $795,000Coming Soon4 beds 3 baths1,817 sq. ft.
137 Morven Park Rd Nw, LEESBURG, VA 20176
MLS# VALO2139662Listed by: KELLER WILLIAMS CAPITAL PROPERTIES - Coming Soon
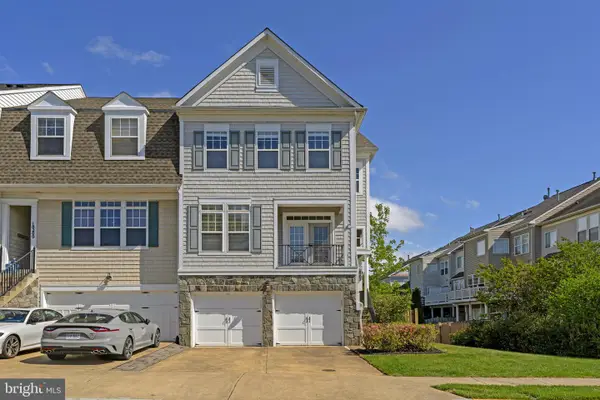 $735,000Coming Soon3 beds 4 baths2,850 sq. ft.
18202 Mill House Sq, LEESBURG, VA 20176
MLS# VALO2139382Listed by: PEARSON SMITH REALTY, LLC - Coming Soon
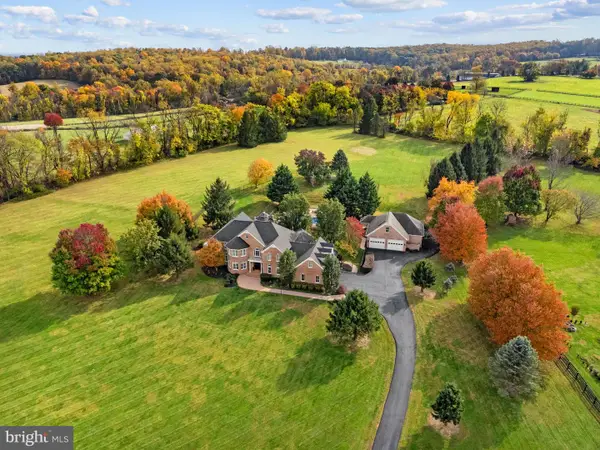 $2,300,000Coming Soon5 beds 5 baths5,508 sq. ft.
18930 Loudoun Orchard Rd, LEESBURG, VA 20175
MLS# VALO2138552Listed by: HUNT COUNTRY SOTHEBY'S INTERNATIONAL REALTY - Coming Soon
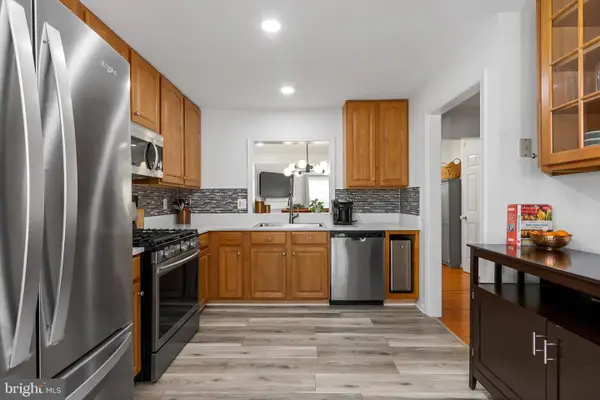 $534,000Coming Soon2 beds 4 baths1,754 sq. ft.
528 Jared Sq Ne, LEESBURG, VA 20176
MLS# VALO2139388Listed by: KELLER WILLIAMS REALTY - Coming Soon
 $864,900Coming Soon5 beds 4 baths3,428 sq. ft.
1611 Chickasaw Pl Ne, LEESBURG, VA 20176
MLS# VALO2138786Listed by: PEARSON SMITH REALTY, LLC - Coming Soon
 $1,495,000Coming Soon4 beds 4 baths4,282 sq. ft.
18740 Canby Rd, LEESBURG, VA 20175
MLS# VALO2119002Listed by: HUNT COUNTRY SOTHEBY'S INTERNATIONAL REALTY - Coming Soon
 $1,100,000Coming Soon4 beds 4 baths3,216 sq. ft.
40482 Oconnors Cir, LEESBURG, VA 20175
MLS# VALO2137628Listed by: PEARSON SMITH REALTY, LLC - New
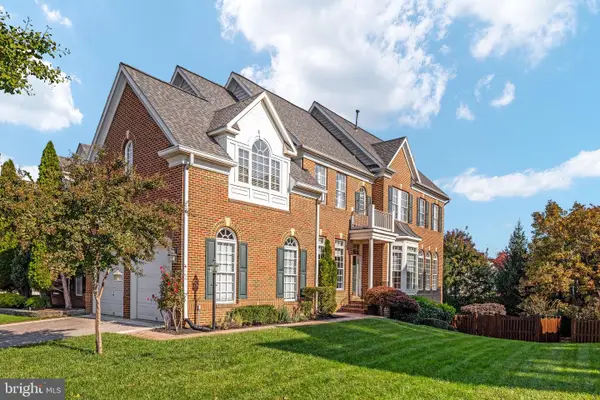 $995,000Active4 beds 5 baths3,515 sq. ft.
19198 Greystone Sq, LEESBURG, VA 20176
MLS# VALO2136698Listed by: RE/MAX ALLEGIANCE - New
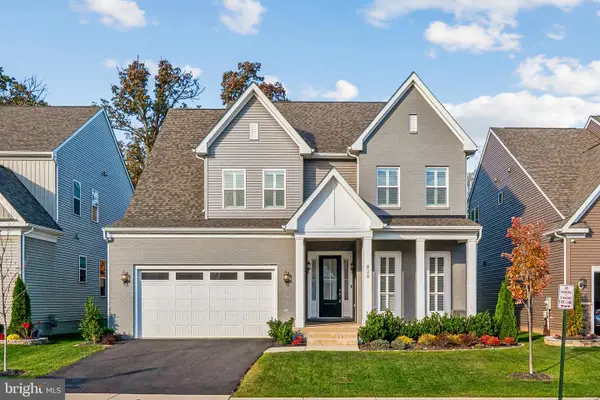 $1,235,000Active5 beds 5 baths4,834 sq. ft.
820 Warlander Dr Sw, LEESBURG, VA 20175
MLS# VALO2139380Listed by: PEARSON SMITH REALTY, LLC


Protect your home and budget from life's surprises with an Assurant Home Warranty, backed by a partner that supports you through every step of homeownership. Explore Plans.
© 2026 Better Homes and Gardens Real Estate LLC. An Anywhere Real Estate company. All rights reserved. Better Homes and Gardens® Real Estate is a registered trademark owned by Meredith Operations Corporation, licensed to Better Homes and Gardens Real Estate LLC and used with permission. Better Homes and Gardens Real Estate LLC fully supports the principles of the Fair Housing Act and the Equal Opportunity Act. Listing information is deemed reliable but is not guaranteed accurate.
Each office is independently owned and operated.
Any services or products provided by third parties are not provided by, affiliated with or related to Better Homes and Gardens Real Estate LLC, or its affiliated companies.