
44241 Silverpalm Grove Ter, Leesburg, VA 20176
Local realty services provided by:Better Homes and Gardens Real Estate Murphy & Co.
44241 Silverpalm Grove Ter,Leesburg, VA 20176
$999,900
- 3 Beds
- 4 Baths
- 3,990 sq. ft.
- Townhouse
- Active
Upcoming open houses
- Sat, Oct 1002:00 pm - 04:00 pm
- Sun, Oct 1101:00 pm - 03:00 pm
Listed by: rebecca lynn hanrahan
Office: coldwell banker realty
MLS#:VALO2138170
Source:BRIGHTMLS
Price summary
- Price:$999,900
- Price per sq. ft.:$250.6
- Monthly HOA dues:$324
About this home
OPEN SAT 10/10 from 2-4PM and Sunday 10/11 from 1-3PM A Perfect 10 Understated elegance with comfort in mind. Original owners have thoughtfully added special touches throughout. From the side entry to the backyard no stone has been left unturned to create an inviting environment for today's living and entertaining. Professional photos are due Monday. This Landon end-unit model offers a sought after open concept, main level primary suite, 10' ceilings with a 2 story great room, gourmet kitchen with large island, a custom pantry, updated powder room and tasteful custom window treatments throughout. The upper level showcases the high ceilings with a loft overlooking the great room with gas fireplace Two additional bedrooms and a full bath complete this level. Abundant storage is found throughout the three levels. On the lower level a large rec room for multiple uses opens to the landscaped back yard with patio and privacy/sun screens. A large deck on the main level adds to the enjoyment of the outside space. This is a true must-see property - please join us at the open houses this weekend!...
Contact an agent
Home facts
- Year built:2017
- Subdivision & Development:THE VISTAS AT LANSDOWNE
- Listing ID #:VALO2138170
- Added:1 day(s) ago
- Updated:October 10, 2026 at 03:47 AM
Rooms and interior
- Bedrooms:3
- Total bathrooms:4
- Full bathrooms:3
- Half bathrooms:1
- Rooms Total:9
- Dining Description:Dining Area, Dining Room
- Bathrooms Description:Bathroom 2, Primary Bath(s)
- Kitchen Description:Built-In Microwave, Cooktop, Dishwasher, Disposal, Exhaust Fan, Icemaker, Kitchen - Gourmet, Kitchen - Island, Microwave, Oven - Self Cleaning, Oven - Wall, Pantry, Range Hood, Recessed Lighting, Refrigerator, Stainless Steel Appliances, Upgraded Countertops, Water Heater
- Bedroom Description:Walk In Closet(s)
- Basement:Yes
- Basement Description:Full, Fully Finished, Sump Pump, Walkout Level, Windows
- Living area:3,990 sq. ft.
Heating and cooling
- Cooling:Central A/C
- Heating:Forced Air, Natural Gas
Structure and exterior
- Roof:Architectural Shingle
- Year built:2017
- Building area:3,990 sq. ft.
- Lot area:0.14 Acres
- Lot Features:Front Yard, Landscaping, Level, Rear Yard, SideYard(s)
- Architectural Style:Colonial
- Construction Materials:Brick Front, HardiPlank Type
- Foundation Description:Concrete Perimeter, Slab
- Levels:2 Stories
Utilities
- Water:Conditioner, Filter, Public
- Sewer:Public Sewer
Finances and disclosures
- Price:$999,900
- Price per sq. ft.:$250.6
- Tax amount:$6,933 (2026)
Features and amenities
- Laundry features:Dryer, Laundry, Washer
- Amenities:Double Hung Windows, Recessed Lighting, Sprinkler System, Transom Windows, Water Treat System, Window Treatments
Parking
- Parking description:Attached Garage, Garage - Front Entry, Garage Door Opener, Inside Access
- Garage:Yes
- Garage spaces:2
New listings near 44241 Silverpalm Grove Ter
- Coming SoonOpen Sat, 1 to 3pm
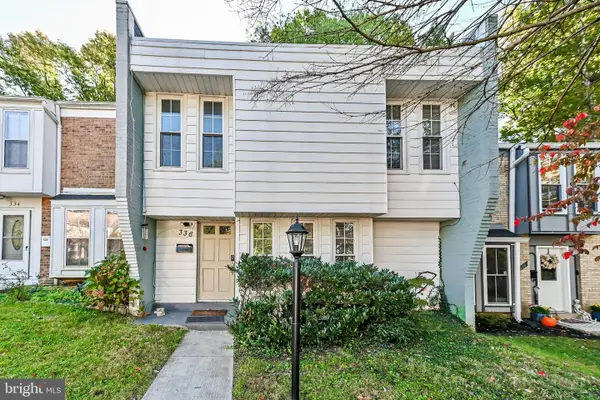 $475,000Coming Soon4 beds 3 baths1,480 sq. ft.
336 Roanoke Dr Se, LEESBURG, VA 20175
MLS# VALO2137994Listed by: KELLER WILLIAMS REALTY DULLES - Coming Soon
 $1,100,000Coming Soon4 beds 4 baths3,216 sq. ft.
40482 Oconnors Cir, LEESBURG, VA 20175
MLS# VALO2137628Listed by: PEARSON SMITH REALTY, LLC - Coming Soon
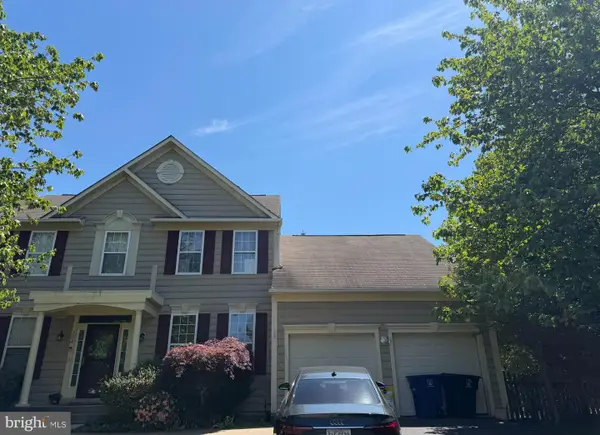 $750,000Coming Soon5 beds 4 baths3,085 sq. ft.
308 Whitehorse Ct Sw, LEESBURG, VA 20175
MLS# VALO2137998Listed by: WEICHERT, REALTORS - Coming SoonOpen Sat, 1 to 4pm
 $659,900Coming Soon3 beds 4 baths2,318 sq. ft.
18554 Sierra Springs Sq, LEESBURG, VA 20176
MLS# VALO2137770Listed by: PACIFIC REALTY - Coming Soon
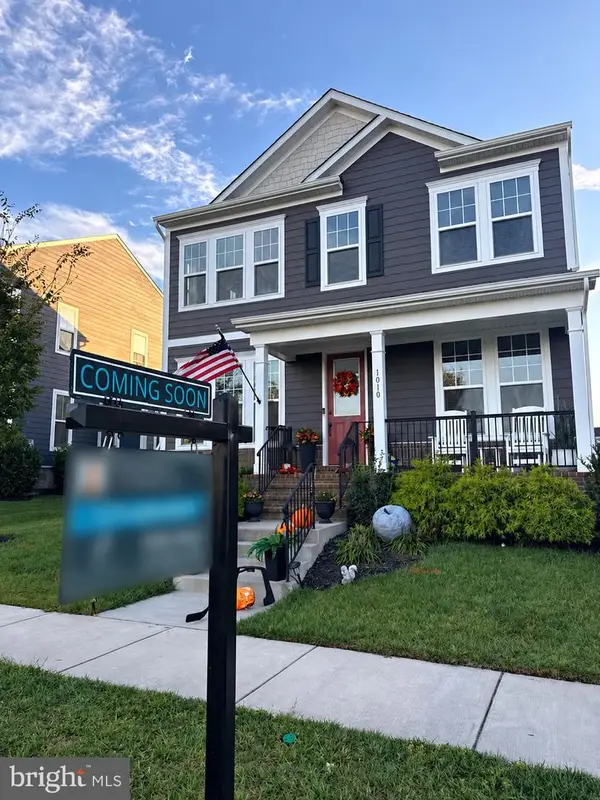 $1,099,000Coming Soon5 beds 4 baths3,278 sq. ft.
1010 Coubertin Dr Se, LEESBURG, VA 20175
MLS# VALO2137294Listed by: PEARSON SMITH REALTY, LLC - Coming Soon
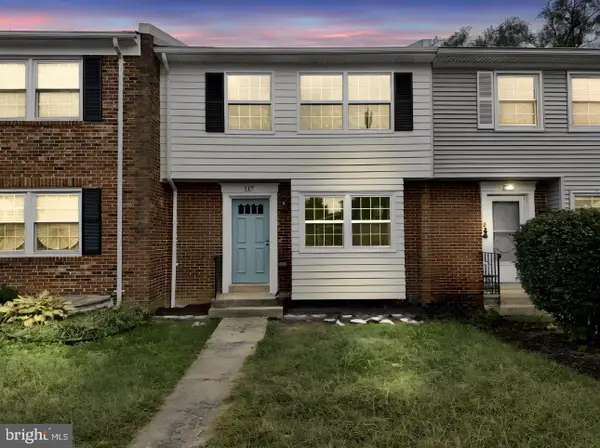 $599,995Coming Soon4 beds 4 baths2,227 sq. ft.
117 Davis Ave Sw, LEESBURG, VA 20175
MLS# VALO2137236Listed by: PEARSON SMITH REALTY LLC - Coming Soon
 $515,000Coming Soon2 beds 2 baths1,500 sq. ft.
19355 Cypress Ridge Ter #210, LEESBURG, VA 20176
MLS# VALO2136484Listed by: COMPASS - New
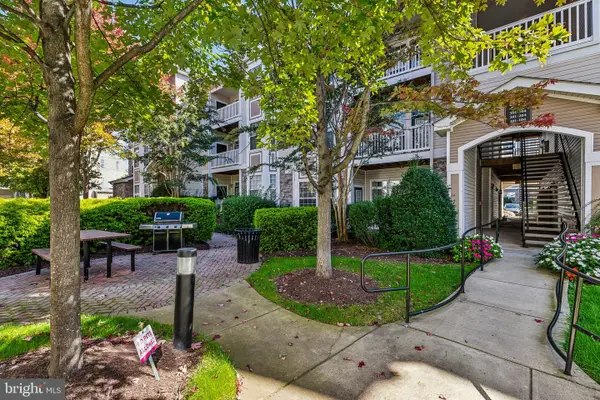 $315,000Active1 beds 1 baths804 sq. ft.
507 Sunset View Ter Se #104, LEESBURG, VA 20175
MLS# VALO2138222Listed by: CENTURY 21 REDWOOD REALTY - New
 $2,250,000Active4 beds 7 baths9,198 sq. ft.
15028 Merritt Farm Ln, LEESBURG, VA 20176
MLS# VALO2138216Listed by: RE/MAX GALAXY - Open Sun, 1 to 3pmNew
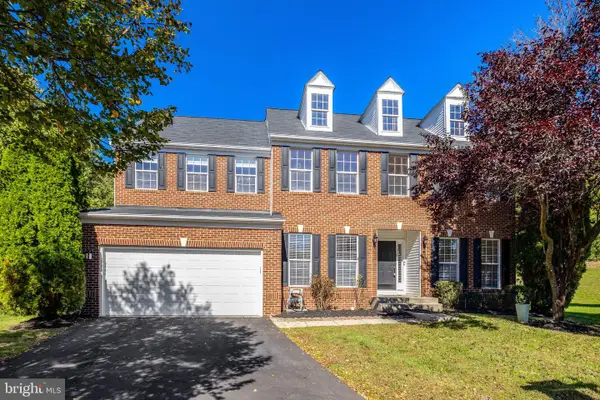 $989,000Active4 beds 4 baths5,504 sq. ft.
128 Max Ct Se, LEESBURG, VA 20175
MLS# VALO2136990Listed by: LIFESTYLE REALTY, LLC.


Protect your home and budget from life's surprises with an Assurant Home Warranty, backed by a partner that supports you through every step of homeownership. Explore Plans.
© 2026 Better Homes and Gardens Real Estate LLC. An Anywhere Real Estate company. All rights reserved. Better Homes and Gardens® Real Estate is a registered trademark owned by Meredith Operations Corporation, licensed to Better Homes and Gardens Real Estate LLC and used with permission. Better Homes and Gardens Real Estate LLC fully supports the principles of the Fair Housing Act and the Equal Opportunity Act. Listing information is deemed reliable but is not guaranteed accurate.
Each office is independently owned and operated.
Any services or products provided by third parties are not provided by, affiliated with or related to Better Homes and Gardens Real Estate LLC, or its affiliated companies.