
502 Sunset View Ter Se #104, Leesburg, VA 20175
Local realty services provided by:Better Homes and Gardens Real Estate Realty Connect
502 Sunset View Ter Se #104,Leesburg, VA 20175
$324,900
- 1 Beds
- 1 Baths
- 804 sq. ft.
- Condominium
- Active
Listed by: scott l petersen
Office: pearson smith realty, llc.
MLS#:VALO2136182
Source:BRIGHTMLS
Price summary
- Price:$324,900
- Price per sq. ft.:$404.1
About this home
Gated community, single-level living, and a full slate of recent updates in this Stratford Club condo. Move-in ready.
Nine-foot ceilings, crown molding, chair rail. New flooring this year, new lighting last year. Living, dining, and kitchen flow together, with a breakfast area off the kitchen.
Gas cooking, dishwasher, microwave, fridge included. In-unit washer and dryer. Bedroom shares a wall with the full bath.
HVAC replaced 2024, water heater 2022, upgraded ceiling insulation 2022 for sound dampening.
Private balcony with garden and lawn views. One assigned parking space, plus visitor parking.
Resort-style amenities at your doorstep, plus a condo fee that covers exterior maintenance, lawn care, snow removal, and trash. Bus stop under a mile away, commuter lots within five miles.
Contact an agent
Home facts
- Year built:2005
- Subdivision & Development:STRATFORD CLUB
- Listing ID #:VALO2136182
- Added:8 day(s) ago
- Updated:September 23, 2026 at 01:57 PM
Rooms and interior
- Bedrooms:1
- Total bathrooms:1
- Full bathrooms:1
- Dining Description:Combination Kitchen/Dining
- Bathrooms Description:Primary Bath(s)
- Kitchen Description:Breakfast Area, Cooktop, Crown Moldings, Dishwasher, Disposal, Exhaust Fan, Freezer, Microwave, Oven/Range - Gas, Refrigerator, Trash Compactor
- Bedroom Description:Entry Level Bedroom
- Living area:804 sq. ft.
Heating and cooling
- Cooling:Central A/C
- Heating:Central, Natural Gas
Structure and exterior
- Roof:Asphalt, Fiberglass, Shingle
- Year built:2005
- Building area:804 sq. ft.
- Architectural Style:Craftsman
- Construction Materials:Aluminum Siding, Stone, Vinyl Siding
- Exterior Features:Balcony
- Foundation Description:Concrete Perimeter
- Levels:1 Story
Schools
- High school:HERITAGE
- Middle school:HARPER PARK
- Elementary school:FREDERICK DOUGLASS
Utilities
- Water:Public
- Sewer:Public Septic
Finances and disclosures
- Price:$324,900
- Price per sq. ft.:$404.1
- Tax amount:$3,036 (2026)
Features and amenities
- Laundry features:Dryer, Has Laundry, Washer
- Amenities:Chair Railings, Crown Moldings, Monitored, Resident Manager, Security Gate
Parking
- Parking description:Parking Lot, Rented/Permit Required
New listings near 502 Sunset View Ter Se #104
- Coming Soon
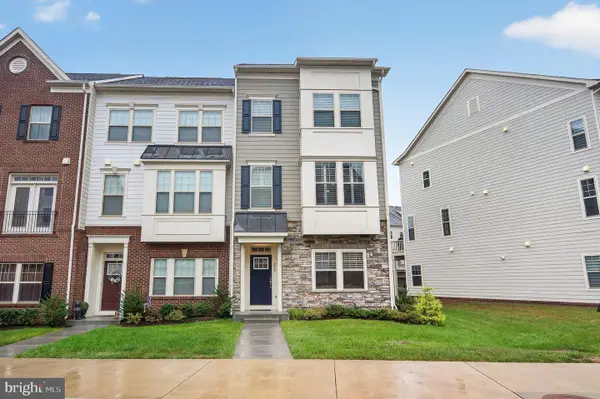 $749,900Coming Soon3 beds 4 baths2,282 sq. ft.
830 Sawback Sq Ne, LEESBURG, VA 20176
MLS# VALO2136662Listed by: TTR SOTHEBY'S INTERNATIONAL REALTY - Coming Soon
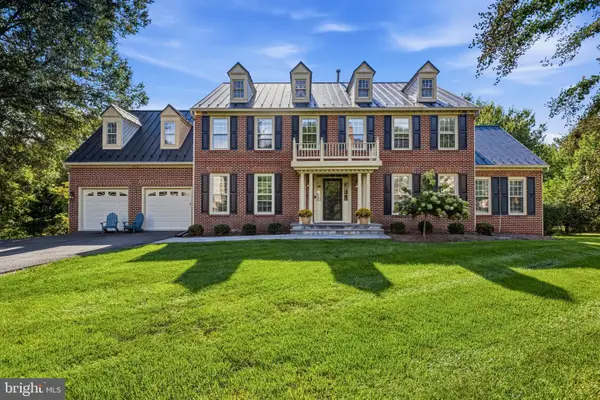 $1,500,000Coming Soon5 beds 5 baths5,840 sq. ft.
1418 Hague Dr Sw, LEESBURG, VA 20175
MLS# VALO2137000Listed by: COMPASS - Coming SoonOpen Sat, 12 to 2pm
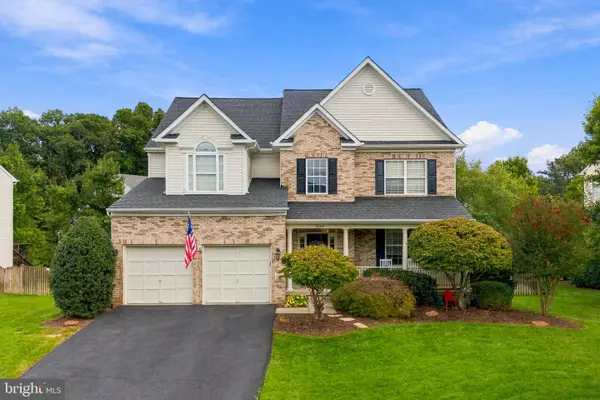 $1,099,999Coming Soon6 beds 4 baths4,368 sq. ft.
1604 Woodbridge Ct Ne, LEESBURG, VA 20176
MLS# VALO2136974Listed by: REAL BROKER, LLC - Coming Soon
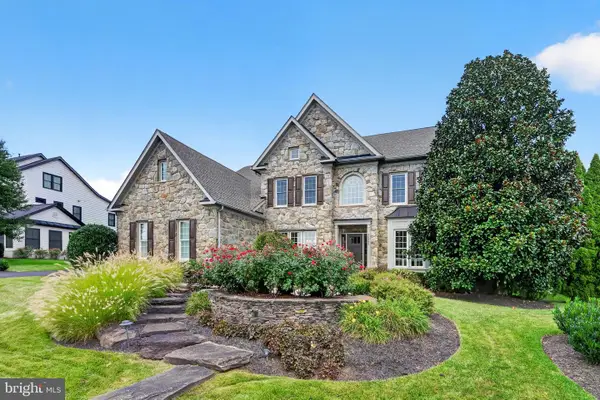 $1,695,000Coming Soon5 beds 5 baths6,357 sq. ft.
40282 Warren Glen Ln, LEESBURG, VA 20175
MLS# VALO2136924Listed by: WELLBORN MANAGEMENT CO., INC. - Coming Soon
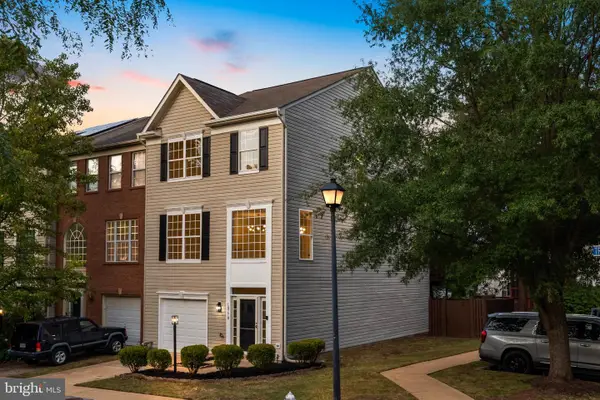 $675,000Coming Soon3 beds 3 baths2,344 sq. ft.
18778 Trident Sq, LEESBURG, VA 20176
MLS# VALO2136948Listed by: KELLER WILLIAMS REALTY - Coming Soon
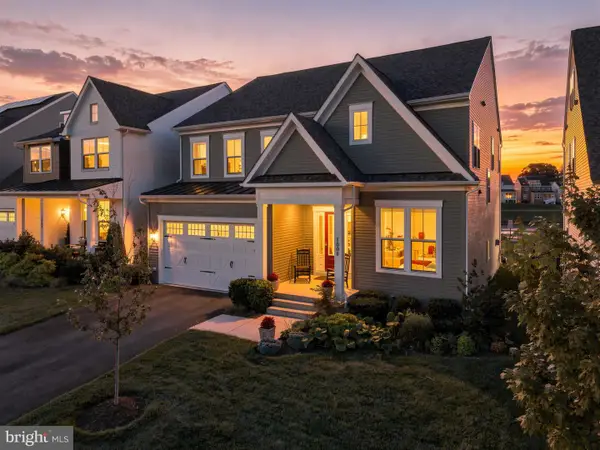 $1,295,000Coming Soon5 beds 4 baths4,900 sq. ft.
1006 Percheron Dr Sw, LEESBURG, VA 20175
MLS# VALO2136298Listed by: PEARSON SMITH REALTY, LLC - Coming SoonOpen Sat, 12 to 2pm
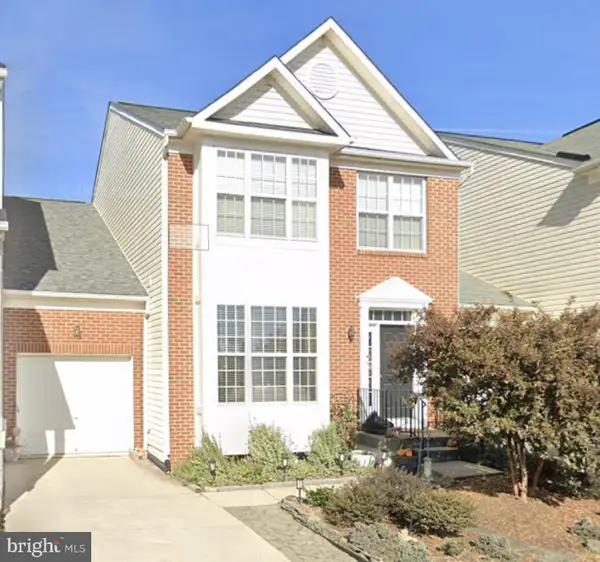 $699,000Coming Soon3 beds 4 baths2,774 sq. ft.
348 Ebaugh Dr Se, LEESBURG, VA 20175
MLS# VALO2136536Listed by: HUNT COUNTRY SOTHEBY'S INTERNATIONAL REALTY - Coming Soon
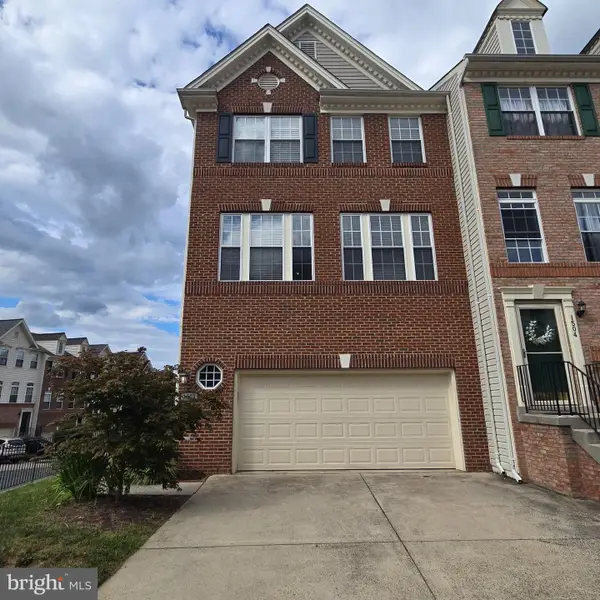 $725,000Coming Soon3 beds 4 baths2,972 sq. ft.
1502 Tecumseh Ter Ne, LEESBURG, VA 20176
MLS# VALO2136582Listed by: LONG & FOSTER REAL ESTATE, INC. - Coming Soon
 $515,000Coming Soon2 beds 2 baths1,500 sq. ft.
19355 Cypress Ridge Ter #210, LEESBURG, VA 20176
MLS# VALO2136484Listed by: COMPASS - Coming SoonOpen Sun, 12 to 2pm
 $1,050,000Coming Soon4 beds 5 baths5,188 sq. ft.
43033 Battery Point Pl, LEESBURG, VA 20176
MLS# VALO2136514Listed by: KELLER WILLIAMS REALTY


Protect your home and budget from life's surprises with an Assurant Home Warranty, backed by a partner that supports you through every step of homeownership. Explore Plans.
© 2026 Better Homes and Gardens Real Estate LLC. An Anywhere Real Estate company. All rights reserved. Better Homes and Gardens® Real Estate is a registered trademark owned by Meredith Operations Corporation, licensed to Better Homes and Gardens Real Estate LLC and used with permission. Better Homes and Gardens Real Estate LLC fully supports the principles of the Fair Housing Act and the Equal Opportunity Act. Listing information is deemed reliable but is not guaranteed accurate.
Each office is independently owned and operated.
Any services or products provided by third parties are not provided by, affiliated with or related to Better Homes and Gardens Real Estate LLC, or its affiliated companies.