
846 Smartts Ln Ne, Leesburg, VA 20176
Local realty services provided by:Better Homes and Gardens Real Estate Valley Partners
846 Smartts Ln Ne,Leesburg, VA 20176
$530,000
- 3 Beds
- 4 Baths
- 1,702 sq. ft.
- Townhouse
- Active
Upcoming open houses
- Sun, Nov 1512:00 pm - 02:00 pm
Listed by: frank j schofield, christopher way
Office: compass
MLS#:VALO2139862
Source:BRIGHTMLS
Price summary
- Price:$530,000
- Price per sq. ft.:$311.4
- Monthly HOA dues:$86
About this home
Discover modern style, comfort, and thoughtful updates in this beautifully appointed end-unit townhome in Leesburg’s desirable Potomac Crossing community. With 3 bedrooms, 3.5 bathrooms, and 1,754 square feet of living space, this inviting home offers bright interiors and versatile spaces for everyday living and entertaining.
A spacious side yard and tiered hardscape flower garden create a charming first impression, while the end-unit setting welcomes abundant natural light. Inside, a classic bay window anchors the sun-filled living room. The updated eat-in kitchen features beautiful cabinetry, granite countertops, stainless steel appliances, and a wood-burning fireplace that adds warmth and character to the gathering space.
Upstairs, vaulted bedroom ceilings create an airy feel, and a hallway skylight brings in additional natural light. Updated bathrooms throughout the home showcase contemporary finishes. The fully finished lower level expands your living options with luxury vinyl plank flooring, a spacious recreation room, and a full bathroom.
Outside, the fully fenced backyard offers an inviting setting for entertaining, unwinding, or spending time with four-legged family members. Convenient to Leesburg’s shopping, dining, parks, and everyday essentials, this Potomac Crossing home brings together comfort, charm, and convenience.
Schedule your showing today!...
Contact an agent
Home facts
- Year built:1988
- Subdivision & Development:POTOMAC CROSSING
- Listing ID #:VALO2139862
- Updated:November 13, 2026 at 03:01 PM
Rooms and interior
- Bedrooms:3
- Total bathrooms:4
- Full bathrooms:3
- Half bathrooms:1
- Flooring:Carpet, Ceramic Tile, Luxury Vinyl Plank
- Dining Description:Dining Area, Formal/Separate Dining Room
- Bathrooms Description:Primary Bath(s)
- Kitchen Description:Built-In Microwave, Carpet, Dishwasher, Disposal, Icemaker, Refrigerator, Stainless Steel Appliances, Stove, Upgraded Countertops, Water Heater
- Bedroom Description:Carpet
- Basement:Yes
- Basement Description:Full
- Living area:1,702 sq. ft.
Heating and cooling
- Cooling:Ceiling Fan(s), Central A/C
- Heating:Forced Air, Natural Gas
Structure and exterior
- Year built:1988
- Building area:1,702 sq. ft.
- Lot area:0.06 Acres
- Architectural Style:Colonial
- Construction Materials:Wood Siding
- Exterior Features:Deck(s)
- Foundation Description:Concrete Perimeter
- Levels:3 Story
Schools
- High school:TUSCARORA
- Middle school:SMART'S MILL
- Elementary school:BALL'S BLUFF
Utilities
- Water:Public
- Sewer:Public Sewer
Finances and disclosures
- Price:$530,000
- Price per sq. ft.:$311.4
- Tax amount:$4,870 (2026)
Features and amenities
- Laundry features:Dryer, Washer
- Amenities:Cable TV Available, Carpet, Ceiling Fan(s), Electric Available, Natural Gas Available, Smoke Detector
New listings near 846 Smartts Ln Ne
- Coming Soon
 $479,900Coming Soon2 beds 2 baths1,476 sq. ft.
700 Mount Airy Ter Ne #204, LEESBURG, VA 20176
MLS# VALO2139204Listed by: KELLER WILLIAMS REALTY - Coming Soon
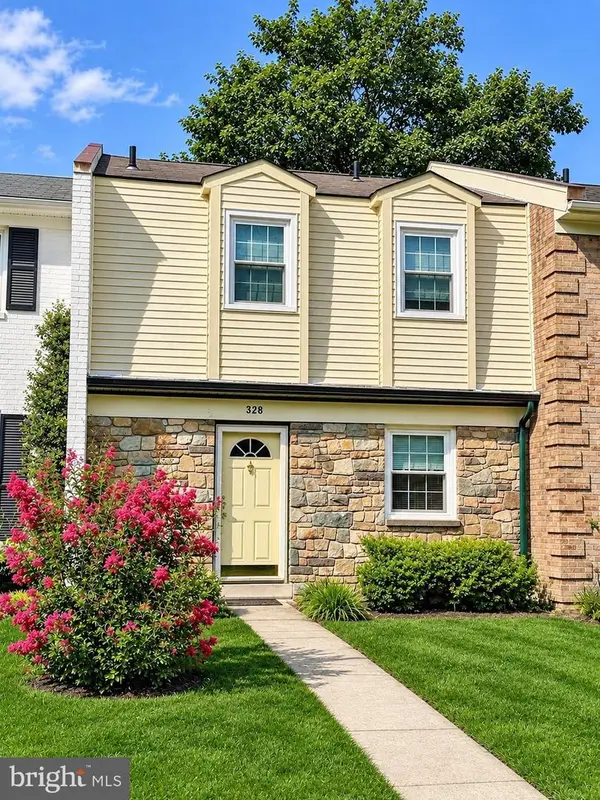 $399,999Coming Soon2 beds 3 baths1,220 sq. ft.
328 Rock Spring Dr Sw, LEESBURG, VA 20175
MLS# VALO2139854Listed by: SAMSON PROPERTIES - Coming Soon
 $695,000Coming Soon-- beds -- baths2,275 sq. ft.
18456 Sierra Springs Sq, LEESBURG, VA 20176
MLS# VALO2138522Listed by: BELTWAY REALTY, LLC. - Coming Soon
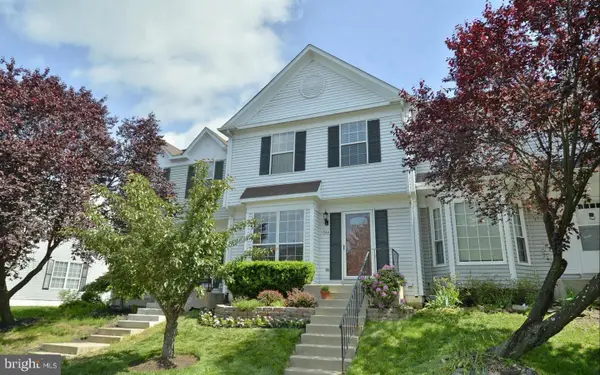 $515,000Coming Soon3 beds 4 baths1,702 sq. ft.
844 Smartts Ln Ne, LEESBURG, VA 20176
MLS# VALO2139830Listed by: KELLER WILLIAMS REALTY - Coming Soon
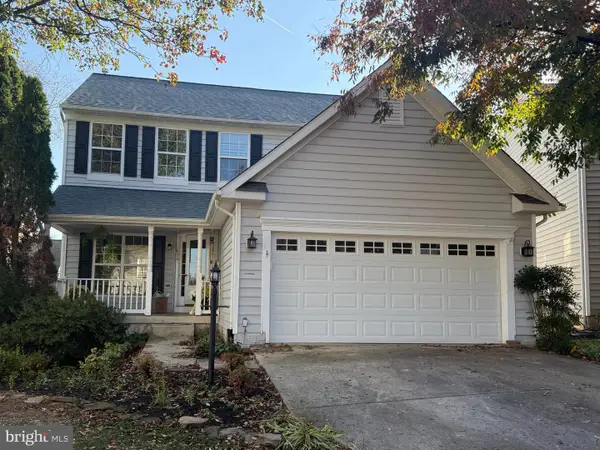 $749,000Coming Soon4 beds 3 baths2,094 sq. ft.
639 Nathan Pl Ne, LEESBURG, VA 20176
MLS# VALO2139716Listed by: PEARSON SMITH REALTY, LLC - Coming Soon
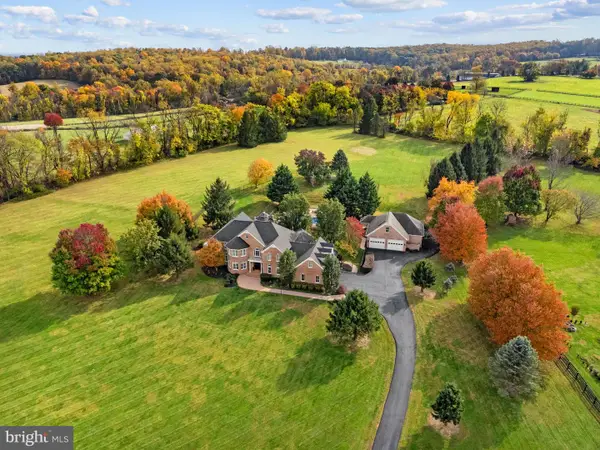 $2,300,000Coming Soon5 beds 5 baths5,508 sq. ft.
18930 Loudoun Orchard Rd, LEESBURG, VA 20175
MLS# VALO2138552Listed by: HUNT COUNTRY SOTHEBY'S INTERNATIONAL REALTY - Coming Soon
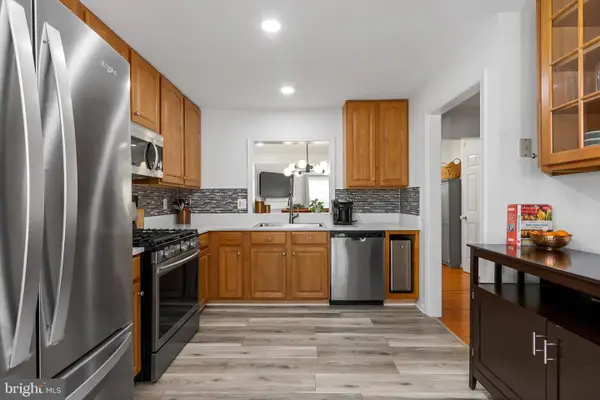 $534,000Coming Soon2 beds 4 baths1,754 sq. ft.
528 Jared Sq Ne, LEESBURG, VA 20176
MLS# VALO2139388Listed by: KELLER WILLIAMS REALTY - Coming Soon
 $1,100,000Coming Soon4 beds 4 baths3,216 sq. ft.
40482 Oconnors Cir, LEESBURG, VA 20175
MLS# VALO2137628Listed by: PEARSON SMITH REALTY, LLC - Open Fri, 4 to 6pmNew
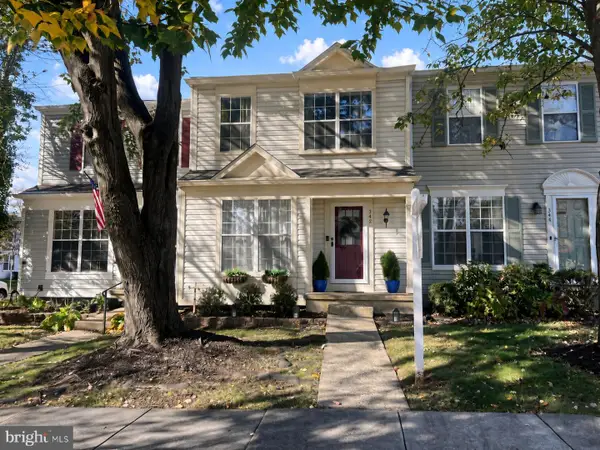 $544,900Active3 beds 3 baths1,488 sq. ft.
342 Stable View Ter Ne, LEESBURG, VA 20176
MLS# VALO2139828Listed by: COMPASS - Open Sun, 1 to 3pmNew
 $1,525,000Active4 beds 5 baths5,327 sq. ft.
43317 Crystal Lake St, LEESBURG, VA 20176
MLS# VALO2139224Listed by: COLDWELL BANKER REALTY


Protect your home and budget from life's surprises with an Assurant Home Warranty, backed by a partner that supports you through every step of homeownership. Explore Plans.
© 2026 Better Homes and Gardens Real Estate LLC. An Anywhere Real Estate company. All rights reserved. Better Homes and Gardens® Real Estate is a registered trademark owned by Meredith Operations Corporation, licensed to Better Homes and Gardens Real Estate LLC and used with permission. Better Homes and Gardens Real Estate LLC fully supports the principles of the Fair Housing Act and the Equal Opportunity Act. Listing information is deemed reliable but is not guaranteed accurate.
Each office is independently owned and operated.
Any services or products provided by third parties are not provided by, affiliated with or related to Better Homes and Gardens Real Estate LLC, or its affiliated companies.