
1464 Blue Grass Trl, Lexington, VA 24450
Local realty services provided by:Better Homes and Gardens Real Estate Pathways
1464 Blue Grass Trl,Lexington, VA 24450
$525,000
- 3 Beds
- 2 Baths
- 2,880 sq. ft.
- Single family
- Active
Listed by: paula martin
Office: lexington real estate connection
MLS#:680235
Source:CHARLOTTESVILLE
Price summary
- Price:$525,000
- Price per sq. ft.:$182.29
About this home
Own a piece of local history!! Built in the late 1800's, the North Buffalo General Store embodies the essence of by-gone days while embracing the present w/ its masterful restoration & transformation into the awe inspiring, one-of-a-kind property that it is today. Situated in a country setting alongside the N. Buffalo Creek, a renowned trout stream, & 20 minutes from historic downtown Lexington, home of Washington and Lee & VMI. Step inside the main level which features a spectacular 1,400 Sq Ft of entertainment space with original hardwood floors. Make a drink at the bespoke bar, play a game of billiards, grill in the private back yard, or retreat to the side porch rockers & listen to the soothing sound of the creek. The 2nd floor features 3 spacious bedrooms, kitchen, living room & a full bath. The equipped kitchen is set up to be your culinary dream with 6 burner gas stove, handmade cabinetry and countertops. The lightning fast Barc fiber wifi and quiet surroundings overlooking a stream make for an idyllic work from home/remote working environment. The open concept makes for the perfect entertaining space with family & friends. Upstairs has access to separate entrance potential for a standalone apartment....
Contact an agent
Home facts
- Year built:1880
- Subdivision & Development:NONE
- Listing ID #:680235
- Added:8 day(s) ago
- Updated:August 11, 2026 at 02:55 PM
Rooms and interior
- Bedrooms:3
- Total bathrooms:2
- Full bathrooms:2
- Kitchen Description:Refrigerator
- Basement:Yes
- Basement Description:Full
- Living area:2,880 sq. ft.
Heating and cooling
- Cooling:Central Air, Heat Pump, Wall Units
- Heating:Electric, Heat Pump
- Central air:Yes
Structure and exterior
- Year built:1880
- Building area:2,880 sq. ft.
- Lot area:0.57 Acres
- Construction Materials:Stick Built
- Foundation Description:Slab
- Levels:2 Levels
Schools
- High school:Rockbridge
- Middle school:Maury River
- Elementary school:Central (Lexington)
Utilities
- Water:Private, Well
- Sewer:Septic Tank
Finances and disclosures
- Price:$525,000
- Price per sq. ft.:$182.29
- Tax amount:$1,167 (2026)
Features and amenities
- Appliances:Dishwasher, Refrigerator
New listings near 1464 Blue Grass Trl
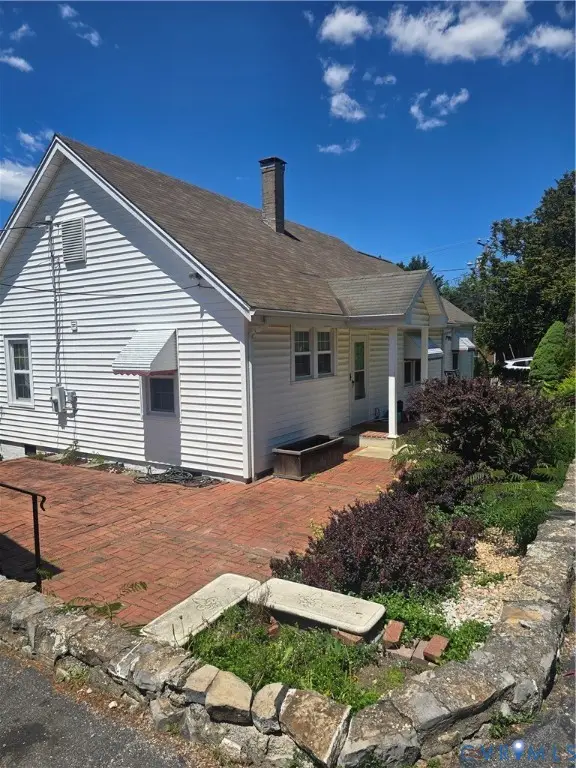 $189,999Pending2 beds 2 baths1,368 sq. ft.
125 Houston Street, Lexington, VA 24450
MLS# 2615404Listed by: UNITED REAL ESTATE RICHMOND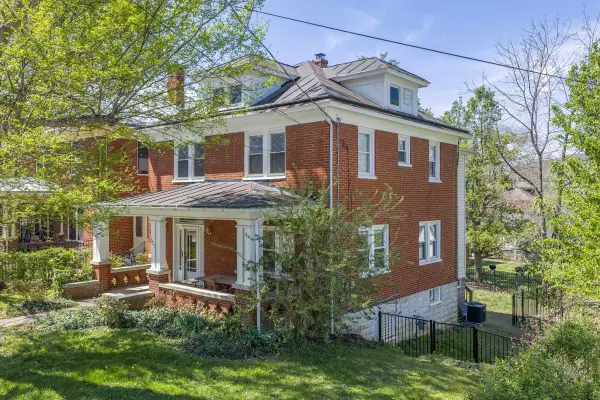 $489,000Pending3 beds 4 baths2,862 sq. ft.
521 Main St S, Lexington, VA 24450
MLS# 676603Listed by: LEXINGTON REAL ESTATE CONNECTION $145,000Active4 beds 1 baths1,530 sq. ft.
407 Carruthers St, LEXINGTON, VA 24450
MLS# VALX2000022Listed by: WEICHERT REALTORS - NANCY BEAHM REAL ESTATE


Protect your home and budget from life's surprises with an Assurant Home Warranty, backed by a partner that supports you through every step of homeownership. Explore Plans.
© 2026 Better Homes and Gardens Real Estate LLC. An Anywhere Real Estate company. All rights reserved. Better Homes and Gardens® Real Estate is a registered trademark owned by Meredith Operations Corporation, licensed to Better Homes and Gardens Real Estate LLC and used with permission. Better Homes and Gardens Real Estate LLC fully supports the principles of the Fair Housing Act and the Equal Opportunity Act. Listing information is deemed reliable but is not guaranteed accurate.
Each office is independently owned and operated.
Any services or products provided by third parties are not provided by, affiliated with or related to Better Homes and Gardens Real Estate LLC, or its affiliated companies.