
Address Withheld By Seller, Lexington, VA 24450
Local realty services provided by:Better Homes and Gardens Real Estate GSA Realty
Address Withheld By Seller,Lexington, VA 24450
$645,000
- 6 Beds
- 3 Baths
- 2,583 sq. ft.
- Single family
- Coming Soon
Listed by: dominique lamb
Office: haven firm
MLS#:VARB2000196
Source:BRIGHTMLS
Sorry, we are unable to map this address
Price summary
- Price:$645,000
- Price per sq. ft.:$249.71
About this home
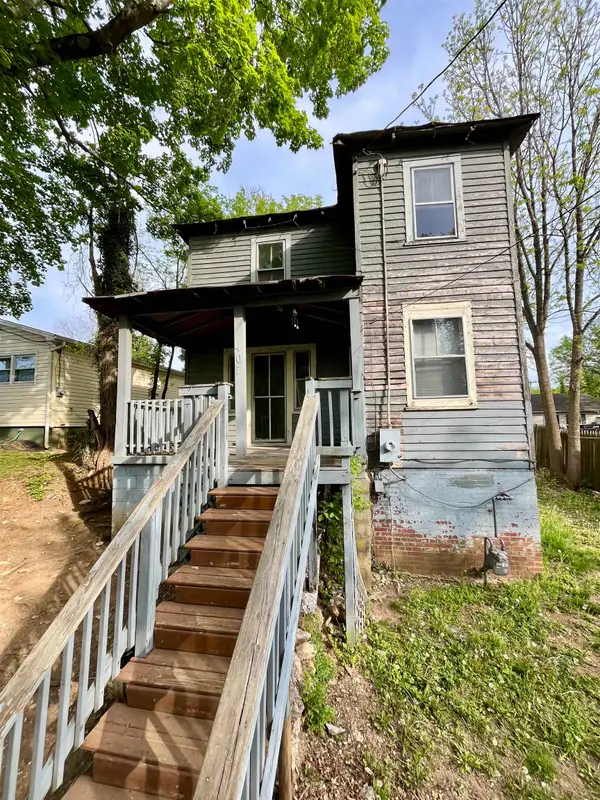
2 High Meadow Drive offers approximately 2,583 square feet of flexible living space, with six spacious, light-filled bedrooms and three full bathrooms, each conveniently positioned to serve two bedrooms. Wide hallways and generously sized rooms give the home an open, comfortable feel, while the large front living room flows into a modern kitchen and dining area with ample cabinetry, counter space, and casual seating at the breakfast bar. A dedicated laundry room accommodates a full-size washer and dryer. The two-story home sits on approximately 0.69 acres, providing plenty of room both inside and out.
Outdoor living is a particular highlight, with a large fenced backyard, pergola, side deck, patio, expansive front porch, and substantial off-street parking for residents and guests. The home is located in the Maury Cliffs community, just a short distance from downtown Lexington, with neighborhood access to the Maury River. With six bedrooms, multiple gathering spaces, abundant parking, and a layout that lends itself especially well to shared living, guest accommodations, home-office use, or an investment property, the home offers exceptional flexibility for its next owner.
Property photos are virtually staged. Property is tenant-occupied. Please do not disturb tenants....
Contact an agent
Home facts
- Year built:1994
- Subdivision & Development:LEXINGTON
- Listing ID #:VARB2000196
- Updated:September 24, 2026 at 10:35 AM
Rooms and interior
- Bedrooms:6
- Total bathrooms:3
- Full bathrooms:3
- Living area:2,583 sq. ft.
Heating and cooling
- Cooling:Central A/C
- Heating:Electric, Heat Pump(s)
Structure and exterior
- Year built:1994
- Building area:2,583 sq. ft.
- Lot area:0.69 Acres
- Architectural Style:Cape Cod
- Construction Materials:Vinyl Siding
- Foundation Description:Slab
- Levels:2 Stories
Utilities
- Water:Public
- Sewer:Public Sewer
Finances and disclosures
- Price:$645,000
- Price per sq. ft.:$249.71
- Tax amount:$2,172 (2026)
Parking
- Parking description:Off Street, Parking Lot
New listings near 24450



Protect your home and budget from life's surprises with an Assurant Home Warranty, backed by a partner that supports you through every step of homeownership. Explore Plans.
© 2026 Better Homes and Gardens Real Estate LLC. An Anywhere Real Estate company. All rights reserved. Better Homes and Gardens® Real Estate is a registered trademark owned by Meredith Operations Corporation, licensed to Better Homes and Gardens Real Estate LLC and used with permission. Better Homes and Gardens Real Estate LLC fully supports the principles of the Fair Housing Act and the Equal Opportunity Act. Listing information is deemed reliable but is not guaranteed accurate.
Each office is independently owned and operated.
Any services or products provided by third parties are not provided by, affiliated with or related to Better Homes and Gardens Real Estate LLC, or its affiliated companies.