
1008 Oregon Hollow Rd, Linden, VA 22642
Local realty services provided by:Better Homes and Gardens Real Estate Pathways
1008 Oregon Hollow Rd,Linden, VA 22642
$379,000
- 4 Beds
- 2 Baths
- 1,921 sq. ft.
- Single family
- Pending
Listed by: amanda downs
Office: lpt realty llc.
MLS#:677610
Source:CHARLOTTESVILLE
Price summary
- Price:$379,000
- Price per sq. ft.:$197.29
- Monthly HOA dues:$53
About this home
Extensively renovated in 2022, this 4-bedroom, 2-bath home in Apple Mountain Lake offers the updates buyers love to find already completed. Major improvements include the roof, windows, exterior doors, siding, dual-zone HVAC, Culligan filtration, full electrical rewire, remodeled bathrooms, finished lower-level living space, and maintenance-free composite wrap-around deck. Set on 1 wooded acre, the home offers a peaceful retreat-like setting with modern comfort and convenience. The upper level features hardwood floors, living room, kitchen, 3 bedrooms, and a remodeled full bath. The lower level adds a second living room, 4th bedroom, full bath, and large bonus room with closet—perfect for an office, gym, media room, or playroom. Additional features include a Level 2 EV charger plug, fiber internet, Starlink capability, private well, and private septic. Located in Apple Mountain Lake with access to a private lake, beach/swimming area, tot lot, playground, basketball and tennis courts, plus low annual HOA dues. Next to Camp Wamava, the property benefits from a privacy buffer from future residential development, while still being minutes from I-66. Updated, move-in ready, and surrounded by nature—this one checks all the boxes....
Contact an agent
Home facts
- Year built:1979
- Listing ID #:677610
- Added:42 day(s) ago
- Updated:July 10, 2026 at 09:47 AM
Rooms and interior
- Bedrooms:4
- Total bathrooms:2
- Full bathrooms:2
- Flooring:Carpet, Hardwood, Linoleum
- Kitchen Description:Electric Range, Microwave, Refrigerator
- Basement:Yes
- Basement Description:Finished
- Living area:1,921 sq. ft.
Heating and cooling
- Cooling:Central Air
- Heating:Heat Pump
- Central air:Yes
Structure and exterior
- Year built:1979
- Building area:1,921 sq. ft.
- Lot area:1 Acres
- Architectural Style:Ranch
- Construction Materials:Stick Built, Vinyl Siding
- Foundation Description:Block
- Levels:2 Levels
Schools
- High school:Warren County
- Middle school:Warren County
- Elementary school:Hilda J. Barbour
Utilities
- Water:Private, Well
- Sewer:Septic Tank
Finances and disclosures
- Price:$379,000
- Price per sq. ft.:$197.29
- Tax amount:$1,574 (2025)
Features and amenities
- Appliances:Dishwasher, Electric Range, Microwave, Refrigerator
- Laundry features:Dryer, Washer
New listings near 1008 Oregon Hollow Rd
- Coming Soon
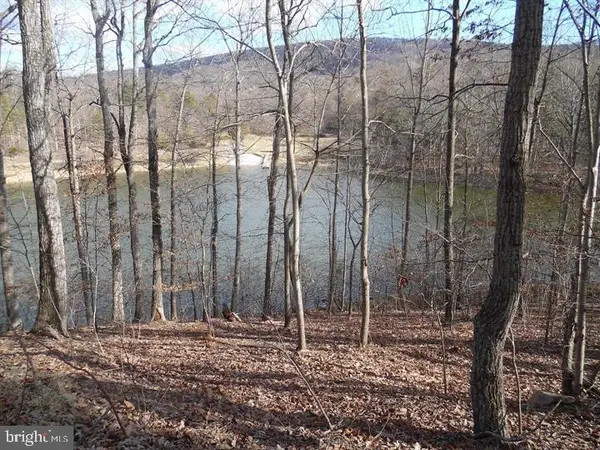 $55,000Coming Soon-- Acres
Lot 77 Gussin Way, LINDEN, VA 22642
MLS# VAWR2014194Listed by: PEARSON SMITH REALTY, LLC - New
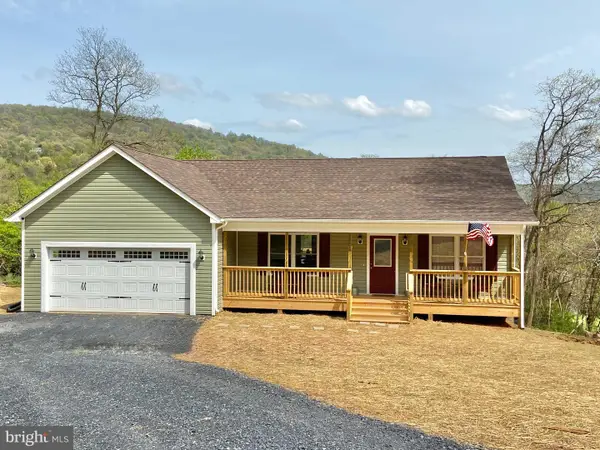 $474,000Active3 beds 2 baths1,379 sq. ft.
1730 High Top Rd, LINDEN, VA 22642
MLS# VAWR2014834Listed by: KELLER WILLIAMS REALTY/LEE BEAVER & ASSOC. - Open Sat, 4 to 6pmNew
 $374,900Active3 beds 3 baths1,382 sq. ft.
94 Tee Ct, LINDEN, VA 22642
MLS# VAWR2014818Listed by: SAMSON PROPERTIES - Coming Soon
 $559,900Coming Soon3 beds 2 baths
367 Northern Spy Dr, LINDEN, VA 22642
MLS# VAWR2014810Listed by: RAPPAHANNOCK REAL ESTATE, LLC. - Coming Soon
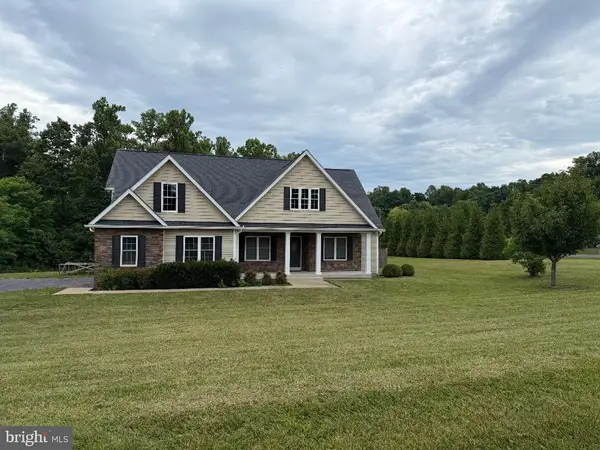 $850,000Coming Soon3 beds 2 baths
425 Freezeland Loop Rd, LINDEN, VA 22642
MLS# VAWR2014804Listed by: CARTER REAL ESTATE, INC. - New
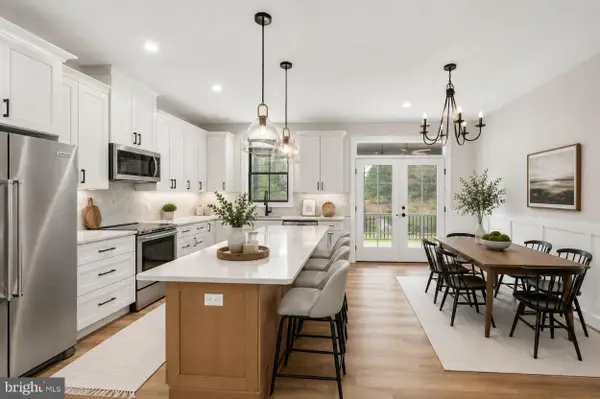 $599,000Active3 beds 2 baths3,504 sq. ft.
Lot 76 Sleepy Hollow Rd, LINDEN, VA 22642
MLS# VAWR2014796Listed by: SPANGLER REAL ESTATE - New
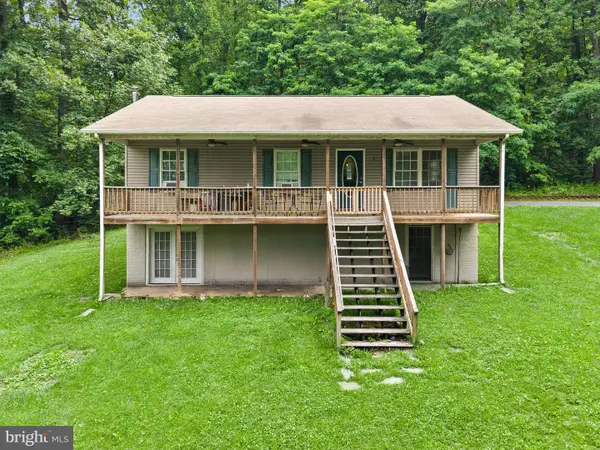 $325,000Active4 beds 3 baths1,892 sq. ft.
94 Mcdonalds Farm Rd, LINDEN, VA 22642
MLS# VAWR2014792Listed by: BERKSHIRE HATHAWAY HOMESERVICES PENFED REALTY - New
 $508,500Active3 beds 3 baths2,284 sq. ft.
881 Bifrost Way, LINDEN, VA 22642
MLS# VAWR2014780Listed by: ROBERTS REALTY GROUP, LLC 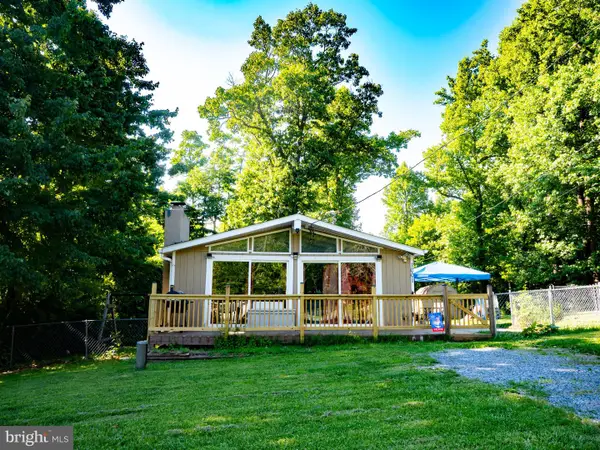 $299,000Active2 beds 1 baths782 sq. ft.
1001 Bifrost Way, LINDEN, VA 22642
MLS# VAWR2014756Listed by: SAMSON PROPERTIES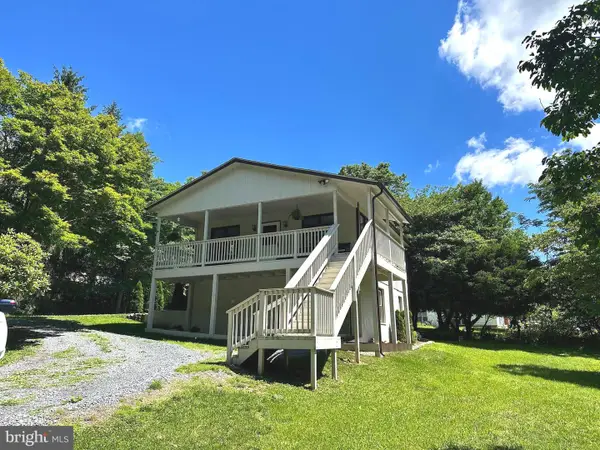 $365,000Active3 beds 2 baths1,131 sq. ft.
28 Worlds End Ln, LINDEN, VA 22642
MLS# VAWR2014722Listed by: RE/MAX ROOTS


Protect your home and budget from life's surprises with an Assurant Home Warranty, backed by a partner that supports you through every step of homeownership. Explore Plans.
© 2026 Better Homes and Gardens Real Estate LLC. An Anywhere Real Estate company. All rights reserved. Better Homes and Gardens® Real Estate is a registered trademark owned by Meredith Operations Corporation, licensed to Better Homes and Gardens Real Estate LLC and used with permission. Better Homes and Gardens Real Estate LLC fully supports the principles of the Fair Housing Act and the Equal Opportunity Act. Listing information is deemed reliable but is not guaranteed accurate.
Each office is independently owned and operated.
Any services or products provided by third parties are not provided by, affiliated with or related to Better Homes and Gardens Real Estate LLC, or its affiliated companies.