
128 Lee Dr, Linden, VA 22642
Local realty services provided by:Better Homes and Gardens Real Estate Premier
128 Lee Dr,Linden, VA 22642
$749,000
- 3 Beds
- 2 Baths
- 1,700 sq. ft.
- Single family
- Active
Listed by: philip e vaught
Office: keller williams realty/lee beaver & assoc.
MLS#:VAWR2016016
Source:BRIGHTMLS
Price summary
- Price:$749,000
- Price per sq. ft.:$440.59
- Monthly HOA dues:$29.17
About this home
Introducing the Reitano Model by Servants Hands Construction - one of several modern designs suited for amazing lots with incredible MOUNTAIN VIEWS - must see to believe!! Videos of the land, and 3D walkthrus of the homes are available upon request. A peaceful, serene park-like setting surrounds this mountain and river getaway in the beautiful Shenandoah Valley... excellent commuter location … 45 min-hour from Vienna Metro - straight shot down 66 within an hour drive to DC area. The homesite sits on level ground with a gentle slope to allow for a walk-out and nice yard. Near Blue Ridge Reserve conservation land. The setting of this neighborhood is truly remarkable - surrounded by beauty, forests, and rolling vistas. Enjoy deeded access to several mountain lakes, the Shenandoah River, and Treasure Island (yes your own river island to enjoy year round)! The Reitano is sure to impress with cathedral ceilings, gourmet kitchen with island and optional fireplace in the great room with floor-to-ceiling windows to capture those views. Split bedroom concept, with rooms on opposite sides of the home for privacy between the Primary Suite and secondary bedrooms. Luxurious primary suite with full bathroom. Pick your own finishes and customize. Check out the different layout and plan configurations! - Optional wraparound deck - Builder is financing the construction of these amazing homes, so you can purchase with a standard loan, including 100% financing with no down payment (no construction loan needed)! Build time is 8 months from the date of permit. Select your own siding, shingles, flooring, counter tops and many other finishes! Lower level can be finished to increase your living space - with walk-out to nicely graded yard. Finished Basement for approx. 3400 SQFT OF FINISHED LIVING SPACE! Photos Similar - Images do not depict standard features or finishes (which will be determined by Buyer in their Contract/Construction Agreement). Shenandoah Farms is a beautiful mountain getaway with many amenities including access to Lake of the Clouds, Spring Lake, deeded access and boat landing to the Shenandoah River, recreation areas, a community center all in the gateway to the Shenandoah National Park & Skyline Drive. Incredible wineries right up the street and close to G. Richard Thompson Wildlife Management Area with mountain biking, hiking and AT Trail access. Only a few minutes to Front Royal, and all the convenience of shopping, dining and entertainment. Numeric address is for listing purposes, permanent address will be assigned near completion. Shown by appointment. -CONTACT LISTING AGENT FOR SHOWING. Agent/Owner. SEVERAL FLOOR PLANS AVAILABLE. Come tour the neighborhood and walk through some of our similar floor plans at an upcoming open house! Builder has different lots and homes throughout Linden and Front Royal - 8 month build time....
Contact an agent
Home facts
- Year built:2026
- Subdivision & Development:SHENANDOAH FARMS
- Listing ID #:VAWR2016016
- Updated:November 08, 2026 at 11:53 AM
Rooms and interior
- Bedrooms:3
- Total bathrooms:2
- Full bathrooms:2
- Dining Description:Combination Dining/Living, Combination Kitchen/Dining, Dining Area
- Bathrooms Description:Primary Bath(s)
- Kitchen Description:Built-In Microwave, Dishwasher, Kitchen - Gourmet, Kitchen - Island, Pantry, Recessed Lighting, Refrigerator, Stove
- Bedroom Description:Entry Level Bedroom, Walk In Closet(s)
- Basement:Yes
- Basement Description:Daylight, Front Entrance, Full, Improved, Outside Entrance, Poured Concrete, Space For Rooms, Unfinished, Walkout Level, Windows
- Living area:1,700 sq. ft.
Heating and cooling
- Cooling:Central A/C
- Heating:Central, Electric, Heat Pump(s)
Structure and exterior
- Year built:2026
- Building area:1,700 sq. ft.
- Lot area:0.46 Acres
- Architectural Style:Contemporary
- Construction Materials:Vinyl Siding
- Foundation Description:Permanent
- Levels:2 Stories
Utilities
- Water:Well Permit Applied For
Finances and disclosures
- Price:$749,000
- Price per sq. ft.:$440.59
Features and amenities
- Amenities:Recessed Lighting
Parking
- Parking description:Attached Garage, Garage - Side Entry
- Garage:Yes
- Garage spaces:2
New listings near 128 Lee Dr
- Coming Soon
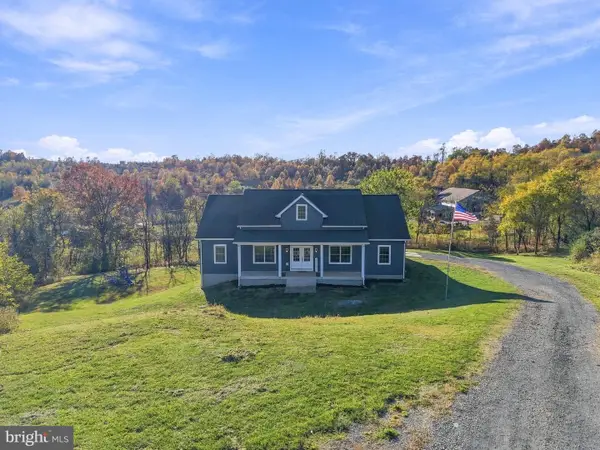 $780,000Coming Soon3 beds 3 baths3,662 sq. ft.
217 Freezeland Ct, LINDEN, VA 22642
MLS# VAWR2015976Listed by: LONG & FOSTER REAL ESTATE, INC. - Coming Soon
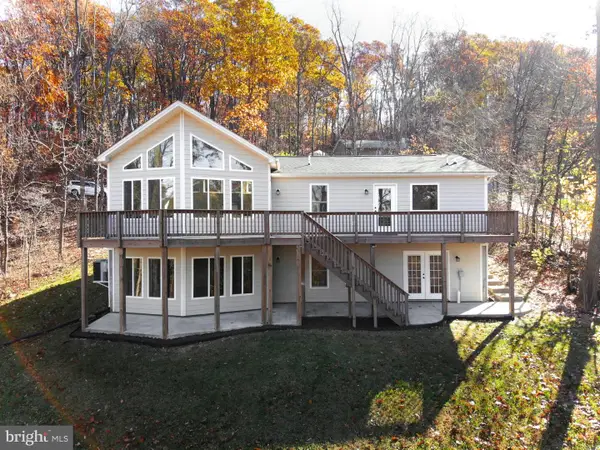 $529,900Coming Soon3 beds 3 baths2,840 sq. ft.
2168 High Top Rd, LINDEN, VA 22642
MLS# VAWR2015878Listed by: SAMSON PROPERTIES - New
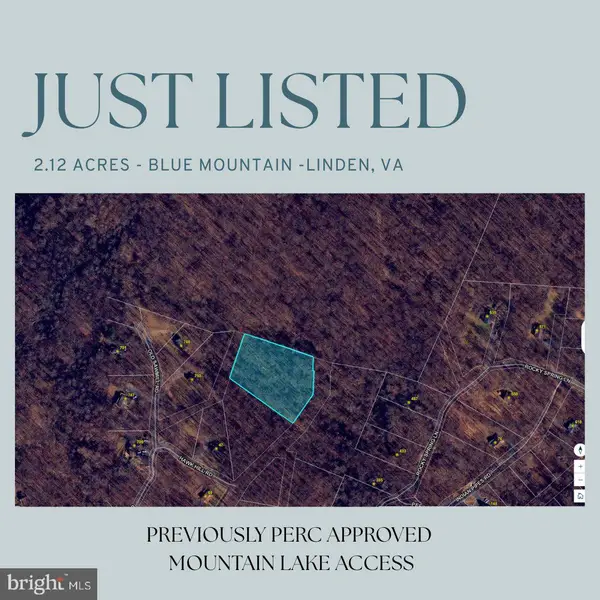 $39,950Active2.13 Acres
0 Moonshiner Way, LINDEN, VA 22642
MLS# VAWR2015984Listed by: PEARSON SMITH REALTY, LLC - New
 $34,950Active1.68 Acres
Moonshiner Way, LINDEN, VA 22642
MLS# VAWR2015988Listed by: PEARSON SMITH REALTY, LLC - New
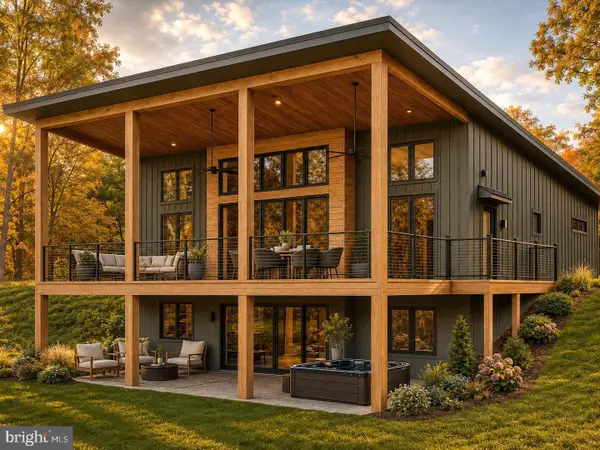 $749,000Active3 beds 2 baths1,700 sq. ft.
122 Lee Dr, LINDEN, VA 22642
MLS# VAWR2015954Listed by: KELLER WILLIAMS REALTY/LEE BEAVER & ASSOC.  $599,000Active3 beds 3 baths1,250 sq. ft.
121 Lee Dr, LINDEN, VA 22642
MLS# VAWR2015906Listed by: KELLER WILLIAMS REALTY/LEE BEAVER & ASSOC.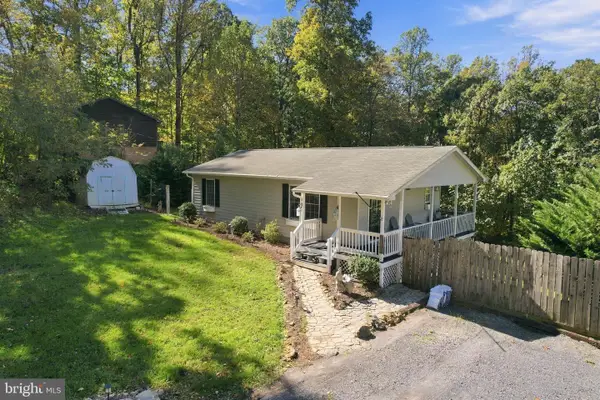 $347,000Active2 beds 2 baths1,824 sq. ft.
385 Freeze Rd, LINDEN, VA 22642
MLS# VAWR2015886Listed by: KELLER WILLIAMS REALTY $180,000Active2 beds 1 baths675 sq. ft.
487 Freeze Rd, LINDEN, VA 22642
MLS# VAWR2015860Listed by: BERKSHIRE HATHAWAY HOMESERVICES PENFED REALTY $699,000Active3 beds 2 baths1,579 sq. ft.
119 Lee Dr, LINDEN, VA 22642
MLS# VAWR2015848Listed by: KELLER WILLIAMS REALTY/LEE BEAVER & ASSOC.


Protect your home and budget from life's surprises with an Assurant Home Warranty, backed by a partner that supports you through every step of homeownership. Explore Plans.
© 2026 Better Homes and Gardens Real Estate LLC. An Anywhere Real Estate company. All rights reserved. Better Homes and Gardens® Real Estate is a registered trademark owned by Meredith Operations Corporation, licensed to Better Homes and Gardens Real Estate LLC and used with permission. Better Homes and Gardens Real Estate LLC fully supports the principles of the Fair Housing Act and the Equal Opportunity Act. Listing information is deemed reliable but is not guaranteed accurate.
Each office is independently owned and operated.
Any services or products provided by third parties are not provided by, affiliated with or related to Better Homes and Gardens Real Estate LLC, or its affiliated companies.