
110 Wilderness Dr, Locust Grove, VA 22508
Local realty services provided by:Better Homes and Gardens Real Estate Maturo
110 Wilderness Dr,Locust Grove, VA 22508
$325,000
- 2 Beds
- 2 Baths
- 1,080 sq. ft.
- Single family
- Active
Listed by: christine m daley
Office: united real estate horizon
MLS#:VAOR2013304
Source:BRIGHTMLS
Price summary
- Price:$325,000
- Price per sq. ft.:$300.93
- Monthly HOA dues:$115.83
About this home
Back on the market, brand new HVAC system just installed for total peace of mind!
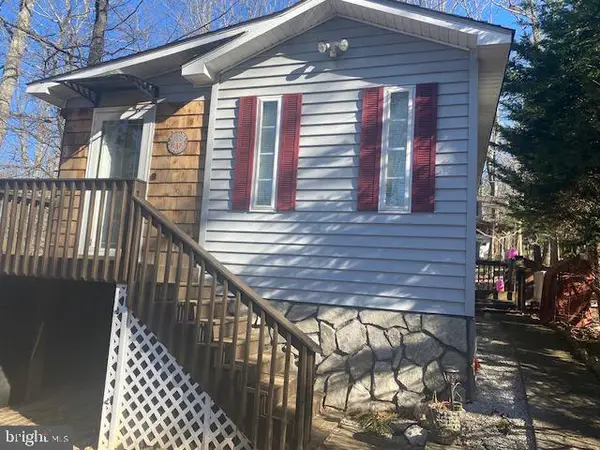
Nestled in the serene Lake of the Woods community, this charming ranch-style home offers a perfect blend of comfort and convenience. There are 2 spacious bedrooms and 2 full bathrooms, (of which the primary bathroom has a newer Bathroom Fitter shower), the traditional open floor plan invites you to relax and entertain. The cozy dining area flows seamlessly into the living spaces, making it ideal for gatherings. Enjoy the ease of modern living with essential appliances, including a dishwasher, refrigerator, stove, microwave, and a convenient stacked washer/dryer. Step outside to discover a partly wooded lot that provides a tranquil backdrop for your outdoor activities. The screened porch is perfect for sipping morning coffee or unwinding in the evening.
The community boasts an array of amenities, including swimming pools, tennis courts, and a golf course, and of course the lake, ensuring there's always something to do! Enjoy leisurely strolls along the jog/walk paths or spend quality time at the picnic areas and playgrounds. Located within a vibrant neighborhood, residents benefit from nearby parks and a library, a community center, Many residents enjoy participating in extravagant Halloween decorations on most streets, seasonal wintertime decor, and the awesome 4th of July fireworks on the water lending an incredible community feel that is great for families!
With easy access to major commuter routes, this home is not just a place to live, but a place to thrive. Experience the warmth and charm of Lake of the Woods-your new sanctuary awaits!
(A flooring credit for new carpet in the bedrooms will be offered to help buyer personalize the space)....
Contact an agent
Home facts
- Year built:1988
- Listing ID #:VAOR2013304
- Added:97 day(s) ago
- Updated:May 26, 2026 at 01:45 PM
Rooms and interior
- Bedrooms:2
- Total bathrooms:2
- Full bathrooms:2
- Flooring:Carpet
- Dining Description:Dining Area, Dining Room
- Kitchen Description:Dishwasher, Disposal, Microwave, Refrigerator, Stove
- Bedroom Description:Primary Bedroom
- Living area:1,080 sq. ft.
Heating and cooling
- Cooling:Ceiling Fan(s), Heat Pump(s)
- Heating:Electric, Heat Pump(s)
Structure and exterior
- Year built:1988
- Building area:1,080 sq. ft.
- Lot Features:Partly Wooded
- Architectural Style:Ranch/Rambler
- Construction Materials:Wood Siding
- Exterior Features:Porch(es), Screened
- Foundation Description:Block
- Levels:1 Story
Utilities
- Water:Public
- Sewer:Public Sewer
Finances and disclosures
- Price:$325,000
- Price per sq. ft.:$300.93
- Tax amount:$1,105 (2017)
Features and amenities
- Laundry features:Washer/Dryer Stacked
Parking
- Parking description:Attached Garage, Garage - Front Entry, Garage Door Opener
- Garage:Yes
- Garage spaces:1
New listings near 110 Wilderness Dr


Protect your home and budget from life's surprises with an Assurant Home Warranty, backed by a partner that supports you through every step of homeownership. Explore Plans.
© 2026 Better Homes and Gardens Real Estate LLC. An Anywhere Real Estate company. All rights reserved. Better Homes and Gardens® Real Estate is a registered trademark owned by Meredith Operations Corporation, licensed to Better Homes and Gardens Real Estate LLC and used with permission. Better Homes and Gardens Real Estate LLC fully supports the principles of the Fair Housing Act and the Equal Opportunity Act. Listing information is deemed reliable but is not guaranteed accurate.
Each office is independently owned and operated.
Any services or products provided by third parties are not provided by, affiliated with or related to Better Homes and Gardens Real Estate LLC, or its affiliated companies.