
12520 Homestead Dr, Locust Grove, VA 22508
Local realty services provided by:Better Homes and Gardens Real Estate Reserve
12520 Homestead Dr,Locust Grove, VA 22508
$374,900
- 3 Beds
- 2 Baths
- 1,344 sq. ft.
- Mobile / Manufactured
- Active
Listed by: jessica l thompson
Office: berkshire hathaway homeservices penfed realty
MLS#:VASP2047160
Source:BRIGHTMLS
Price summary
- Price:$374,900
- Price per sq. ft.:$278.94
About this home
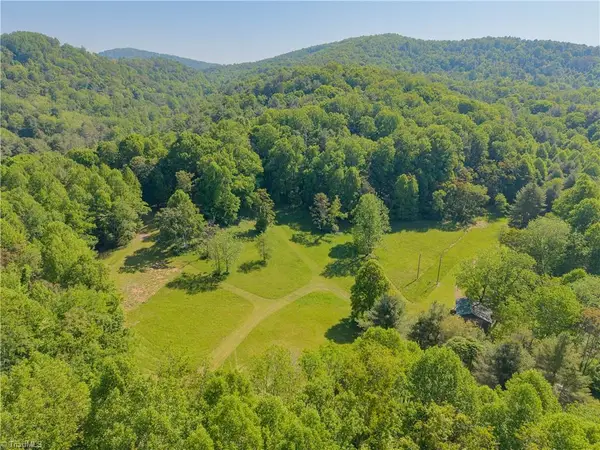
Enjoy the best of country living with modern comfort at this beautifully renovated property situated on approximately 4.18 acres! Offering 3 bedrooms, 2 full bathrooms, and approximately 1,344 square feet of living space, this home combines thoughtful updates, charm, and plenty of room to enjoy. No detail has been overlooked in the extensive renovations, including a new roof, windows, siding, HVAC system, water heater, flooring, updated kitchen and bathrooms, fresh paint, and new fixtures throughout. Outside, the possibilities are endless! The spacious acreage offers plenty of room for gardening, outdoor activities, entertaining, or simply enjoying the peaceful surroundings. A detached garage adds extra convenience, storage, and functionality. If you've been searching for a move in ready home with acreage, extensive updates, and the charm of country living, this property is a must see. Don't miss the opportunity to make this beautiful property your own!
Contact an agent
Home facts
- Year built:1984
- Subdivision & Development:CHANCELLOR MEADOWS
- Listing ID #:VASP2047160
- Added:3 day(s) ago
- Updated:November 07, 2026 at 02:45 PM
Rooms and interior
- Bedrooms:3
- Total bathrooms:2
- Full bathrooms:2
- Flooring:Carpet, Luxury Vinyl Plank
- Bathrooms Description:Bathroom 2, Primary Bathroom
- Kitchen Description:Built-In Microwave, Dishwasher, Icemaker, Refrigerator, Stove, Water Heater
- Bedroom Description:Primary Bedroom
- Living area:1,344 sq. ft.
Heating and cooling
- Cooling:Ceiling Fan(s), Central A/C
- Heating:Electric, Heat Pump(s)
Structure and exterior
- Roof:Architectural Shingle
- Year built:1984
- Building area:1,344 sq. ft.
- Lot area:4.18 Acres
- Architectural Style:Ranch/Rambler
- Construction Materials:Modular/Manufactured
- Levels:1 Story
Utilities
- Water:Well
- Sewer:On Site Septic
Finances and disclosures
- Price:$374,900
- Price per sq. ft.:$278.94
- Tax amount:$1,147 (2026)
Features and amenities
- Laundry features:Washer/Dryer Hookups Only
Parking
- Parking description:Detached Garage, Garage - Rear Entry, Gravel Driveway
- Garage:Yes
- Garage spaces:1
New listings near 12520 Homestead Dr


Protect your home and budget from life's surprises with an Assurant Home Warranty, backed by a partner that supports you through every step of homeownership. Explore Plans.
© 2026 Better Homes and Gardens Real Estate LLC. An Anywhere Real Estate company. All rights reserved. Better Homes and Gardens® Real Estate is a registered trademark owned by Meredith Operations Corporation, licensed to Better Homes and Gardens Real Estate LLC and used with permission. Better Homes and Gardens Real Estate LLC fully supports the principles of the Fair Housing Act and the Equal Opportunity Act. Listing information is deemed reliable but is not guaranteed accurate.
Each office is independently owned and operated.
Any services or products provided by third parties are not provided by, affiliated with or related to Better Homes and Gardens Real Estate LLC, or its affiliated companies.