
503 Harrison Cir, Locust Grove, VA 22508
Local realty services provided by:Better Homes and Gardens Real Estate Reserve
503 Harrison Cir,Locust Grove, VA 22508
$315,000
- 4 Beds
- 3 Baths
- 1,552 sq. ft.
- Single family
- Active
Listed by: phyllis lynn bedford
Office: samson properties
MLS#:VAOR2015536
Source:BRIGHTMLS
Price summary
- Price:$315,000
- Price per sq. ft.:$202.96
- Monthly HOA dues:$216.67
About this home
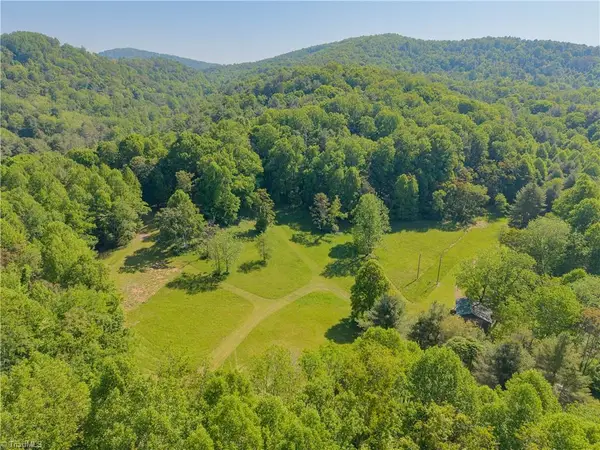
Nestled among mature trees in the gated Lake of the Woods community, this distinctive four-bedroom, three-bath contemporary home offers the warmth and character of a woodland retreat with generous spaces for everyday living and entertaining.
Step inside to discover soaring cathedral ceilings, exposed beams, elevated windows that invite natural light, and a magnificent slate wood-burning fireplace that serves as the centerpiece of the main-level living area. The main level also features a spacious primary bedroom with an adjoining bath accessible from the hallway.
Two additional bedrooms and a full bath are located upstairs, while the finished walkout lower level provides a fourth bedroom, full bath, and expansive recreation room.
Outdoor living takes center stage with spacious decks at both the front and rear of the home. The expansive rear deck stretches nearly the entire length of the house, creating an inviting setting for outdoor dining, entertaining, or enjoying the surrounding trees.
Lovingly maintained by its original owner, this home offers a wonderful opportunity to enjoy the Lake of the Woods lifestyle, complete with multiple beaches, a clubhouse, golf course, equestrian stables, and an abundance of recreational opportunities.
**Distinctive architecture, natural surroundings, and resort-style community living—all in one special place.**...
Contact an agent
Home facts
- Year built:1973
- Subdivision & Development:LAKE OF THE WOODS
- Listing ID #:VAOR2015536
- Added:9 day(s) ago
- Updated:November 03, 2026 at 09:12 PM
Rooms and interior
- Bedrooms:4
- Total bathrooms:3
- Full bathrooms:3
- Flooring:Carpet, Ceramic Tile, Engineered Wood
- Dining Description:Combination Dining/Living
- Bathrooms Description:Primary Bath(s)
- Kitchen Description:Cooktop, Dishwasher, Disposal, Kitchen - Galley, Oven - Wall, Refrigerator, Trash Compactor
- Basement:Yes
- Basement Description:Connecting Stairway, Fully Finished, Side Entrance, Unfinished
- Living area:1,552 sq. ft.
Heating and cooling
- Cooling:Heat Pump(s)
- Heating:Electric, Heat Pump(s)
Structure and exterior
- Roof:Fiberglass
- Year built:1973
- Building area:1,552 sq. ft.
- Lot area:0.27 Acres
- Lot Features:Backs to Trees
- Architectural Style:Contemporary
- Construction Materials:Wood Siding
- Exterior Features:Deck(s), Porch(es)
- Foundation Description:Concrete Perimeter
- Levels:2 Stories
Schools
- High school:ORANGE
- Middle school:LOCUST GROVE
- Elementary school:LOCUST GROVE
Utilities
- Water:Public
- Sewer:Public Sewer
Finances and disclosures
- Price:$315,000
- Price per sq. ft.:$202.96
- Tax amount:$1,755 (2025)
Features and amenities
- Laundry features:Dryer, Washer
- Amenities:100 Amp Service, 120/240V, Cable TV Available, Electric Available, Phone, Security Gate
Parking
- Parking description:Off Street
New listings near 503 Harrison Cir


Protect your home and budget from life's surprises with an Assurant Home Warranty, backed by a partner that supports you through every step of homeownership. Explore Plans.
© 2026 Better Homes and Gardens Real Estate LLC. An Anywhere Real Estate company. All rights reserved. Better Homes and Gardens® Real Estate is a registered trademark owned by Meredith Operations Corporation, licensed to Better Homes and Gardens Real Estate LLC and used with permission. Better Homes and Gardens Real Estate LLC fully supports the principles of the Fair Housing Act and the Equal Opportunity Act. Listing information is deemed reliable but is not guaranteed accurate.
Each office is independently owned and operated.
Any services or products provided by third parties are not provided by, affiliated with or related to Better Homes and Gardens Real Estate LLC, or its affiliated companies.