
86 Brandon Point Road, Locust Hill, VA 23092
Local realty services provided by:Better Homes and Gardens Real Estate Native American Group
86 Brandon Point Road,Locust Hill, VA 23092
$630,000
- 3 Beds
- 3 Baths
- 2,956 sq. ft.
- Single family
- Active
Listed by: lynn llewellyn
Office: re/max capital
MLS#:2602434
Source:VA_WMLS
Price summary
- Price:$630,000
- Price per sq. ft.:$213.13
About this home
Ready to come to home the Rivah? Builder's custom home in Brandon Point is situated on a .89-acre corner lot. Rappahannock River views. 2,956 sqft and built in 2021. 3 Bedrooms, 3 full baths and bonus room. The Great Room features hardwood flooring and a cozy gas fireplace. Comfortable Sitting Room with hardwood floors would make a perfect home office. The formal Dining Room has a tray ceiling and hardwood floors. Fabulous eat-in Kitchen features granite countertops, double ovens, stainless appliances, and loads of cabinets. The all-season sunroom has abundant windows with river views. 1st floor Primary Bedroom has a tray ceiling, bay window and en-suite bath. First floor laundry. Upstairs are 2 other bedrooms with ceiling fans and carpet. Large Bonus Room has river views. Plenty of storage in the walk-in attic and pull-down attic. 2 Car side-load garage. No HOA so bring your RV, boat or jet-skis and enjoy the many boat launches and sand beaches in Virginia's River Realm. 1 hour to Richmond. 20 minutes to Gloucester. 45 minutes to Williamsburg....
Contact an agent
Home facts
- Year built:2021
- Subdivision & Development:Brandon Cove Sub
- Listing ID #:2602434
- Added:69 day(s) ago
- Updated:September 16, 2026 at 04:15 PM
Rooms and interior
- Bedrooms:3
- Total bathrooms:3
- Full bathrooms:3
- Rooms Total:11
- Flooring:Carpet, Tile, Wood
- Dining Description:Butler's Pantry, DiningArea, Wet Bar
- Bathrooms Description:DoubleVanity
- Kitchen Description:Built-In Stove, Butler Pantry, Counters Granite, Dining Area, Dishwasher, Double Oven(s), Electric Water Heater, ElectricCooking, ExhaustFan, Kitchen Pantry, Microwave, Refrigerator, Wet Bar
- Bedroom Description:TrayCeilings, Walk In Closet(s)
- Basement:Yes
- Basement Description:CrawlSpace
- Living area:2,956 sq. ft.
Heating and cooling
- Heating:Electric, Heat Pump, Zoned
Structure and exterior
- Roof:Asphalt, Shingle
- Year built:2021
- Building area:2,956 sq. ft.
- Lot area:0.88 Acres
- Architectural Style:CapeCod, Two Story
- Construction Materials:Brick, Drywall, Frame, VinylSiding
- Exterior Features:Front Porch, Patio
- Levels:2 Story
Schools
- High school:Middlesex
- Middle school:Saint Clare Walker
- Elementary school:Middlesex
Utilities
- Water:Well
- Sewer:SepticTank
Finances and disclosures
- Price:$630,000
- Price per sq. ft.:$213.13
- Tax amount:$1,659 (2026)
Features and amenities
- Laundry features:Dryer Hookup, Washer Hookup
- Amenities:Attic, Attic Pull Down Stairs, Ceiling Fans, Dining Area, Dishwasher, ElectricCooking, ExhaustFan, French Door(s)/Atrium Door(s), Palladian Windows, Recess Lighting, Smoke Detector, Thermal Windows, Tray Ceilings, Walk-in Closets
Parking
- Parking description:Attached, DirectAccess, Driveway, FinishedGarage, Garage, Garage Door Opener, Garage Faces Rear, OffStreet, Oversized Parking, Paved Driveway, Paved Parking
- Garage:Yes
- Garage spaces:2
New listings near 86 Brandon Point Road
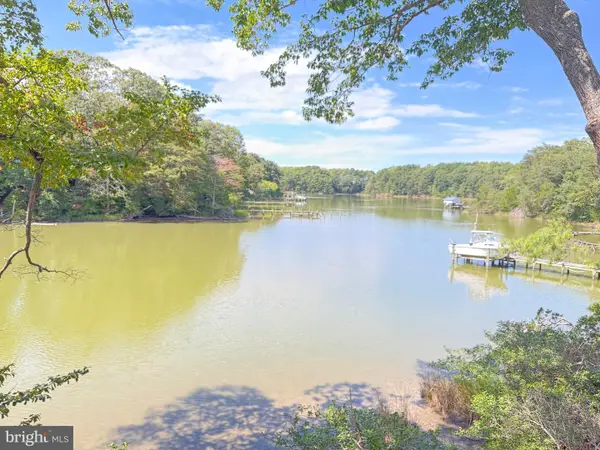 $349,000Active6.8 Acres
0 Bennett Farm Rd, LOCUST HILL, VA 23092
MLS# VAMX2000328Listed by: EDWARDS BAY & RIVER PROPERTIES LLC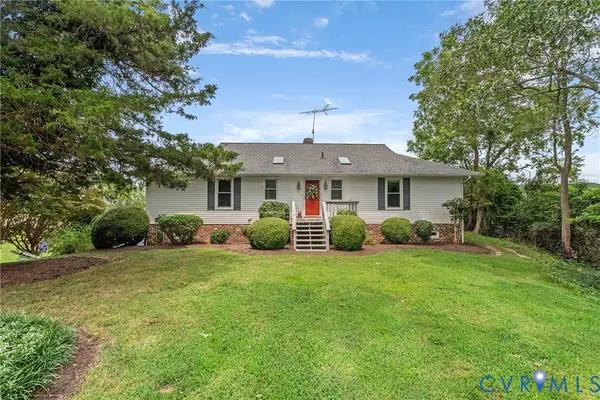 $749,900Active3 beds 3 baths3,272 sq. ft.
71 Egret Point Drive, Locust Hill, VA 23092
MLS# 2610297Listed by: REAL BROKER LLC $568,150Active4 beds 3 baths2,653 sq. ft.
TBD N Shore Road, Locust Hill, VA 23092
MLS# 2600840Listed by: HOMETOWN REALTY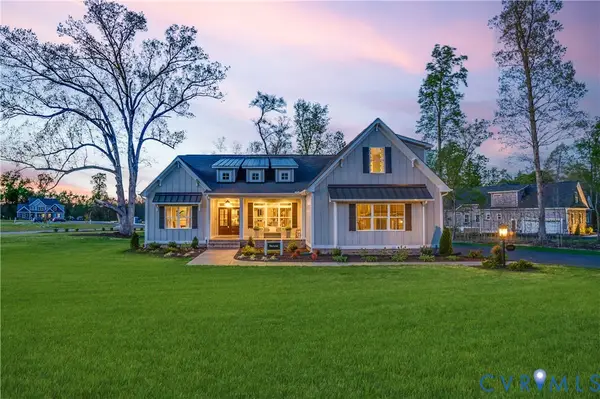 $601,900Active3 beds 3 baths2,748 sq. ft.
Lot 23 N Shore Road, Locust Hill, VA 23092
MLS# 2600843Listed by: HOMETOWN REALTY $220,000Pending32.12 Acres
00 Whiting Creek Road, Locust Hill, VA 23092
MLS# 2600226Listed by: HOMETOWN REALTY $79,999Active1.05 Acres
Lot 22 N Shore Road, Locust Hill, VA 23092
MLS# 2600835Listed by: HOMETOWN REALTY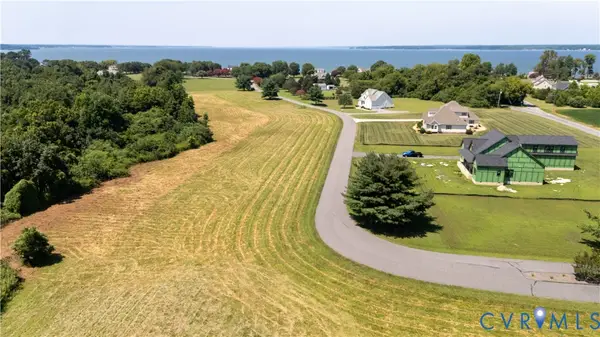 $79,999Active1.16 Acres
Lot 23 N Shore Road, Locust Hill, VA 23092
MLS# 2600838Listed by: HOMETOWN REALTY


Protect your home and budget from life's surprises with an Assurant Home Warranty, backed by a partner that supports you through every step of homeownership. Explore Plans.
© 2026 Better Homes and Gardens Real Estate LLC. An Anywhere Real Estate company. All rights reserved. Better Homes and Gardens® Real Estate is a registered trademark owned by Meredith Operations Corporation, licensed to Better Homes and Gardens Real Estate LLC and used with permission. Better Homes and Gardens Real Estate LLC fully supports the principles of the Fair Housing Act and the Equal Opportunity Act. Listing information is deemed reliable but is not guaranteed accurate.
Each office is independently owned and operated.
Any services or products provided by third parties are not provided by, affiliated with or related to Better Homes and Gardens Real Estate LLC, or its affiliated companies.