
7677 Sheffield Village Ln, Lorton, VA 22079
Local realty services provided by:Better Homes and Gardens Real Estate Murphy & Co.
7677 Sheffield Village Ln,Lorton, VA 22079
$499,990
- 3 Beds
- 3 Baths
- 1,630 sq. ft.
- Townhouse
- Active
Listed by: jack d work, kaylee n. heath
Office: samson properties
MLS#:VAFX2336400
Source:BRIGHTMLS
Price summary
- Price:$499,990
- Price per sq. ft.:$306.74
- Monthly HOA dues:$95
About this home
Spectacular Dutch Colonial! This charmer is boasting many newer features and recently fully painted, new LVP on Lower level and the kitchen remodeled in 2020! Great floorplan A spacious kitchen with loads of cabinets space granite counters decorative backsplash Stainless steel appliances & large italian ceramic floor! A convenient powder room on the main level too natural hardwood floors on main Walk out the family room to large rear deck where you can enjoy beautiful days and evenings, while backing to private common space. The upper level has one full bath, remodeled in 2020, generous room sizes and closets. The carpet is 1.5 years old. All the windows are ne double pane vinyl high efficiency from 2016. The fully finished basement tops off this mazing home! There is a bonus-room, daybed or office with new luxury vinyl plank floors, a large reac room and a full bath. a full sized washer & dryer laundry closet and walk-out sliding glass door to the back yard. A flag styome patio, small shed and fully fender reas lot adorn this complete home package! Come see! Open Sunday 1-3pm dont miss!...
Contact an agent
Home facts
- Year built:1981
- Subdivision & Development:SUMMER HILL ESTATES
- Listing ID #:VAFX2336400
- Added:53 day(s) ago
- Updated:October 14, 2026 at 02:04 PM
Rooms and interior
- Bedrooms:3
- Total bathrooms:3
- Full bathrooms:2
- Half bathrooms:1
- Flooring:Carpet, Hardwood, Luxury Vinyl Plank
- Kitchen Description:Dishwasher, Disposal, Microwave, Oven/Range - Electric, Refrigerator, Stainless Steel Appliances
- Basement:Yes
- Basement Description:Fully Finished, Walkout Level
- Living area:1,630 sq. ft.
Heating and cooling
- Cooling:Central A/C
- Heating:Electric, Heat Pump(s)
Structure and exterior
- Roof:Asphalt
- Year built:1981
- Building area:1,630 sq. ft.
- Lot area:0.04 Acres
- Architectural Style:Colonial
- Construction Materials:Vinyl Siding
- Exterior Features:Deck(s)
- Foundation Description:Concrete Perimeter, Slab
- Levels:3 Story
Schools
- High school:HAYFIELD SECONDARY SCHOOL
- Middle school:HAYFIELD SECONDARY SCHOOL
- Elementary school:LORTON STATION
Finances and disclosures
- Price:$499,990
- Price per sq. ft.:$306.74
- Tax amount:$5,443 (2025)
Parking
- Parking description:Parking Lot
New listings near 7677 Sheffield Village Ln
- Coming Soon
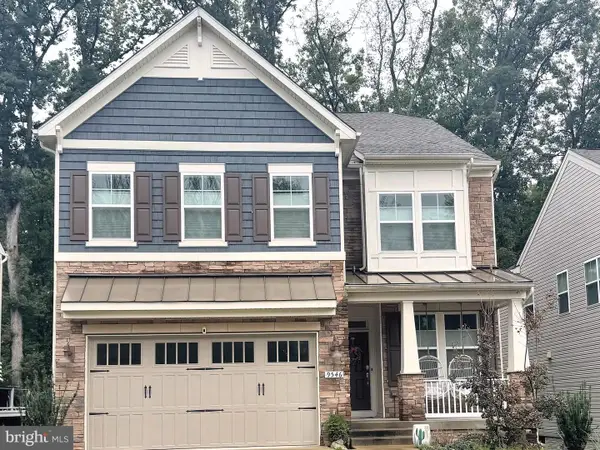 $1,099,999Coming Soon5 beds 5 baths3,918 sq. ft.
9546 Sanger St, LORTON, VA 22079
MLS# VAFX2343570Listed by: SAMSON PROPERTIES - Coming SoonOpen Sun, 1 to 3pm
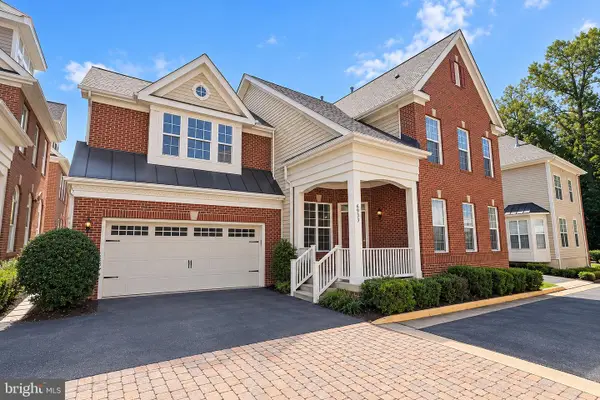 $875,000Coming Soon4 beds 4 baths3,369 sq. ft.
6933 Cove Inlet Ct, FORT BELVOIR, VA 22060
MLS# VAFX2339588Listed by: KELLER WILLIAMS REALTY - Coming Soon
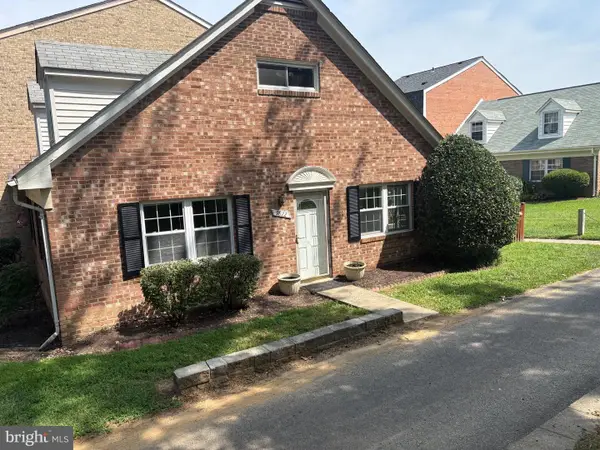 $430,000Coming Soon4 beds 2 baths1,442 sq. ft.
9822 Hagel Cir, LORTON, VA 22079
MLS# VAFX2317358Listed by: KELLER WILLIAMS REALTY - New
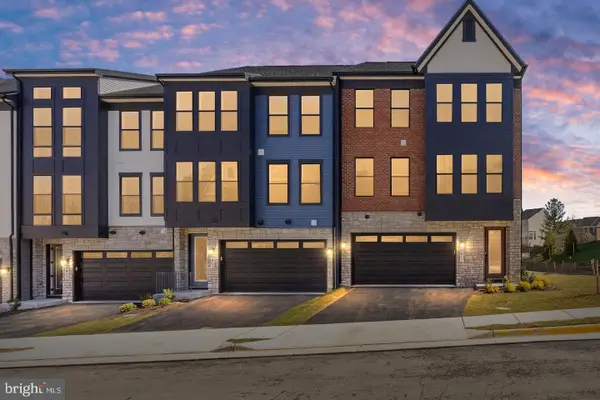 $1,069,990Active4 beds 4 baths3,680 sq. ft.
8454 Begonia Ln #28, LORTON, VA 22079
MLS# VAFX2345926Listed by: TETRA CORPORATION - New
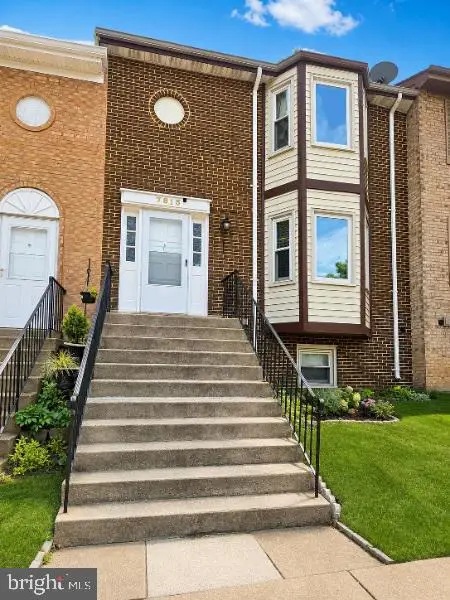 $518,000Active3 beds 3 baths2,162 sq. ft.
7815 Stovall Ct, LORTON, VA 22079
MLS# VAFX2345906Listed by: INDEPENDENT REALTY, INC - Open Sat, 1 to 3pmNew
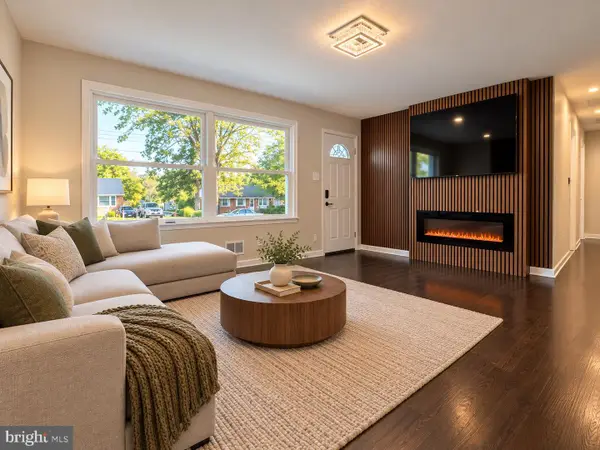 $649,995Active4 beds 3 baths2,500 sq. ft.
7505 Cullum St, LORTON, VA 22079
MLS# VAFX2344596Listed by: UNITED REAL ESTATE PREMIER - New
 $535,000Active0.86 Acres
5912 Oak Grove St, LORTON, VA 22079
MLS# VAFX2345734Listed by: ELITE - New
 $650,000Active1.06 Acres
5800 River Dr, LORTON, VA 22079
MLS# VAFX2345716Listed by: ELITE 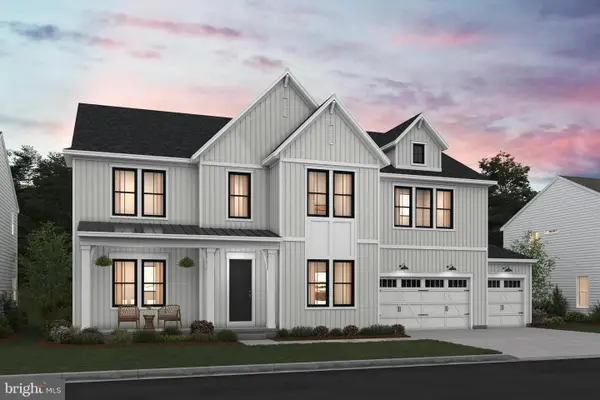 $1,889,330Active6 beds 7 baths6,360 sq. ft.
9504 Norma Dean Ct #lot 60, LORTON, VA 22079
MLS# VAFX2320632Listed by: SYLVIA SCOTT COWLES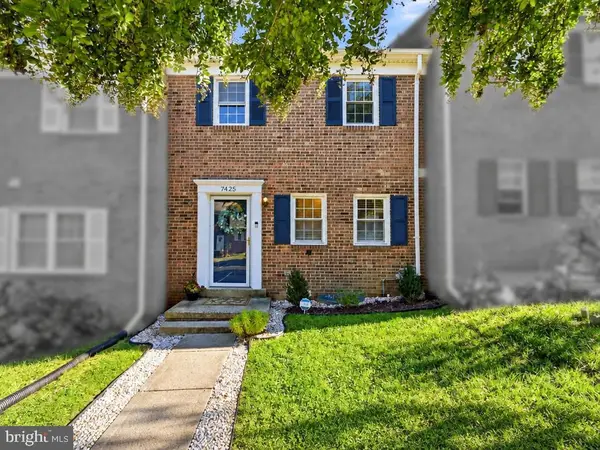 $500,000Active3 beds 3 baths1,785 sq. ft.
7425 Larne Ln, LORTON, VA 22079
MLS# VAFX2338408Listed by: EXP REALTY, LLC


Protect your home and budget from life's surprises with an Assurant Home Warranty, backed by a partner that supports you through every step of homeownership. Explore Plans.
© 2026 Better Homes and Gardens Real Estate LLC. An Anywhere Real Estate company. All rights reserved. Better Homes and Gardens® Real Estate is a registered trademark owned by Meredith Operations Corporation, licensed to Better Homes and Gardens Real Estate LLC and used with permission. Better Homes and Gardens Real Estate LLC fully supports the principles of the Fair Housing Act and the Equal Opportunity Act. Listing information is deemed reliable but is not guaranteed accurate.
Each office is independently owned and operated.
Any services or products provided by third parties are not provided by, affiliated with or related to Better Homes and Gardens Real Estate LLC, or its affiliated companies.