
7942 Timarand Ct, Lorton, VA 22079
Local realty services provided by:Better Homes and Gardens Real Estate Valley Partners
7942 Timarand Ct,Lorton, VA 22079
$450,000
- 3 Beds
- 2 Baths
- 1,320 sq. ft.
- Townhouse
- Active
Listed by: tanya ha tran
Office: fairfax realty select
MLS#:VAFX2345344
Source:BRIGHTMLS
Price summary
- Price:$450,000
- Price per sq. ft.:$340.91
- Monthly HOA dues:$83.33
About this home
Welcome to this bright and inviting two-level townhouse featuring 3 bedrooms and 2 full baths. The open layout offers comfortable living space, complemented by beautiful hardwood floors on both levels. The renovated kitchen features granite countertops and stainless steel appliances, perfect for everyday cooking and entertaining. Conveniently located close to I-95 for easy commuting, this home offers a wonderful blend of comfort, style, and convenience.
Contact an agent
Home facts
- Year built:1979
- Subdivision & Development:POHICK SQUARE
- Listing ID #:VAFX2345344
- Added:1 day(s) ago
- Updated:October 10, 2026 at 02:03 PM
Rooms and interior
- Bedrooms:3
- Total bathrooms:2
- Full bathrooms:2
- Kitchen Description:Dishwasher, Disposal, Exhaust Fan, Oven/Range - Electric, Refrigerator, Stove, Water Heater
- Living area:1,320 sq. ft.
Heating and cooling
- Cooling:Central A/C
- Heating:Electric, Heat Pump(s)
Structure and exterior
- Year built:1979
- Building area:1,320 sq. ft.
- Lot area:0.04 Acres
- Architectural Style:Colonial
- Construction Materials:Aluminum Siding
- Foundation Description:Slab
- Levels:2 Stories
Utilities
- Water:Public
- Sewer:Public Sewer
Finances and disclosures
- Price:$450,000
- Price per sq. ft.:$340.91
- Tax amount:$5,114 (2026)
Features and amenities
- Laundry features:Dryer, Washer
Parking
- Parking description:Parking Lot
New listings near 7942 Timarand Ct
- Coming Soon
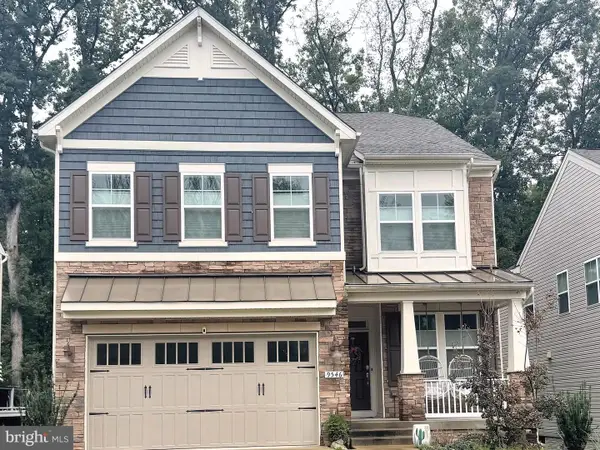 $1,099,999Coming Soon5 beds 5 baths3,918 sq. ft.
9546 Sanger St, LORTON, VA 22079
MLS# VAFX2343570Listed by: SAMSON PROPERTIES - Coming Soon
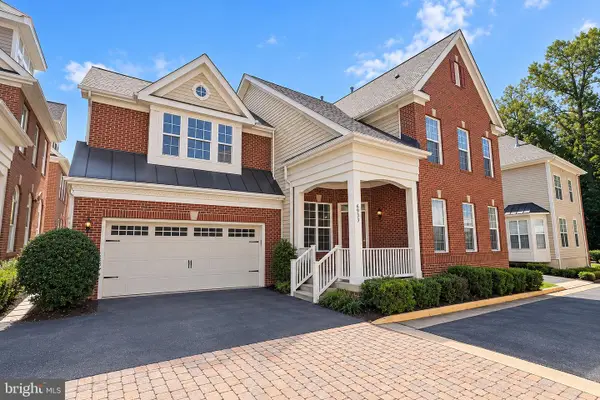 $875,000Coming Soon4 beds 4 baths3,369 sq. ft.
6933 Cove Inlet Ct, FORT BELVOIR, VA 22060
MLS# VAFX2339588Listed by: KELLER WILLIAMS REALTY - Coming Soon
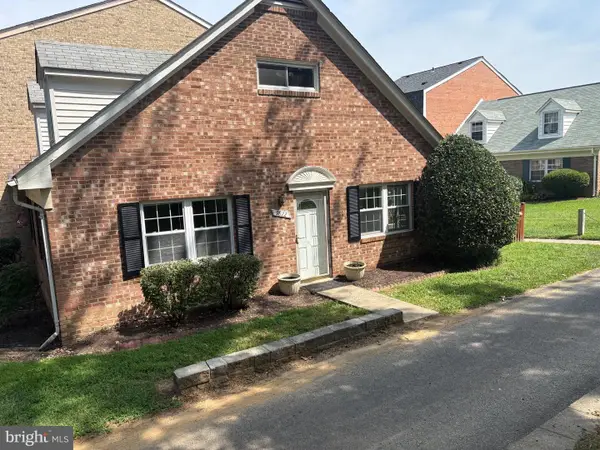 $430,000Coming Soon4 beds 2 baths1,442 sq. ft.
9822 Hagel Cir, LORTON, VA 22079
MLS# VAFX2317358Listed by: KELLER WILLIAMS REALTY - Open Sun, 1 to 3pmNew
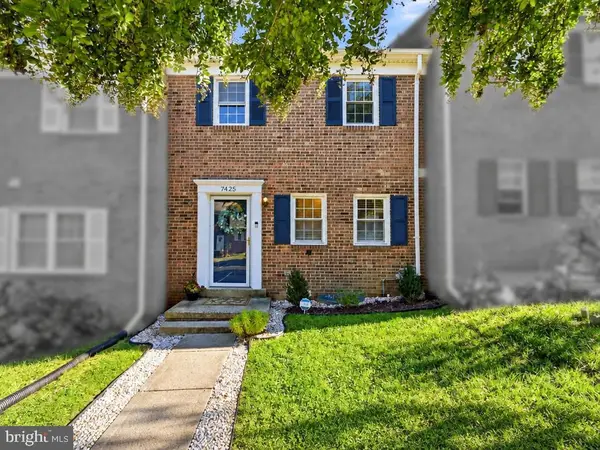 $500,000Active3 beds 3 baths1,785 sq. ft.
7425 Larne Ln, LORTON, VA 22079
MLS# VAFX2338408Listed by: EXP REALTY, LLC - New
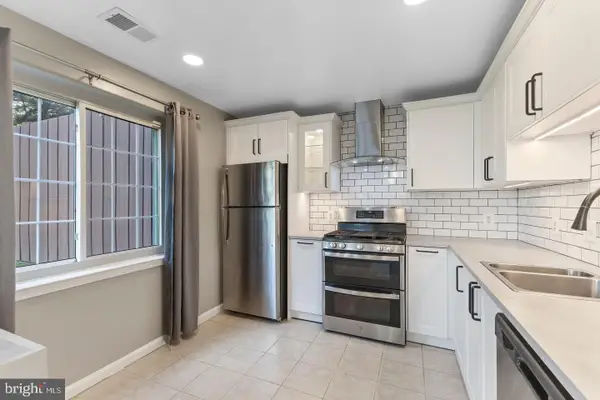 $360,000Active2 beds 2 baths1,047 sq. ft.
8244 Catbird Cir #101, LORTON, VA 22079
MLS# VAFX2345202Listed by: SAMSON PROPERTIES - New
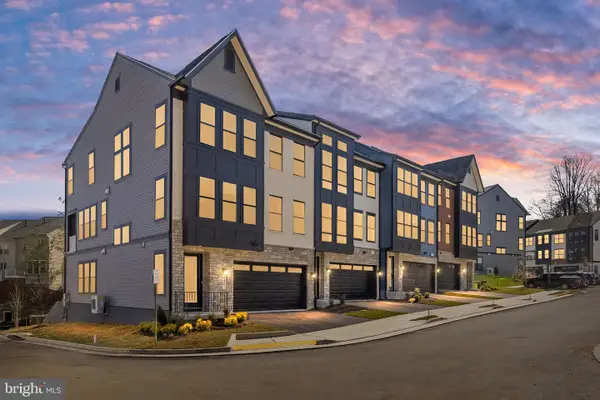 $1,222,020Active4 beds 5 baths4,229 sq. ft.
8460 Begonia Ln, LORTON, VA 22079
MLS# VAFX2343948Listed by: TETRA CORPORATION - Open Sat, 12 to 2pmNew
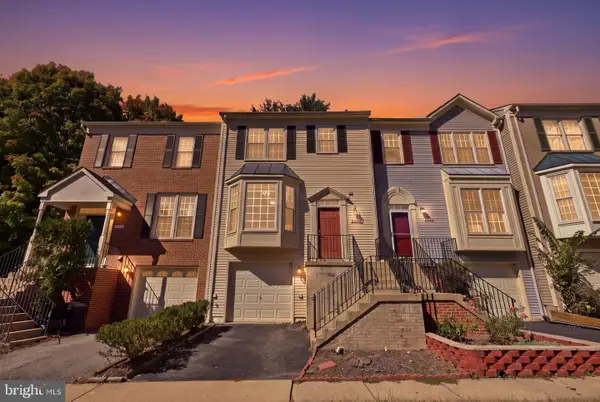 $535,000Active3 beds 3 baths2,170 sq. ft.
7710 Baird Ct, LORTON, VA 22079
MLS# VAFX2344998Listed by: EXP REALTY, LLC - Open Sun, 2 to 4pmNew
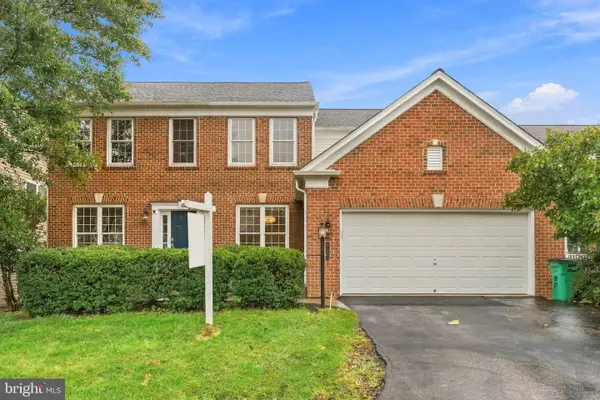 $1,019,000Active4 beds 3 baths2,607 sq. ft.
8157 Douglas Fir Dr, LORTON, VA 22079
MLS# VAFX2344304Listed by: REDFIN CORPORATION - New
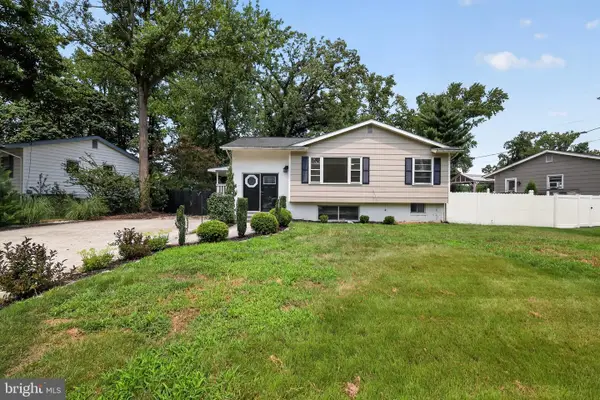 $599,000Active4 beds 2 baths2,104 sq. ft.
7608 Devries Dr, LORTON, VA 22079
MLS# VAFX2344756Listed by: REAL OF PENNSYLVANIA


Protect your home and budget from life's surprises with an Assurant Home Warranty, backed by a partner that supports you through every step of homeownership. Explore Plans.
© 2026 Better Homes and Gardens Real Estate LLC. An Anywhere Real Estate company. All rights reserved. Better Homes and Gardens® Real Estate is a registered trademark owned by Meredith Operations Corporation, licensed to Better Homes and Gardens Real Estate LLC and used with permission. Better Homes and Gardens Real Estate LLC fully supports the principles of the Fair Housing Act and the Equal Opportunity Act. Listing information is deemed reliable but is not guaranteed accurate.
Each office is independently owned and operated.
Any services or products provided by third parties are not provided by, affiliated with or related to Better Homes and Gardens Real Estate LLC, or its affiliated companies.