
8248 Native Violet Dr, Lorton, VA 22079
Local realty services provided by:Better Homes and Gardens Real Estate Community Realty
8248 Native Violet Dr,Lorton, VA 22079
$1,300,000
- 5 Beds
- 5 Baths
- 6,205 sq. ft.
- Single family
- Active
Upcoming open houses
- Sat, Sep 2601:00 pm - 03:00 pm
Listed by: ngoc d do
Office: long & foster real estate, inc.
MLS#:VAFX2342952
Source:BRIGHTMLS
Price summary
- Price:$1,300,000
- Price per sq. ft.:$209.51
- Monthly HOA dues:$122
About this home
This exquisite Wentworth Colonial in the prestigious StoneRidge Collection of the Laurel Hill community offers five spacious bedrooms, four and a half elegantly appointed bathrooms, and over 6,700 square feet of immaculate, well-thought-out living space, all on a rare, premium lot backing onto hundreds of acres of parkland and the Cross County Trail.
The beautifully renovated home blends a warm, inviting atmosphere with a well-equipped gourmet eat-in kitchen that opens to the sunroom and flows into the heart of the home, where the family room centers on a magnificent masonry fireplace for gathering. Private spaces include a main-level office, an intimate primary bedroom with a second cozy fireplace, a sitting room with built-in shelves, an enormous walk-in closet, and a luxury salon bathroom.
The lower-level walk-out basement offers additional daylight living space, including a recreation/home theater, a full wet bar, a game room, a dedicated exercise room, a fifth bedroom with a full bathroom or a second private office, abundant storage area, and space for a workshop.
In addition to the main front entrance and second service entrance, the home steps naturally outdoors to an expansive composite deck with stairs and a stone patio, plus two storage sheds, backing onto common area and lush wooded landscapes, all in a gorgeous setting with beautiful, serene views of the parkland that create a private oasis in your backyard.
The community offers a clubhouse, tennis courts, a swimming pool, tot lots, and paved walking trails, and is conveniently located near abundant shopping, restaurants, Laurel Hill Golf Course, Workhouse Arts Center, Occoquan, Springfield Metro, Lorton VRE, as well as I-95 and Fairfax County Parkway....
Contact an agent
Home facts
- Year built:2004
- Subdivision & Development:LAUREL HILL
- Listing ID #:VAFX2342952
- Added:1 day(s) ago
- Updated:September 25, 2026 at 02:13 PM
Rooms and interior
- Bedrooms:5
- Total bathrooms:5
- Full bathrooms:4
- Half bathrooms:1
- Dining Description:Dining Room
- Bathrooms Description:Bathroom 1, Bathroom 2, Half Bath, Primary Bathroom
- Kitchen Description:Built-In Microwave, Cooktop, Cooktop - Down Draft, Dishwasher, Disposal, Oven - Double, Refrigerator
- Bedroom Description:Primary Bedroom
- Basement:Yes
- Basement Description:Daylight, Full, Fully Finished, Walkout Level
- Living area:6,205 sq. ft.
Heating and cooling
- Cooling:Central A/C
- Heating:Forced Air, Natural Gas
Structure and exterior
- Year built:2004
- Building area:6,205 sq. ft.
- Lot area:0.26 Acres
- Lot Features:Backs - Open Common Area, Backs - Parkland, Backs to Trees, Premium, Trees/Wooded
- Architectural Style:Colonial
- Construction Materials:Brick, Vinyl Siding
- Exterior Features:Deck(s), Patio(s)
- Foundation Description:Slab
- Levels:3 Story
Schools
- High school:SOUTH COUNTY
- Middle school:SOUTH COUNTY
- Elementary school:LAUREL HILL
Utilities
- Water:Public
- Sewer:Public Sewer
Finances and disclosures
- Price:$1,300,000
- Price per sq. ft.:$209.51
- Tax amount:$14,595 (2026)
Features and amenities
- Laundry features:Dryer, Laundry, Washer
Parking
- Parking description:Additional Storage Area, Attached Garage, Garage - Front Entry, Garage Door Opener, On Street
- Garage:Yes
- Garage spaces:2
New listings near 8248 Native Violet Dr
- Coming Soon
 $1,100,000Coming Soon7 beds 4 baths5,200 sq. ft.
9018 Igoe St, LORTON, VA 22079
MLS# VAFX2341258Listed by: NEXTHOME CAPITAL CITY REALTY - Coming Soon
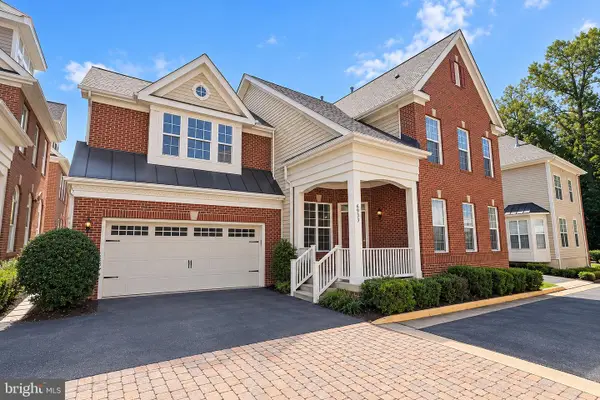 $875,000Coming Soon4 beds 4 baths3,369 sq. ft.
6933 Cove Inlet Ct, FORT BELVOIR, VA 22060
MLS# VAFX2339588Listed by: KELLER WILLIAMS REALTY - New
 $1,025,000Active4 beds 4 baths3,696 sq. ft.
8810 Telegraph Crossing Ct, LORTON, VA 22079
MLS# VAFX2342768Listed by: RE/MAX ALLEGIANCE - Open Sat, 12 to 1:45pmNew
 $735,000Active3 beds 4 baths2,650 sq. ft.
8313 Dockray Ct, LORTON, VA 22079
MLS# VAFX2343064Listed by: BERKSHIRE HATHAWAY HOMESERVICES PENFED REALTY - New
 $855,000Active3 beds 3 baths2,342 sq. ft.
8930 Pink Carnation Ct, LORTON, VA 22079
MLS# VAFX2340396Listed by: WASHINGTON FINE PROPERTIES, LLC - Open Sun, 1 to 3pmNew
 $495,000Active3 beds 3 baths1,220 sq. ft.
8794 Newington Commons Rd, LORTON, VA 22079
MLS# VAFX2341244Listed by: PEARSON SMITH REALTY, LLC - New
 $2,545,000Active5 beds 5 baths4,590 sq. ft.
5717 River Dr, LORTON, VA 22079
MLS# VAFX2341612Listed by: COLDWELL BANKER REALTY - Open Sat, 1 to 3pmNew
 $1,025,000Active4 beds 4 baths4,287 sq. ft.
6854 Corder Ln, LORTON, VA 22079
MLS# VAFX2341506Listed by: SERHANT - Open Sat, 11am to 4pm
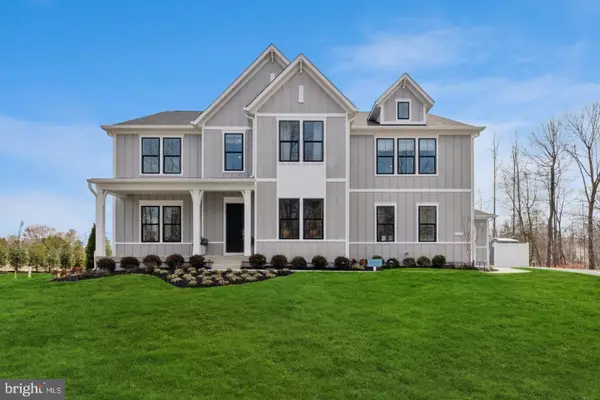 $1,949,860Active5 beds 7 baths6,360 sq. ft.
9163 Peniwill Dr #lot 81 - Model Home, LORTON, VA 22079
MLS# VAFX2339368Listed by: SYLVIA SCOTT COWLES


Protect your home and budget from life's surprises with an Assurant Home Warranty, backed by a partner that supports you through every step of homeownership. Explore Plans.
© 2026 Better Homes and Gardens Real Estate LLC. An Anywhere Real Estate company. All rights reserved. Better Homes and Gardens® Real Estate is a registered trademark owned by Meredith Operations Corporation, licensed to Better Homes and Gardens Real Estate LLC and used with permission. Better Homes and Gardens Real Estate LLC fully supports the principles of the Fair Housing Act and the Equal Opportunity Act. Listing information is deemed reliable but is not guaranteed accurate.
Each office is independently owned and operated.
Any services or products provided by third parties are not provided by, affiliated with or related to Better Homes and Gardens Real Estate LLC, or its affiliated companies.