
8320 Sanderling Way #40, Lorton, VA 22079
Local realty services provided by:Better Homes and Gardens Real Estate Valley Partners
8320 Sanderling Way #40,Lorton, VA 22079
$449,900
- 3 Beds
- 3 Baths
- 1,521 sq. ft.
- Townhouse
- Active
Listed by: jill judge
Office: real broker, llc.
MLS#:VAFX2337368
Source:BRIGHTMLS
Price summary
- Price:$449,900
- Price per sq. ft.:$295.79
About this home
SELLER OFFERING $10,000 CREDIT - BUY DOWN YOUR INTEREST RATE OR USE TOWARD CLOSING COSTS! Spacious, modern three level end unit with private location backing to woods & stream. This townhome-style condo features plenty of light, stainless steel appliances, granite countertops and gorgeous hardwoods on the main level. Upstairs, you'll enjoy a large primary suite with cathedral ceilings and a wood burning fireplace. Two assigned parking spaces. Minutes from shopping and retail, 95/395/495, the VRE and Fort Belvoir...schedule a tour today!
Contact an agent
Home facts
- Year built:1996
- Subdivision & Development:GABLES AT GUNSTON
- Listing ID #:VAFX2337368
- Added:49 day(s) ago
- Updated:October 14, 2026 at 02:04 PM
Rooms and interior
- Bedrooms:3
- Total bathrooms:3
- Full bathrooms:2
- Half bathrooms:1
- Flooring:Carpet
- Dining Description:Dining Area, Dining Room
- Bathrooms Description:Primary Bath(s)
- Kitchen Description:Breakfast Area, Built-Ins, Crown Moldings, Dishwasher, Disposal, Exhaust Fan, Icemaker, Microwave, Oven/Range - Electric, Refrigerator
- Bedroom Description:Primary Bedroom
- Living area:1,521 sq. ft.
Heating and cooling
- Cooling:Central A/C
- Heating:Forced Air, Natural Gas
Structure and exterior
- Roof:Asphalt
- Year built:1996
- Building area:1,521 sq. ft.
- Architectural Style:Colonial
- Construction Materials:Vinyl Siding
- Exterior Features:Sidewalks
- Levels:3 Story
Schools
- High school:SOUTH COUNTY
- Middle school:SOUTH COUNTY
- Elementary school:LAUREL HILL
Utilities
- Water:Public
- Sewer:Public Sewer
Finances and disclosures
- Price:$449,900
- Price per sq. ft.:$295.79
- Tax amount:$5,003 (2026)
Features and amenities
- Laundry features:Dryer, Washer, Washer/Dryer Hookups Only
- Amenities:Built-Ins, Crown Moldings, Double Pane Windows, Window Treatments
Parking
- Parking description:Parking Lot
New listings near 8320 Sanderling Way #40
- Coming Soon
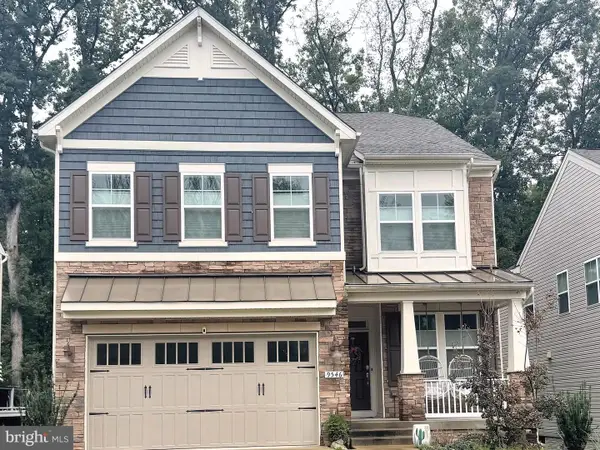 $1,099,999Coming Soon5 beds 5 baths3,918 sq. ft.
9546 Sanger St, LORTON, VA 22079
MLS# VAFX2343570Listed by: SAMSON PROPERTIES - Coming SoonOpen Sun, 1 to 3pm
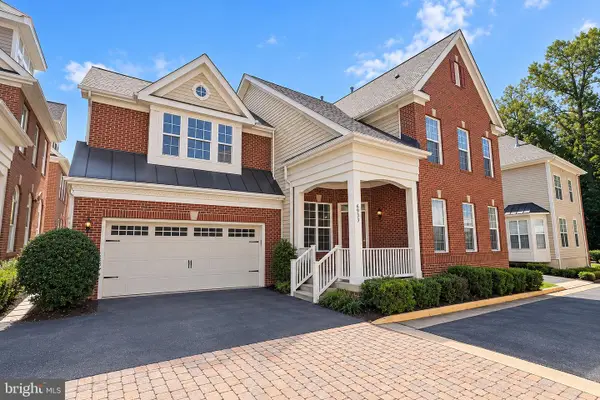 $875,000Coming Soon4 beds 4 baths3,369 sq. ft.
6933 Cove Inlet Ct, FORT BELVOIR, VA 22060
MLS# VAFX2339588Listed by: KELLER WILLIAMS REALTY - Coming Soon
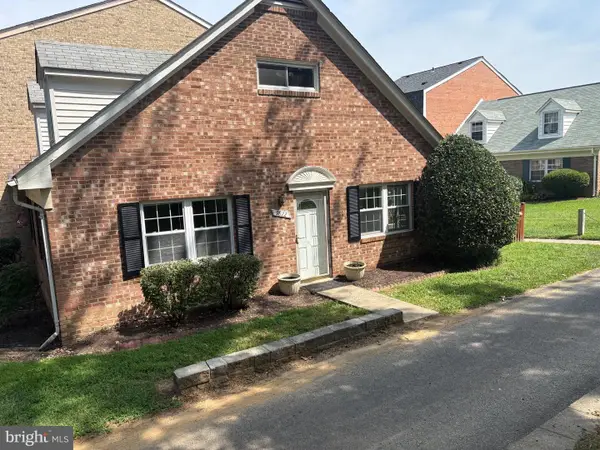 $430,000Coming Soon4 beds 2 baths1,442 sq. ft.
9822 Hagel Cir, LORTON, VA 22079
MLS# VAFX2317358Listed by: KELLER WILLIAMS REALTY - New
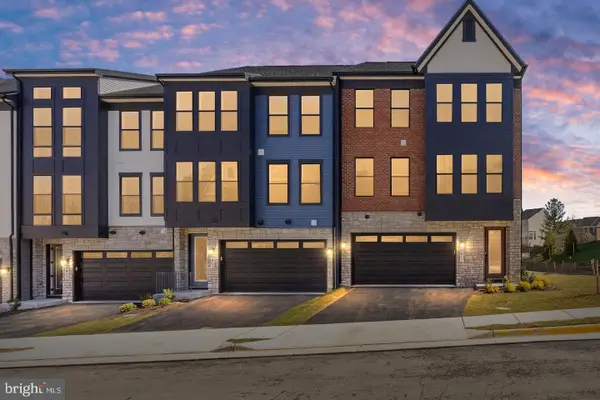 $1,069,990Active4 beds 4 baths3,680 sq. ft.
8454 Begonia Ln #28, LORTON, VA 22079
MLS# VAFX2345926Listed by: TETRA CORPORATION - New
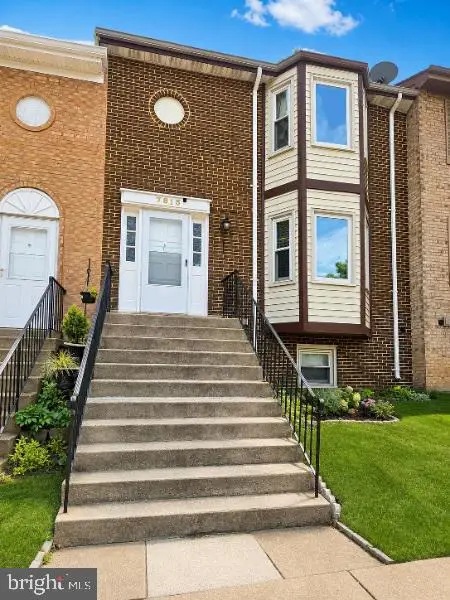 $518,000Active3 beds 3 baths2,162 sq. ft.
7815 Stovall Ct, LORTON, VA 22079
MLS# VAFX2345906Listed by: INDEPENDENT REALTY, INC - Open Sat, 1 to 3pmNew
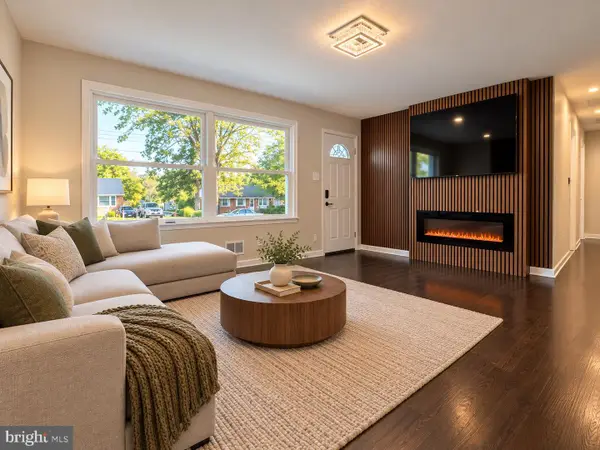 $649,995Active4 beds 3 baths2,500 sq. ft.
7505 Cullum St, LORTON, VA 22079
MLS# VAFX2344596Listed by: UNITED REAL ESTATE PREMIER - New
 $535,000Active0.86 Acres
5912 Oak Grove St, LORTON, VA 22079
MLS# VAFX2345734Listed by: ELITE - New
 $650,000Active1.06 Acres
5800 River Dr, LORTON, VA 22079
MLS# VAFX2345716Listed by: ELITE 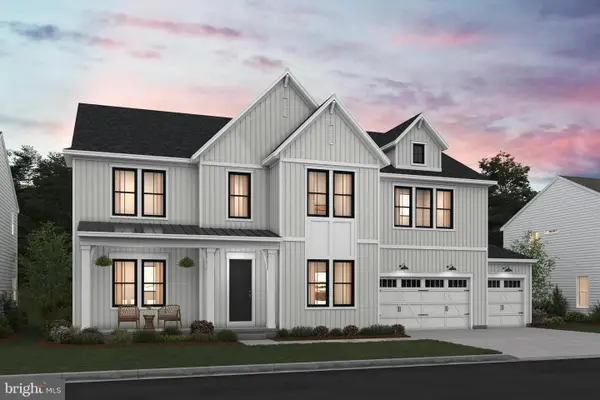 $1,889,330Active6 beds 7 baths6,360 sq. ft.
9504 Norma Dean Ct #lot 60, LORTON, VA 22079
MLS# VAFX2320632Listed by: SYLVIA SCOTT COWLES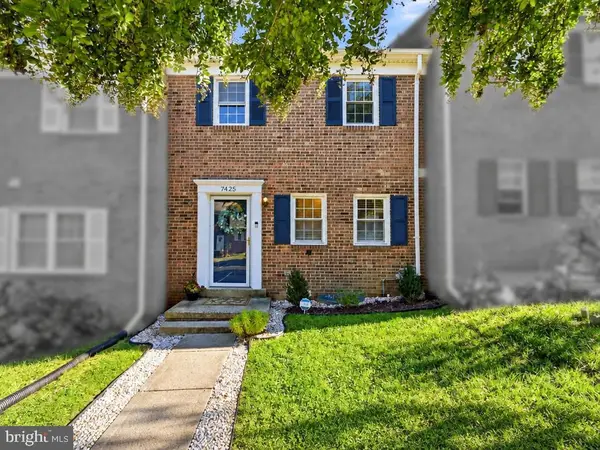 $500,000Active3 beds 3 baths1,785 sq. ft.
7425 Larne Ln, LORTON, VA 22079
MLS# VAFX2338408Listed by: EXP REALTY, LLC


Protect your home and budget from life's surprises with an Assurant Home Warranty, backed by a partner that supports you through every step of homeownership. Explore Plans.
© 2026 Better Homes and Gardens Real Estate LLC. An Anywhere Real Estate company. All rights reserved. Better Homes and Gardens® Real Estate is a registered trademark owned by Meredith Operations Corporation, licensed to Better Homes and Gardens Real Estate LLC and used with permission. Better Homes and Gardens Real Estate LLC fully supports the principles of the Fair Housing Act and the Equal Opportunity Act. Listing information is deemed reliable but is not guaranteed accurate.
Each office is independently owned and operated.
Any services or products provided by third parties are not provided by, affiliated with or related to Better Homes and Gardens Real Estate LLC, or its affiliated companies.