
8464 Kirby Lionsdale Dr, Lorton, VA 22079
Local realty services provided by:Better Homes and Gardens Real Estate Realty Connect
8464 Kirby Lionsdale Dr,Lorton, VA 22079
$739,000
- 3 Beds
- 4 Baths
- 3,000 sq. ft.
- Townhouse
- Coming Soon
Listed by: heman pervaiz
Office: re/max galaxy
MLS#:VAFX2350200
Source:BRIGHTMLS
Price summary
- Price:$739,000
- Price per sq. ft.:$246.33
- Monthly HOA dues:$110
About this home
**COMING SOON IN SOUGHT-AFTER LORTON VALLEY!** Welcome to this beautiful, spacious three-level brick-front end-unit townhome offering approximately 3,000 square feet of finished living space, 3 bedrooms, 2 full baths, 2 half baths, and an attached two-car garage. Designed for comfortable living and effortless entertaining, this home features an inviting open floor plan, elegant hardwood flooring, crown molding, oversized bay windows, and a stunning double-sided gas fireplace connecting the living and dining areas.
The spacious kitchen features granite countertops, stainless steel appliances, rich cherry cabinetry, a center island, and an adjoining sunroom that fills the space with natural light. Upstairs, retreat to the generously sized primary suite featuring a separate sitting area, two walk-in closets, and a luxurious en-suite bathroom. Two additional bedrooms provide flexibility for family, guests, or a home office.
The fully finished walkout lower level offers a versatile recreation room, additional half bathroom, and convenient access to the attached two-car garage. As an end-unit home, the property benefits from additional natural light and a desirable corner setting.
Enjoy the amenities of the established Lorton Valley community, including an outdoor swimming pool, fitness center, clubhouse, and playgrounds. Conveniently located near I-95, Route 1, the Lorton VRE station, shopping, dining, parks, and recreational destinations, this home offers an excellent combination of space, comfort, and commuter convenience.
**An exceptional opportunity in Lorton Valley — schedule your showing when this home becomes available!**...
Contact an agent
Home facts
- Year built:2005
- Subdivision & Development:LORTON VALLEY
- Listing ID #:VAFX2350200
- Updated:November 13, 2026 at 03:01 PM
Rooms and interior
- Bedrooms:3
- Total bathrooms:4
- Full bathrooms:2
- Half bathrooms:2
- Flooring:Hardwood
- Dining Description:Dining Area
- Bathrooms Description:Primary Bath(s)
- Kitchen Description:Breakfast Area, Cooktop, Dishwasher, Disposal, Exhaust Fan, Icemaker, Kitchen - Island, Kitchen - Table Space, Microwave, Oven - Double, Refrigerator, Stove, Upgraded Countertops
- Basement:Yes
- Basement Description:Daylight, Front Entrance, Full, Fully Finished, Walkout Level
- Living area:3,000 sq. ft.
Heating and cooling
- Cooling:Central A/C
- Heating:Forced Air, Natural Gas
Structure and exterior
- Year built:2005
- Building area:3,000 sq. ft.
- Lot area:0.05 Acres
- Architectural Style:Colonial
- Construction Materials:Brick, Brick Front, Combination
- Foundation Description:Permanent, Slab
- Levels:3 Story
Utilities
- Water:Public
- Sewer:Public Sewer
Finances and disclosures
- Price:$739,000
- Price per sq. ft.:$246.33
- Tax amount:$7,939 (2026)
Features and amenities
- Laundry features:Washer/Dryer Hookups Only
Parking
- Parking description:Attached Garage, Garage Door Opener, Off Street
- Garage:Yes
- Garage spaces:2
New listings near 8464 Kirby Lionsdale Dr
- Coming Soon
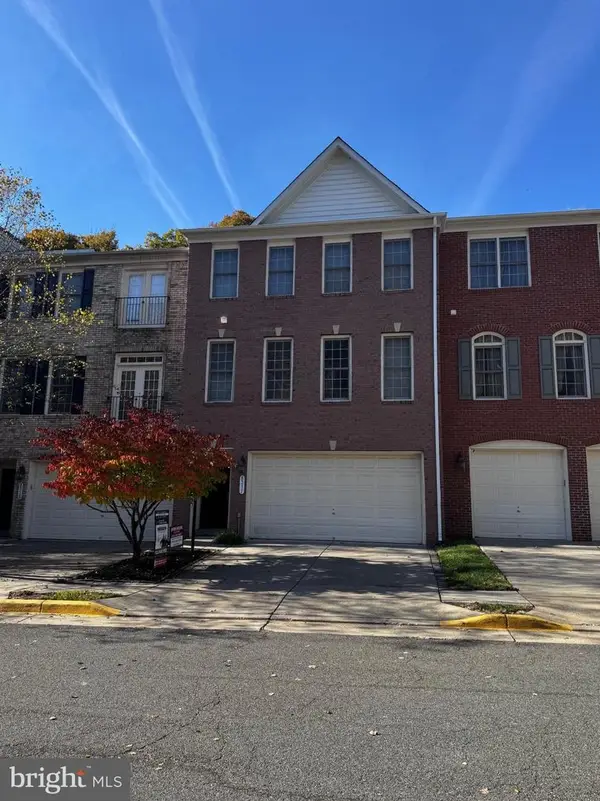 $700,000Coming Soon3 beds 4 baths2,016 sq. ft.
8317 Dockray Ct, LORTON, VA 22079
MLS# VAFX2347416Listed by: KELLER WILLIAMS REALTY - New
 $199,900Active2 beds 1 baths966 sq. ft.
9721 Hagel Cir #44/e, LORTON, VA 22079
MLS# VAFX2349590Listed by: REDFIN CORPORATION - Open Sat, 1 to 4pmNew
 $749,000Active4 beds 4 baths2,100 sq. ft.
9164 Power House Rd, LORTON, VA 22079
MLS# VAFX2349950Listed by: RE/MAX ONE - New
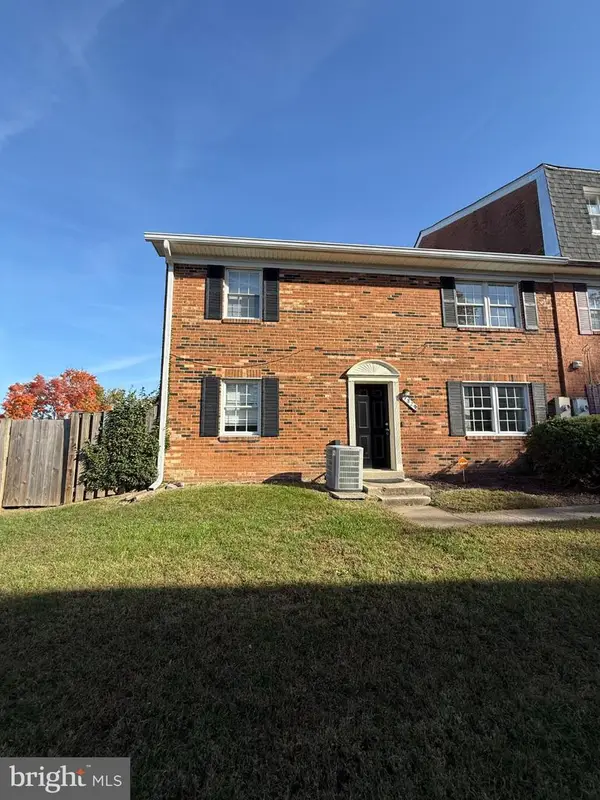 $369,000Active3 beds 2 baths1,320 sq. ft.
9829 Hagel Cir, LORTON, VA 22079
MLS# VAFX2349124Listed by: CENTURY 21 NEW MILLENNIUM - New
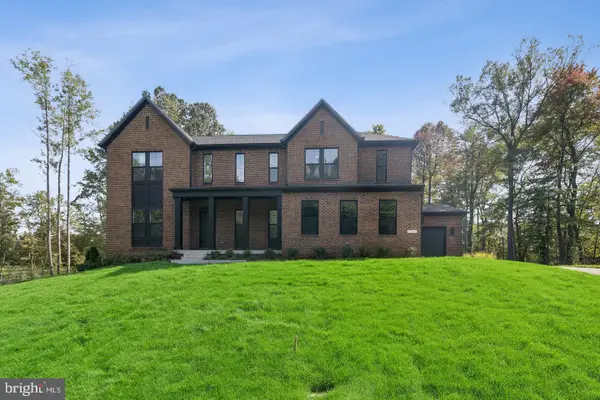 $1,539,700Active5 beds 6 baths5,459 sq. ft.
9167 Peniwill Dr #lot 82, LORTON, VA 22079
MLS# VAFX2349146Listed by: LONG & FOSTER REAL ESTATE, INC. - New
 $424,900Active2 beds 2 baths930 sq. ft.
8540 Blue Rock Ln, LORTON, VA 22079
MLS# VAFX2348752Listed by: SAMSON PROPERTIES - Open Sat, 1 to 4pmNew
 $749,000Active3 beds 3 baths1,440 sq. ft.
9458 4th Pl, LORTON, VA 22079
MLS# VAFX2349096Listed by: BNI REALTY 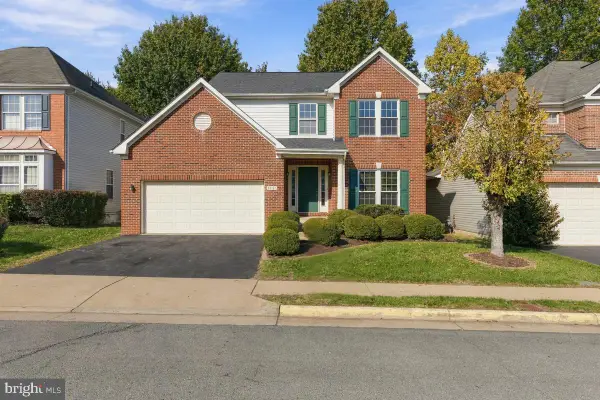 $749,900Pending4 beds 3 baths2,275 sq. ft.
7883 Cranford Farm Cir, LORTON, VA 22079
MLS# VAFX2348764Listed by: REAL BROKER, LLC- Open Sun, 1 to 3pm
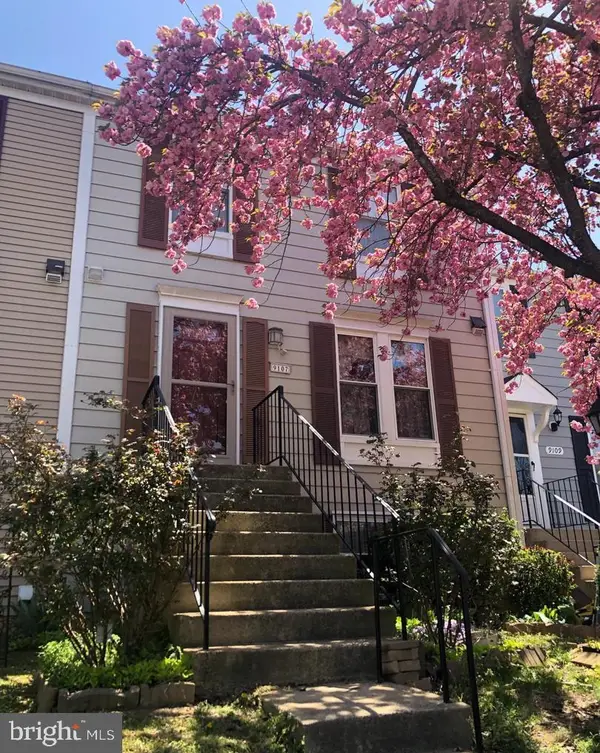 $510,000Active3 beds 3 baths1,620 sq. ft.
9107 Aspenpark Ct, LORTON, VA 22079
MLS# VAFX2348194Listed by: ONEST REAL ESTATE


Protect your home and budget from life's surprises with an Assurant Home Warranty, backed by a partner that supports you through every step of homeownership. Explore Plans.
© 2026 Better Homes and Gardens Real Estate LLC. An Anywhere Real Estate company. All rights reserved. Better Homes and Gardens® Real Estate is a registered trademark owned by Meredith Operations Corporation, licensed to Better Homes and Gardens Real Estate LLC and used with permission. Better Homes and Gardens Real Estate LLC fully supports the principles of the Fair Housing Act and the Equal Opportunity Act. Listing information is deemed reliable but is not guaranteed accurate.
Each office is independently owned and operated.
Any services or products provided by third parties are not provided by, affiliated with or related to Better Homes and Gardens Real Estate LLC, or its affiliated companies.