
8702 Southrun Ct, Lorton, VA 22079
Local realty services provided by:Better Homes and Gardens Real Estate Murphy & Co.
8702 Southrun Ct,Lorton, VA 22079
$995,000
- 4 Beds
- 3 Baths
- 2,856 sq. ft.
- Single family
- Active
Upcoming open houses
- Sat, Nov 0712:00 pm - 03:00 pm
Listed by: christopher langley
Office: kw metro center
MLS#:VAFX2330356
Source:BRIGHTMLS
Price summary
- Price:$995,000
- Price per sq. ft.:$348.39
- Monthly HOA dues:$250
About this home
***4.875 VA ASSUMABLE LOAN FOR QUALIFIED BUYERS***
Room to gather. Space to unwind. A nearly new home without the construction wait.
Welcome to 8702 Southrun Court, where a covered porch invites a slower start to the day and a spacious kitchen gives everyone a place to come together. Built just two years ago by Christopher Companies, this 4-bedroom, 2.5-bath end-unit villa is one of only eight homes in Villas at Newington Chase.
Picture the kitchen island filled with breakfast, conversation, or friends who linger after dinner. Upgraded appliances, an arabesque backsplash, and generous workspace and storage make the kitchen as practical as it is inviting.
And when the day gets busy, there’s room to step away.
Spacious rooms offer flexibility for everyday life, while generous walk-in closets help keep belongings organized. Thoughtfully selected finishes bring a polished feel throughout. With living space arranged across just two floors and a 2-car garage for parking and storage, the home balances comfort with convenience.
The end-unit setting adds another reason to pause.
Enjoy an added sense of space and privacy in this small community just off Silverbrook Road, with shopping, dining, parks, and recreation within easy reach. Nearby Lorton VRE, Franconia–Springfield Metro, I-95, and Fairfax County Parkway provide commuting options to Fort Belvoir, the Pentagon, and Washington, D.C.
Looking for the feel of new construction, with a home you can visit today? Come experience the rooms, finishes, and setting for yourself.
ASSUMABLE VA LOAN FOR QUALIFIED BUYERS. Ask for the current rate, remaining balance, cash requirements, and lender qualification details....
Contact an agent
Home facts
- Year built:2024
- Subdivision & Development:NONE AVAILABLE
- Listing ID #:VAFX2330356
- Added:55 day(s) ago
- Updated:November 04, 2026 at 06:53 AM
Rooms and interior
- Bedrooms:4
- Total bathrooms:3
- Full bathrooms:2
- Half bathrooms:1
- Rooms Total:10
- Flooring:Carpet, Luxury Vinyl Plank, Tile/Brick
- Dining Description:Combination Dining/Living, Dining Area, Dining Room
- Bathrooms Description:Bathroom 1, Bathroom 2, Primary Bath(s), Primary Bathroom
- Kitchen Description:Breakfast Area, Built-In Microwave, Carpet, Combination Kitchen/Living, Cooktop, Crown Moldings, Dishwasher, Disposal, Exhaust Fan, Icemaker, Kitchen - Island, Oven - Wall, Oven/Range - Electric, Pantry, Recessed Lighting, Upgraded Countertops
- Bedroom Description:Carpet, Primary Bedroom, Walk In Closet(s)
- Living area:2,856 sq. ft.
Heating and cooling
- Cooling:Central A/C, Heat Pump(s)
- Heating:Electric, Heat Pump(s)
Structure and exterior
- Roof:Fiberglass, Shingle
- Year built:2024
- Building area:2,856 sq. ft.
- Lot area:0.09 Acres
- Lot Features:Backs to Trees, No Thru Street, SideYard(s)
- Architectural Style:Contemporary, Villa
- Construction Materials:Shake Siding, Stone, Vinyl Siding
- Exterior Features:Exterior Lighting, Gutter System, Lawn Sprinkler
- Foundation Description:Slab
- Levels:2 Stories
Schools
- High school:SOUTH COUNTY
- Middle school:SOUTH COUNTY
- Elementary school:SILVERBROOK
Utilities
- Water:Public
- Sewer:Public Sewer
Finances and disclosures
- Price:$995,000
- Price per sq. ft.:$348.39
- Tax amount:$10,564 (2026)
Features and amenities
- Laundry features:Dryer, Dryer - Electric, Dryer - Front Loading, Dryer In Unit, Laundry, Washer - Front Loading, Washer In Unit
- Amenities:200+ Amp Service, Bar, Carpet, Ceiling Fan(s), Crown Moldings, Double Pane Windows, Efficiency, Electric Available, Humidifer, Insulated Windows, Recessed Lighting, Security System, Sprinkler System, Window Treatments
Parking
- Parking description:Asphalt Driveway, Attached Garage, Garage - Front Entry, Inside Access
- Garage:Yes
- Garage spaces:2
New listings near 8702 Southrun Ct
- Coming SoonOpen Sun, 1 to 3pm
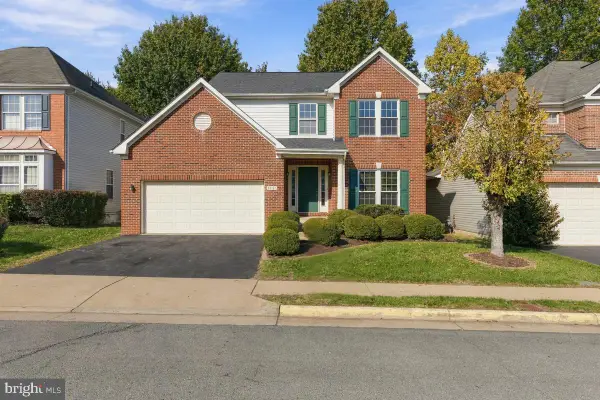 $749,900Coming Soon4 beds 3 baths2,275 sq. ft.
7883 Cranford Farm Cir, LORTON, VA 22079
MLS# VAFX2348764Listed by: REAL BROKER, LLC - Coming Soon
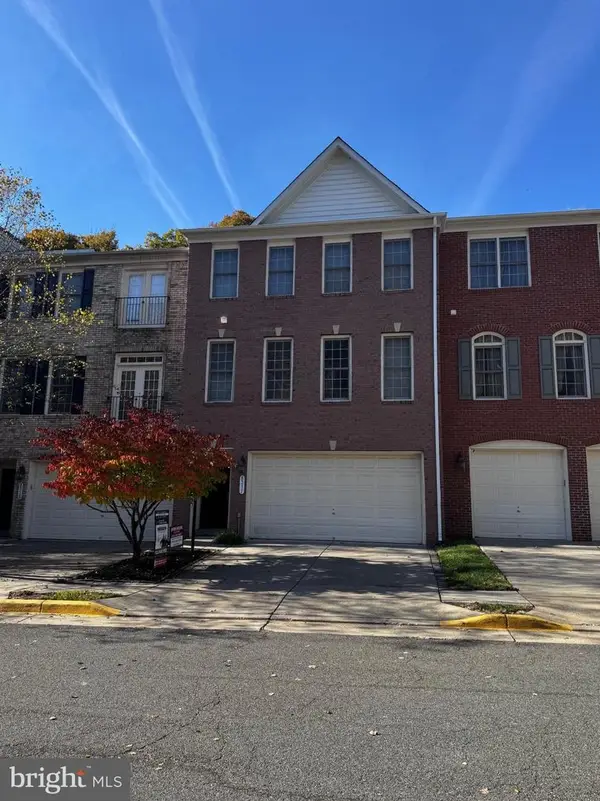 $700,000Coming Soon3 beds 4 baths2,016 sq. ft.
8317 Dockray Ct, LORTON, VA 22079
MLS# VAFX2347416Listed by: KELLER WILLIAMS REALTY - New
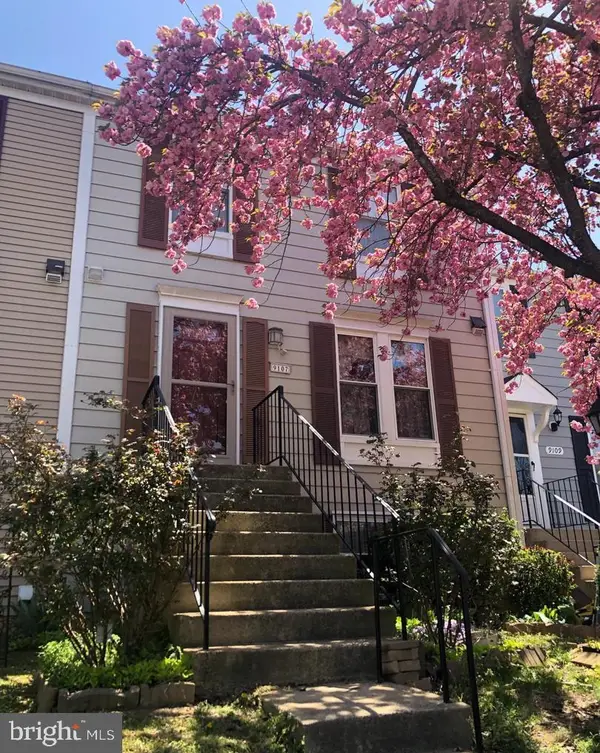 $510,000Active3 beds 3 baths1,120 sq. ft.
9107 Aspenpark Ct, LORTON, VA 22079
MLS# VAFX2348194Listed by: ONEST REAL ESTATE - New
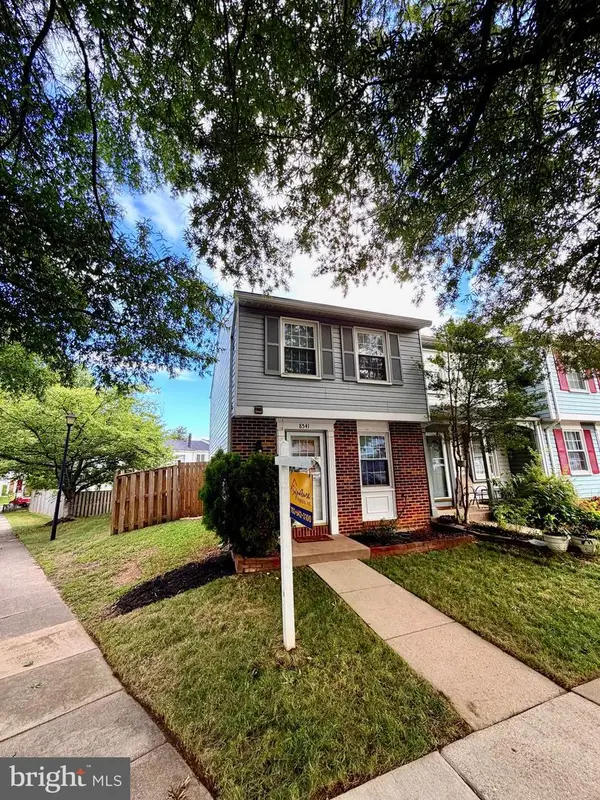 $405,000Active2 beds 2 baths945 sq. ft.
8541 Blue Rock Ln, LORTON, VA 22079
MLS# VAFX2348482Listed by: SIGNATURE REALTORS INC  $1,025,000Pending4 beds 4 baths3,696 sq. ft.
Address Withheld By Seller, LORTON, VA 22079
MLS# VAFX2342768Listed by: RE/MAX ALLEGIANCE $885,000Active4 beds 4 baths2,851 sq. ft.
7121 Sotheby Way, LORTON, VA 22079
MLS# VAFX2347388Listed by: LONG & FOSTER REAL ESTATE, INC. $949,900Active4 beds 5 baths3,113 sq. ft.
7999 Almeda Ct, LORTON, VA 22079
MLS# VAFX2346870Listed by: SPRING HILL REAL ESTATE, LLC.- Open Sat, 1 to 3pm
 $1,249,900Active4 beds 4 baths5,265 sq. ft.
8233 Franklin Dr, LORTON, VA 22079
MLS# VAFX2346548Listed by: M.O. WILSON PROPERTIES  $640,000Active4 beds 4 baths1,449 sq. ft.
8637 Rocky Gap Ct, LORTON, VA 22079
MLS# VAFX2346560Listed by: CHARIS REALTY GROUP $400,000Active2 beds 3 baths1,260 sq. ft.
8210 Crossbrook Ct #202, LORTON, VA 22079
MLS# VAFX2346460Listed by: EXP REALTY, LLC


Protect your home and budget from life's surprises with an Assurant Home Warranty, backed by a partner that supports you through every step of homeownership. Explore Plans.
© 2026 Better Homes and Gardens Real Estate LLC. An Anywhere Real Estate company. All rights reserved. Better Homes and Gardens® Real Estate is a registered trademark owned by Meredith Operations Corporation, licensed to Better Homes and Gardens Real Estate LLC and used with permission. Better Homes and Gardens Real Estate LLC fully supports the principles of the Fair Housing Act and the Equal Opportunity Act. Listing information is deemed reliable but is not guaranteed accurate.
Each office is independently owned and operated.
Any services or products provided by third parties are not provided by, affiliated with or related to Better Homes and Gardens Real Estate LLC, or its affiliated companies.