
8761 Southern Oaks Pl, Lorton, VA 22079
Local realty services provided by:Better Homes and Gardens Real Estate GSA Realty
8761 Southern Oaks Pl,Lorton, VA 22079
$1,549,990
- 6 Beds
- 6 Baths
- 4,392 sq. ft.
- Single family
- Active
Upcoming open houses
- Sat, Oct 1712:00 pm - 02:00 pm
Listed by: jon robert appleman, kenneth l massie
Office: tetra corporation
MLS#:VAFX2276532
Source:BRIGHTMLS
Price summary
- Price:$1,549,990
- Price per sq. ft.:$352.91
- Monthly HOA dues:$83.33
About this home
FINAL OPPORTUNITY!!! Take advantage of a quicker delivery BRAND NEW home and lock in on low rates TODAY! BRAND NEW SINGLE FAMILY HOME COMMUNITY conveniently located off Hooes Rd in Lorton with ONLY 1 HOMESITE LEFT! The Taylor is a open concept craftsman plan featuring a beautiful stone front, rear loggia and a luxurious 2nd floor owners suite. Enjoy 6 Bedrooms, 5 1/2 Bathrooms and a 2-car garage front load garage with extended driveway with plenty of luxury upgrades! This home features an INCLUDED main-level bedroom suite with full bath, functional backyard space perfect for entertaining SURROUNDED BY TREE PRESERVATION AREAS. SPECIAL FINANCING PROGRAMS AVAILABLE! CALL TODAY to schedule your visit to learn more and schedule your personal appointment to customize your new home! *Please note: interior images may portray virtually-staged images and previous homes built in a similar style that has sense had modifications.
Contact an agent
Home facts
- Year built:2025
- Subdivision & Development:NONE AVAILABLE
- Listing ID #:VAFX2276532
- Added:344 day(s) ago
- Updated:October 14, 2026 at 02:04 PM
Rooms and interior
- Bedrooms:6
- Total bathrooms:6
- Full bathrooms:5
- Half bathrooms:1
- Flooring:Carpet, Ceramic Tile, Concrete, Luxury Vinyl Plank, Luxury Vinyl Tile, Tile/Brick
- Dining Description:Dining Area, Formal/Separate Dining Room
- Bathrooms Description:Primary Bath(s)
- Kitchen Description:Breakfast Area, Built-In Microwave, Carpet, Cooktop, Crown Moldings, Dishwasher, Disposal, ENERGY STAR Refrigerator, Energy Efficient Appliances, Icemaker, Instant Hot Water, Kitchen - Eat-In, Kitchen - Gourmet, Kitchen - Island, Oven - Double, Oven - Wall, Oven/Range - Gas, Pantry, Recessed Lighting, Refrigerator, Stainless Steel Appliances, Upgraded Countertops, Water Heater - High-Efficiency, Water Heater - Tankless
- Bedroom Description:Carpet, Entry Level Bedroom, Walk In Closet(s)
- Basement:Yes
- Basement Description:Heated, Interior Access, Poured Concrete, Rough Bath Plumb, Sump Pump, Unfinished, Windows
- Living area:4,392 sq. ft.
Heating and cooling
- Cooling:Central A/C, Dehumidifier, Energy Star Cooling System, Heat Pump(s), Multi Units, Programmable Thermostat
- Heating:90% Forced Air, Central, Energy Star Heating System, Forced Air, Natural Gas
Structure and exterior
- Roof:Architectural Shingle, Shingle
- Year built:2025
- Building area:4,392 sq. ft.
- Lot area:0.19 Acres
- Lot Features:Adjoins - Open Space, Adjoins - Public Land, Backs - Open Common Area, Backs - Parkland, Backs to Trees, Cleared, Front Yard, Interior, Landscaping, No Thru Street, Rear Yard, SideYard(s), Suburban, Trees/Wooded
- Architectural Style:Colonial, Contemporary, Craftsman, Traditional, Transitional
- Construction Materials:Asphalt, Batts Insulation, Blown-In Insulation, Brick, Frame, Spray Foam Insulation, Stone, Vinyl Siding
- Exterior Features:Exterior Lighting, Fire Escape, Gutter System
- Foundation Description:Concrete Perimeter, Passive Radon Mitigation
- Levels:3 Story
Schools
- High school:SOUTH COUNTY
- Middle school:SOUTH COUNTY
- Elementary school:SILVERBROOK
Utilities
- Water:Public
- Sewer:Public Sewer
Finances and disclosures
- Price:$1,549,990
- Price per sq. ft.:$352.91
Features and amenities
- Laundry features:Hookup, Washer/Dryer Hookups Only
- Amenities:200+ Amp Service, Cable TV, Cable TV Available, Carbon Monoxide Detector(s), Carpet, Chair Railings, Crown Moldings, Double Pane Windows, Efficiency, Electric Available, Fire Detection System, Insulated Windows, Main Entrance Lock, Natural Gas Available, Phone Available, Recessed Lighting, Smoke Detector
Parking
- Parking description:Attached Garage, Garage - Front Entry, Garage Door Opener, Inside Access, On Street, Paved Driveway
- Garage:Yes
- Garage spaces:2
New listings near 8761 Southern Oaks Pl
- Coming Soon
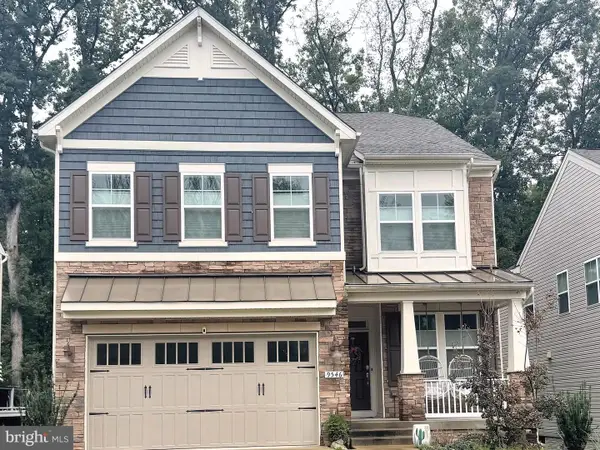 $1,099,999Coming Soon5 beds 5 baths3,918 sq. ft.
9546 Sanger St, LORTON, VA 22079
MLS# VAFX2343570Listed by: SAMSON PROPERTIES - Coming SoonOpen Sun, 1 to 3pm
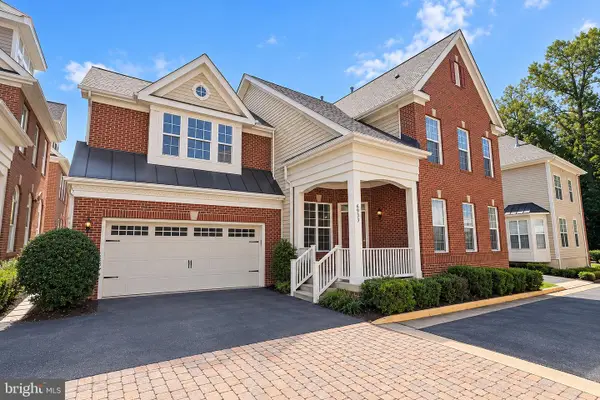 $875,000Coming Soon4 beds 4 baths3,369 sq. ft.
6933 Cove Inlet Ct, FORT BELVOIR, VA 22060
MLS# VAFX2339588Listed by: KELLER WILLIAMS REALTY - Coming Soon
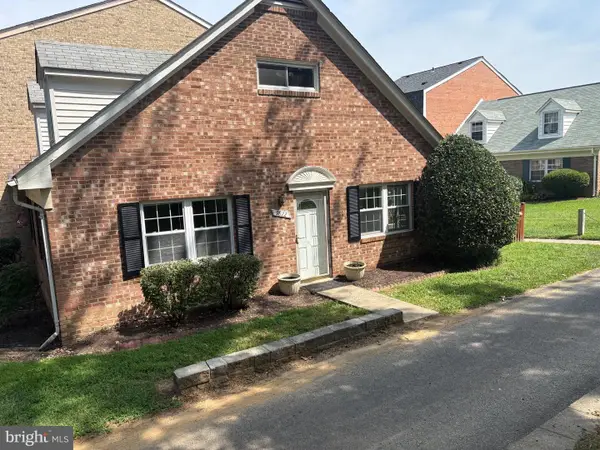 $430,000Coming Soon4 beds 2 baths1,442 sq. ft.
9822 Hagel Cir, LORTON, VA 22079
MLS# VAFX2317358Listed by: KELLER WILLIAMS REALTY - New
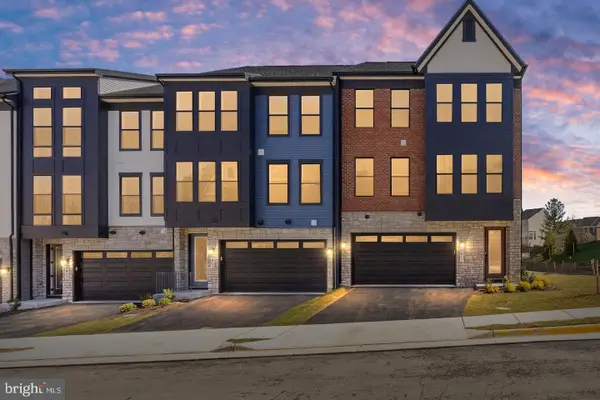 $1,069,990Active4 beds 4 baths3,680 sq. ft.
8454 Begonia Ln #28, LORTON, VA 22079
MLS# VAFX2345926Listed by: TETRA CORPORATION - New
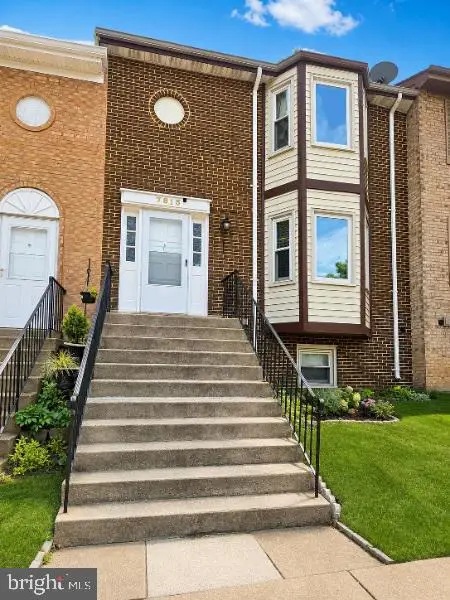 $518,000Active3 beds 3 baths2,162 sq. ft.
7815 Stovall Ct, LORTON, VA 22079
MLS# VAFX2345906Listed by: INDEPENDENT REALTY, INC - Open Sat, 1 to 3pmNew
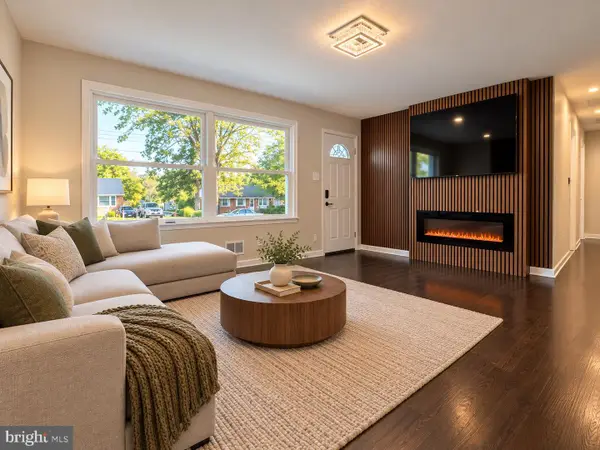 $649,995Active4 beds 3 baths2,500 sq. ft.
7505 Cullum St, LORTON, VA 22079
MLS# VAFX2344596Listed by: UNITED REAL ESTATE PREMIER - New
 $535,000Active0.86 Acres
5912 Oak Grove St, LORTON, VA 22079
MLS# VAFX2345734Listed by: ELITE - New
 $650,000Active1.06 Acres
5800 River Dr, LORTON, VA 22079
MLS# VAFX2345716Listed by: ELITE 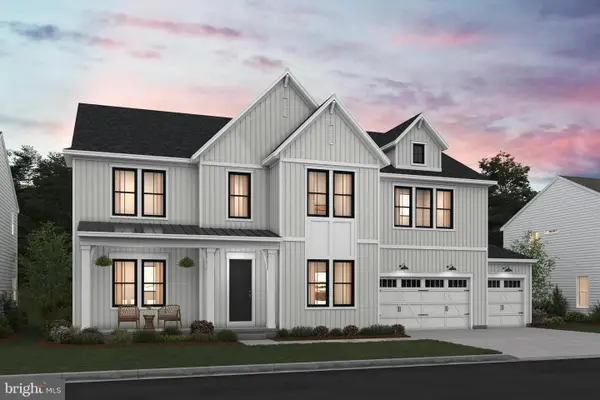 $1,889,330Active6 beds 7 baths6,360 sq. ft.
9504 Norma Dean Ct #lot 60, LORTON, VA 22079
MLS# VAFX2320632Listed by: SYLVIA SCOTT COWLES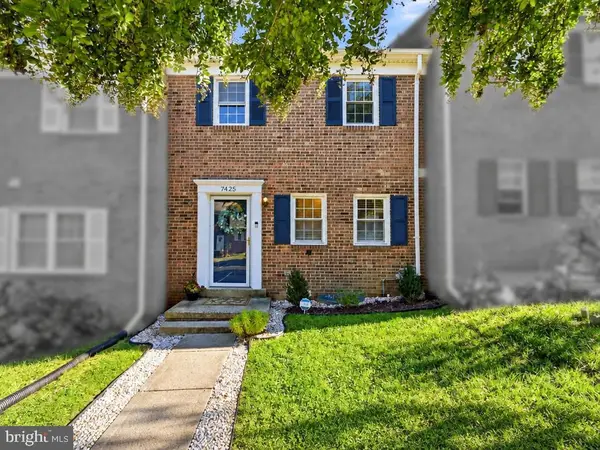 $500,000Active3 beds 3 baths1,785 sq. ft.
7425 Larne Ln, LORTON, VA 22079
MLS# VAFX2338408Listed by: EXP REALTY, LLC


Protect your home and budget from life's surprises with an Assurant Home Warranty, backed by a partner that supports you through every step of homeownership. Explore Plans.
© 2026 Better Homes and Gardens Real Estate LLC. An Anywhere Real Estate company. All rights reserved. Better Homes and Gardens® Real Estate is a registered trademark owned by Meredith Operations Corporation, licensed to Better Homes and Gardens Real Estate LLC and used with permission. Better Homes and Gardens Real Estate LLC fully supports the principles of the Fair Housing Act and the Equal Opportunity Act. Listing information is deemed reliable but is not guaranteed accurate.
Each office is independently owned and operated.
Any services or products provided by third parties are not provided by, affiliated with or related to Better Homes and Gardens Real Estate LLC, or its affiliated companies.