
8810 Telegraph Crossing Ct, Lorton, VA 22079
Local realty services provided by:Better Homes and Gardens Real Estate Premier
8810 Telegraph Crossing Ct,Lorton, VA 22079
$1,025,000
- 4 Beds
- 4 Baths
- 3,696 sq. ft.
- Single family
- Active
Listed by: david tesorero, david a unterman
Office: re/max allegiance
MLS#:VAFX2342768
Source:BRIGHTMLS
Price summary
- Price:$1,025,000
- Price per sq. ft.:$277.33
- Monthly HOA dues:$116
About this home
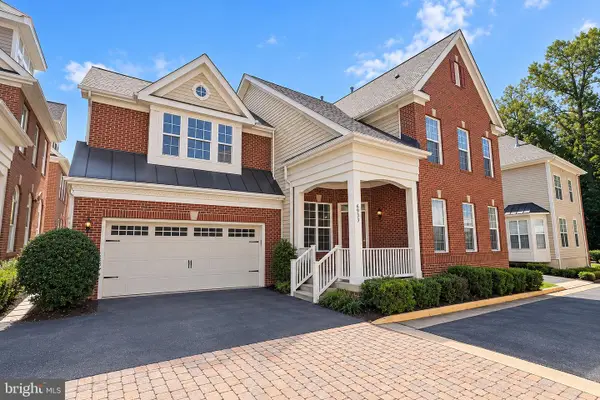
Beautifully positioned on a quiet cul-de-sac in sought-after Crosspointe, this stately brick-front Colonial offers four bedrooms, two full baths, two powder rooms, more than 2,700 above-grade square feet and a finished walkout lower level. Generously proportioned rooms, abundant natural light and an exceptionally versatile floor plan create a wonderful opportunity to introduce your own style while benefiting from several valuable recent improvements.
A dramatic two-story foyer welcomes you inside and opens to spacious formal living and dining rooms designed for both entertaining and everyday living. The kitchen features granite countertops, a large center island, stainless steel appliances and abundant cabinetry. It opens directly to a sun-filled family room highlighted by a handsome brick fireplace, expansive windows and access to the elevated rear deck. A conveniently located powder room completes the main level.
Upstairs are four generously sized bedrooms and two full bathrooms, including an exceptionally spacious primary suite with a private bath and abundant closet space. The upper-level laundry eliminates the need to carry laundry between floors.
The finished walkout lower level substantially expands the home’s living space with a large recreation room, convenient powder room, excellent storage and an additional finished bonus room with windows and a closet—ideal for a home office, exercise room, hobby studio or private retreat. A sliding glass door provides direct access to the backyard.
Recent improvements include replacement windows, storm doors and exterior shutters installed in August 2023 and a new water heater installed in October 2024. The home is served by two heating and cooling systems; according to the seller, the downstairs A/C unit was replaced within the past five years, and both furnaces were routinely serviced each fall. Additional highlights include a two-car garage, mature landscaping, a rear deck and a nicely proportioned backyard.
Crosspointe residents enjoy two swimming pools, tennis and pickleball courts, multipurpose courts, scenic ponds, miles of trails and a community center. Conveniently located near shopping, dining, parks, recreation, major commuter routes, the Lorton VRE and Fort Belvoir. Bring your vision and create something truly special in one of the area’s most established and amenity-rich communities....
Contact an agent
Home facts
- Year built:1992
- Subdivision & Development:CROSSPOINTE
- Listing ID #:VAFX2342768
- Added:1 day(s) ago
- Updated:September 25, 2026 at 07:44 PM
Rooms and interior
- Bedrooms:4
- Total bathrooms:4
- Full bathrooms:2
- Half bathrooms:2
- Rooms Total:4
- Flooring:Carpet, Hardwood, Laminated
- Dining Description:Dining Area, Dining Room
- Bathrooms Description:Bathroom 2, Bathroom 3, Primary Bath(s), Primary Bathroom
- Kitchen Description:Breakfast Area, Built-In Microwave, Carpet, Crown Moldings, Dishwasher, Disposal, Exhaust Fan, Icemaker, Kitchen - Island, Microwave, Oven/Range - Gas, Pantry, Range Hood, Recessed Lighting, Refrigerator, Stove, Water Heater
- Bedroom Description:Carpet, Primary Bedroom, Walk In Closet(s)
- Basement:Yes
- Basement Description:Full, Fully Finished, Walkout Level, Windows
- Living area:3,696 sq. ft.
Heating and cooling
- Cooling:Central A/C
- Heating:Forced Air, Natural Gas
Structure and exterior
- Roof:Architectural Shingle, Asphalt, Composite
- Year built:1992
- Building area:3,696 sq. ft.
- Lot area:0.23 Acres
- Lot Features:Cul-de-sac, Landscaping, No Thru Street
- Architectural Style:Colonial
- Construction Materials:Brick Front
- Exterior Features:Deck(s)
- Foundation Description:Concrete Perimeter
- Levels:3 Story
Schools
- High school:SOUTH COUNTY
- Middle school:SOUTH COUNTY
- Elementary school:SILVERBROOK
Utilities
- Water:Public
- Sewer:Public Sewer
Finances and disclosures
- Price:$1,025,000
- Price per sq. ft.:$277.33
- Tax amount:$11,687 (2026)
Features and amenities
- Laundry features:Dryer, Washer
- Amenities:200+ Amp Service, Attic, Carpet, Chair Railings, Crown Moldings, Double Hung Windows, Double Pane Windows, Recessed Lighting, Underground Utilities
Parking
- Parking description:Asphalt Driveway, Attached Garage, Garage - Front Entry, Garage Door Opener
- Garage:Yes
- Garage spaces:2
New listings near 8810 Telegraph Crossing Ct
- Coming Soon
 $1,100,000Coming Soon7 beds 4 baths5,200 sq. ft.
9018 Igoe St, LORTON, VA 22079
MLS# VAFX2341258Listed by: NEXTHOME CAPITAL CITY REALTY - Coming Soon
 $875,000Coming Soon4 beds 4 baths3,369 sq. ft.
6933 Cove Inlet Ct, FORT BELVOIR, VA 22060
MLS# VAFX2339588Listed by: KELLER WILLIAMS REALTY - Open Sat, 1 to 3pmNew
 $1,300,000Active5 beds 5 baths6,205 sq. ft.
8248 Native Violet Dr, LORTON, VA 22079
MLS# VAFX2342952Listed by: LONG & FOSTER REAL ESTATE, INC. - Open Sat, 12 to 1:45pmNew
 $735,000Active3 beds 4 baths2,650 sq. ft.
8313 Dockray Ct, LORTON, VA 22079
MLS# VAFX2343064Listed by: BERKSHIRE HATHAWAY HOMESERVICES PENFED REALTY - New
 $855,000Active3 beds 3 baths2,342 sq. ft.
8930 Pink Carnation Ct, LORTON, VA 22079
MLS# VAFX2340396Listed by: WASHINGTON FINE PROPERTIES, LLC - Open Sun, 1 to 3pmNew
 $495,000Active3 beds 3 baths1,220 sq. ft.
8794 Newington Commons Rd, LORTON, VA 22079
MLS# VAFX2341244Listed by: PEARSON SMITH REALTY, LLC - New
 $2,545,000Active5 beds 5 baths4,590 sq. ft.
5717 River Dr, LORTON, VA 22079
MLS# VAFX2341612Listed by: COLDWELL BANKER REALTY - Open Sat, 1 to 3pmNew
 $1,025,000Active4 beds 4 baths4,287 sq. ft.
6854 Corder Ln, LORTON, VA 22079
MLS# VAFX2341506Listed by: SERHANT - New
 $7,500,000Active7.12 Acres
7813 Cinder Bed Rd, LORTON, VA 22079
MLS# VAFX2342258Listed by: DYNASTY REALTY, LLC


Protect your home and budget from life's surprises with an Assurant Home Warranty, backed by a partner that supports you through every step of homeownership. Explore Plans.
© 2026 Better Homes and Gardens Real Estate LLC. An Anywhere Real Estate company. All rights reserved. Better Homes and Gardens® Real Estate is a registered trademark owned by Meredith Operations Corporation, licensed to Better Homes and Gardens Real Estate LLC and used with permission. Better Homes and Gardens Real Estate LLC fully supports the principles of the Fair Housing Act and the Equal Opportunity Act. Listing information is deemed reliable but is not guaranteed accurate.
Each office is independently owned and operated.
Any services or products provided by third parties are not provided by, affiliated with or related to Better Homes and Gardens Real Estate LLC, or its affiliated companies.