
8901 Lagrange St, Lorton, VA 22079
Local realty services provided by:Better Homes and Gardens Real Estate Premier
8901 Lagrange St,Lorton, VA 22079
$625,000
- 3 Beds
- 2 Baths
- 1,955 sq. ft.
- Single family
- Active
Upcoming open houses
- Sun, Sep 2001:00 pm - 03:00 pm
Listed by: elizabeth a latta-neary
Office: coppermine realty
MLS#:VAFX2340854
Source:BRIGHTMLS
Price summary
- Price:$625,000
- Price per sq. ft.:$319.69
About this home
*** NEW ROOF completed 9/16/2026**** AFTER listing photos were taken**
Peaceful Private Retreat Backing to Parkland — No HOA
Welcome to one of the prettiest lots in the neighborhood! This charming three-bedroom, two-bath rambler offers a peaceful, private setting backing to parkland with no rear neighbors and no HOA!
The standout feature is the enormous approximately 1,000-square-foot deck with a custom gazebo, creating an exceptional outdoor space for entertaining, relaxing, and enjoying the tranquil surroundings. The deck is reinforced for a sunken hot tub (previously an 8 person hot tub existed). A huge shed and garden space, currently offering watermelons.
The upper level features hardwood floors, a huge living room window that fills the space with natural light, a wood burning stove (toasty and affordable heat), two bedrooms, and a full bathroom. Original hardwood floors remain underneath the recently installed bedroom flooring, offering the potential to restore the home's classic character. Dining area and Kitchen walk out to the deck. Kitchen has stainless steel oversized refrigerator and stainless stove with convection oven; dishwasher can be reinstalled and ice maker removed. Buyers' choice.
The lower level features Mohawk hardwood flooring, a comfortable family room with a wood-burning insert, a third bedroom, and an en-suite bathroom. A separate entrance provides flexibility for a mother-in-law suite, guest quarters, home office, or potential rental space.
Numerous major updates provide peace of mind, including:
Brand-new roof installed September 2026.
HVAC replaced in 2025.
Water heater replaced in 2025.
All entry doors replaced in 2024.
Basement windows replaced in 2025.
Upper-level bedroom windows replaced in 2021.
Kitchen and upstairs bathroom windows replaced in 2025.
Sewer line replaced in 2006.
Electrical breaker panel updated.
Most outlets and switches replaced.
Siding approximately 15 years old.
Stainless-steel refrigerator replaced in 2021.
Washer 2024 and dryer 2021.
Most doors, lights, ceiling fans, and hardware replaced within the last year.
The expansive driveway can accommodate approximately seven vehicles, boats, trailers, or other recreational equipment. The seller may also convey lawn equipment, tools, deck furniture, and lemon and lime trees.
Location is another highlight. The property is conveniently located near commuter routes, Fort Belvoir, shopping, restaurants, and everyday amenities. Pohick Estates Park is behind the property, offering walking trails, a playground, tennis and basketball courts, and a large field for soccer and other activities.
With its private parkland setting, expansive outdoor living space, flexible lower level, extensive recent updates, and no HOA, this home offers a rare combination of comfort, versatility, and convenience. Motivated seller, Come and see!...
Contact an agent
Home facts
- Year built:1959
- Subdivision & Development:POHICK ESTATES
- Listing ID #:VAFX2340854
- Added:5 day(s) ago
- Updated:September 19, 2026 at 02:38 AM
Rooms and interior
- Bedrooms:3
- Total bathrooms:2
- Full bathrooms:2
- Flooring:Hardwood, Laminate Plank, Tile/Brick
- Dining Description:Combination Dining/Living, Combination Kitchen/Dining, Dining Area
- Kitchen Description:Disposal, Freezer, Icemaker, Oven/Range - Electric, Recessed Lighting, Refrigerator, Stainless Steel Appliances, Water Heater
- Bedroom Description:Entry Level Bedroom
- Basement:Yes
- Basement Description:Daylight, Full, Fully Finished, Outside Entrance, Rear Entrance, Windows
- Living area:1,955 sq. ft.
Heating and cooling
- Cooling:Ceiling Fan(s), Central A/C
- Heating:Electric, Forced Air
Structure and exterior
- Roof:Architectural Shingle
- Year built:1959
- Building area:1,955 sq. ft.
- Lot area:0.24 Acres
- Lot Features:Backs - Parkland, Backs to Trees, Front Yard, Private, Rear Yard, Trees/Wooded
- Architectural Style:Ranch/Rambler
- Construction Materials:Brick, Vinyl Siding
- Exterior Features:Chimney Cap(s), Deck(s), Gutter System, Outbuilding(s), Porch(es)
- Foundation Description:Block
- Levels:2 Stories
Schools
- High school:HAYFIELD
- Elementary school:GUNSTON
Utilities
- Water:Public
- Sewer:Public Sewer
Finances and disclosures
- Price:$625,000
- Price per sq. ft.:$319.69
- Tax amount:$6,800 (2026)
Features and amenities
- Laundry features:Dryer, Dryer - Electric, Washer
- Amenities:Attic, Cable TV, Ceiling Fan(s), Chair Railings, Electric Available, Exterior Cameras, Recessed Lighting, Replacement Windows, Sliding Windows, Window Treatments
Parking
- Parking description:Concrete Driveway, On Street
New listings near 8901 Lagrange St
- Coming SoonOpen Wed, 5 to 7pm
 $1,170,000Coming Soon4 beds 5 baths5,539 sq. ft.
7785 Grace Church Ln, LORTON, VA 22079
MLS# VAFX2341682Listed by: FAIRFAX REALTY SELECT - Coming Soon
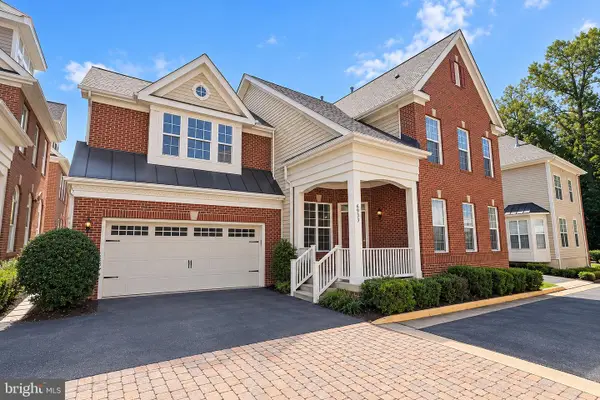 $875,000Coming Soon4 beds 4 baths3,369 sq. ft.
6933 Cove Inlet Ct, FORT BELVOIR, VA 22060
MLS# VAFX2339588Listed by: KELLER WILLIAMS REALTY - Coming SoonOpen Thu, 5 to 7pm
 $1,149,000Coming Soon5 beds 4 baths4,206 sq. ft.
8164 American Holly Rd, LORTON, VA 22079
MLS# VAFX2340398Listed by: EXP REALTY, LLC - Coming Soon
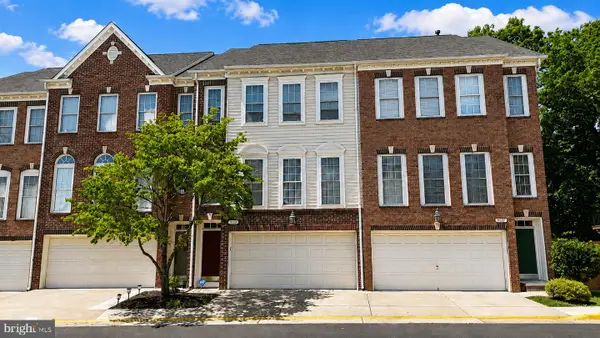 $675,000Coming Soon3 beds 4 baths2,352 sq. ft.
9052 Tanyard Ln, LORTON, VA 22079
MLS# VAFX2337794Listed by: SAMSON PROPERTIES - Coming Soon
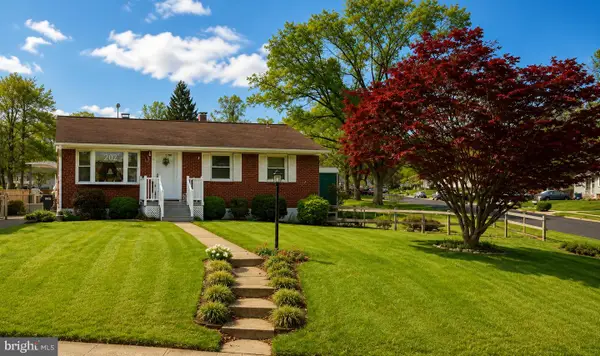 $525,000Coming Soon3 beds 1 baths1,040 sq. ft.
8816 Jandell Rd, LORTON, VA 22079
MLS# VAFX2337222Listed by: KELLER WILLIAMS CAPITAL PROPERTIES - New
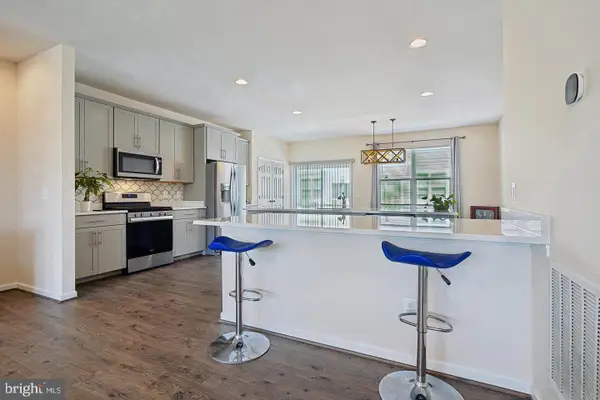 $690,000Active3 beds 4 baths2,085 sq. ft.
8358 Sallyport St, LORTON, VA 22079
MLS# VAFX2342180Listed by: LONG & FOSTER REAL ESTATE, INC. - New
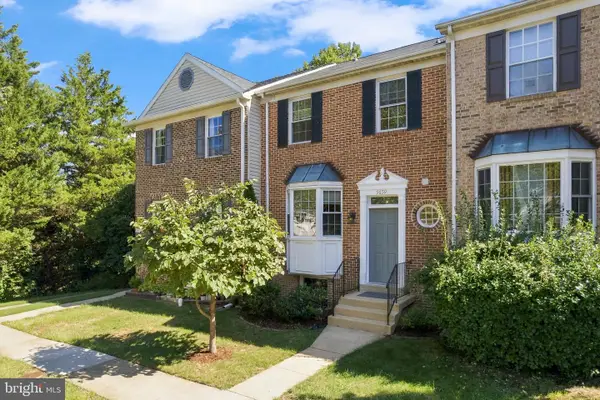 $580,000Active4 beds 4 baths1,448 sq. ft.
9659 Franklin Woods Pl, LORTON, VA 22079
MLS# VAFX2341196Listed by: WEICHERT, REALTORS - New
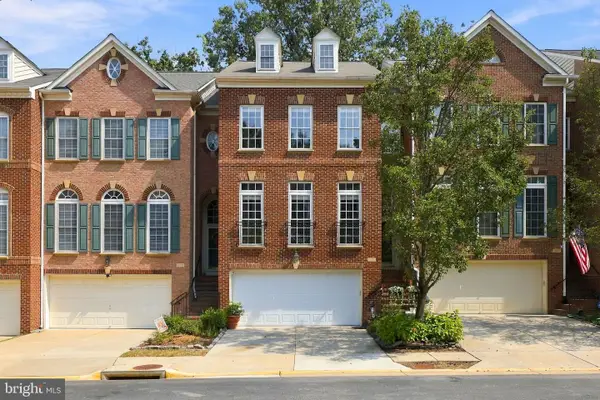 $775,000Active3 beds 4 baths2,213 sq. ft.
9205 Point Replete Dr, FORT BELVOIR, VA 22060
MLS# VAFX2342116Listed by: PEARSON SMITH REALTY, LLC - New
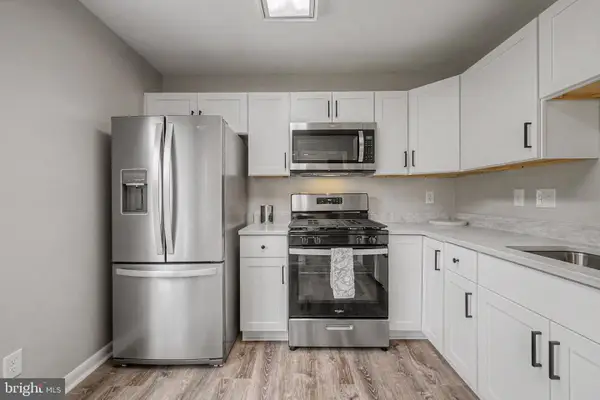 $419,900Active2 beds 3 baths1,256 sq. ft.
9254 Cardinal Forest Ln #302, LORTON, VA 22079
MLS# VAFX2341546Listed by: SAMSON PROPERTIES - Open Sat, 1 to 3pmNew
 $899,990Active4 beds 5 baths3,548 sq. ft.
9728 Athey Rd, LORTON, VA 22079
MLS# VAFX2341618Listed by: KW METRO CENTER


Protect your home and budget from life's surprises with an Assurant Home Warranty, backed by a partner that supports you through every step of homeownership. Explore Plans.
© 2026 Better Homes and Gardens Real Estate LLC. An Anywhere Real Estate company. All rights reserved. Better Homes and Gardens® Real Estate is a registered trademark owned by Meredith Operations Corporation, licensed to Better Homes and Gardens Real Estate LLC and used with permission. Better Homes and Gardens Real Estate LLC fully supports the principles of the Fair Housing Act and the Equal Opportunity Act. Listing information is deemed reliable but is not guaranteed accurate.
Each office is independently owned and operated.
Any services or products provided by third parties are not provided by, affiliated with or related to Better Homes and Gardens Real Estate LLC, or its affiliated companies.