
8934 Hubbard Way, Lorton, VA 22079
Local realty services provided by:Better Homes and Gardens Real Estate Premier
8934 Hubbard Way,Lorton, VA 22079
$1,299,900
- 5 Beds
- 6 Baths
- 4,572 sq. ft.
- Single family
- Active
Listed by: tohmai smith
Office: rlah @properties
MLS#:VAFX2315488
Source:BRIGHTMLS
Price summary
- Price:$1,299,900
- Price per sq. ft.:$284.32
- Monthly HOA dues:$158
About this home
Rare in this market: an assumable VA loan is available to qualified buyers — a financing advantage you won't find on most homes at this level. Call the listing agent for details.
Welcome to 8934 Hubbard Way in Laurel Hills Crossing, Lorton. Five bedrooms, five and a half baths, 4,459 finished square feet across three levels, all-stone front, two-car garage. The kind of home that buyers wait months for in this community.
The main level lives big and lives smart. A two-story family room with a marble-surround fireplace sits at the center, with floor-to-ceiling sheers and a statement staircase. Wide-plank LVP runs throughout. The kitchen has white shaker cabinets with gold hardware, granite counters, gas cooktop, double wall ovens, French door refrigerator, walk-in pantry, and a dark contrasting island with seating under twin gold and crystal pendants. The breakfast nook opens to a composite deck that overlooks woods, not neighbors.
The formal dining room features wainscoting, crown molding, and a statement chandelier. There is a separate formal living room and a main-level in-law suite with a private full bath, which gives you real single-level living for guests, a parent, or anyone who needs to skip the stairs. Off the mud room is the bonus flex space the current owners call the Costco Room, with a built-in wrap-around wooden workspace and storage below. A powder room and Graber Blinds throughout finish out the main level.
Upstairs, the primary suite is a true retreat with windows on two walls, blackout Graber Blinds, a crystal fan chandelier, dual walk-in closets plus a third accessory closet, and a spa-style en-suite. Three more bedrooms share two full baths, both with granite vanities and espresso cabinetry. Laundry is on the upper level where it belongs.
The lower level is what sets this home apart. The main rec room has space for a sectional, wall-mounted TV, and a linear electric fireplace, plus a full wet bar with white shaker cabinets, granite counters, a peninsula with seating, beverage fridge, stainless dishwasher, and three tiers of display shelving. The game room is built for a poker table, with a custom wine wall and lounge seating. A lower-level bedroom with walk-in closet sits next to a full bath. A private home gym is already set up. Built-in Sonos speakers wire the whole level.
Laurel Hills Crossing is one of Fairfax County's most well-kept communities. Tot lots, two pet relief areas, open green space, and Laurel Hill Golf Club inside the community footprint. The Workhouse Arts Center and Bunnyman Brewery are directly across the street. South Run Park, Occoquan Regional Park, and the Laurel Hill mountain biking trails are minutes away.
Schools: Silverbrook Elementary, South County Middle, South County High. All within the South County pyramid and all highly rated within FCPS.
Commute is built for Northern Virginia life. I-95, Fairfax County Parkway, Route 123, and the Lorton VRE station all within reach. Fort Belvoir is minutes away. Springfield Town Center, Whole Foods, Trader Joe's, Wegmans, and Potomac Mills all close by.
Stone front, three finished levels, in-law suite on the main, full bar and game room downstairs, and a private home gym. From its curated finishes to its undeniable presence at the pinnacle of the community, this is a rare Fairfax County home that delivers both character and lasting value....
Contact an agent
Home facts
- Year built:2022
- Listing ID #:VAFX2315488
- Added:28 day(s) ago
- Updated:June 24, 2026 at 04:37 PM
Rooms and interior
- Bedrooms:5
- Total bathrooms:6
- Full bathrooms:5
- Half bathrooms:1
- Dining Description:Dining Room
- Basement:Yes
- Basement Description:Connecting Stairway, Fully Finished
- Living area:4,572 sq. ft.
Heating and cooling
- Cooling:Central A/C
- Heating:Forced Air, Natural Gas
Structure and exterior
- Year built:2022
- Building area:4,572 sq. ft.
- Lot area:0.19 Acres
- Architectural Style:Colonial
- Construction Materials:Combination
- Foundation Description:Concrete Perimeter
- Levels:3 Story
Finances and disclosures
- Price:$1,299,900
- Price per sq. ft.:$284.32
- Tax amount:$13,903 (2025)
Features and amenities
- Laundry features:Laundry
Parking
- Parking description:Attached Garage, Garage - Front Entry
- Garage:Yes
- Garage spaces:2
New listings near 8934 Hubbard Way
- Open Sat, 11am to 1pmNew
 $925,000Active6 beds 4 baths3,431 sq. ft.
8930 Jameson St, LORTON, VA 22079
MLS# VAFX2323180Listed by: WASHINGTON FINE PROPERTIES, LLC - Coming SoonOpen Fri, 1 to 4pm
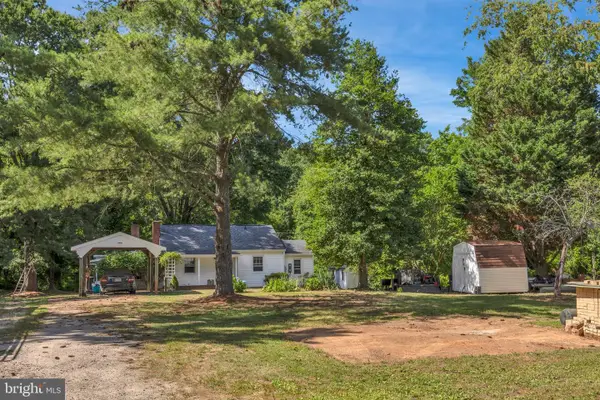 $699,900Coming Soon2 beds 1 baths
10632 Old Colchester Rd, LORTON, VA 22079
MLS# VAFX2322464Listed by: GALAXY REALTY LLC - Coming SoonOpen Sat, 12 to 2pm
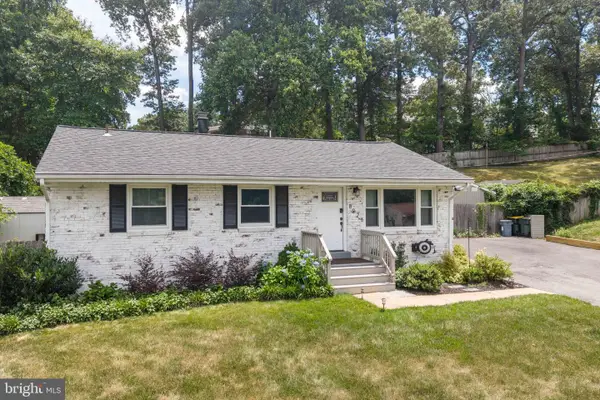 $689,900Coming Soon5 beds 3 baths
8926 Sylvania St, LORTON, VA 22079
MLS# VAFX2323002Listed by: SAMSON PROPERTIES - Coming Soon
 $599,500Coming Soon3 beds 4 baths
9241 Lorton Valley Rd, LORTON, VA 22079
MLS# VAFX2319094Listed by: SAMSON PROPERTIES  $1,694,990Active4 beds 5 baths4,215 sq. ft.
0-00 Coleen Gayle Ct #n/a, LORTON, VA 22079
MLS# VAFX2283362Listed by: SYLVIA SCOTT COWLES- Open Sat, 1 to 3pmNew
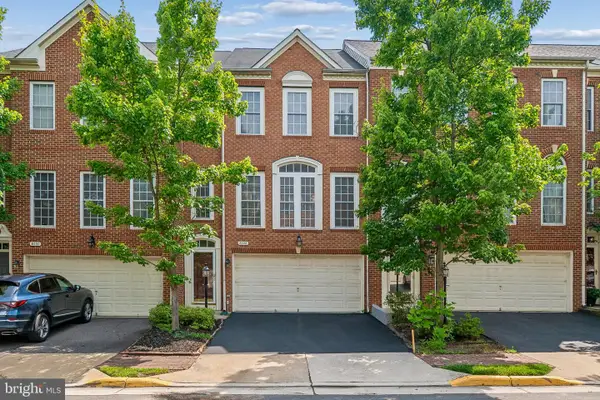 $715,000Active3 beds 4 baths2,176 sq. ft.
8028 Samuel Wallis St, LORTON, VA 22079
MLS# VAFX2321144Listed by: EXP REALTY, LLC - Coming Soon
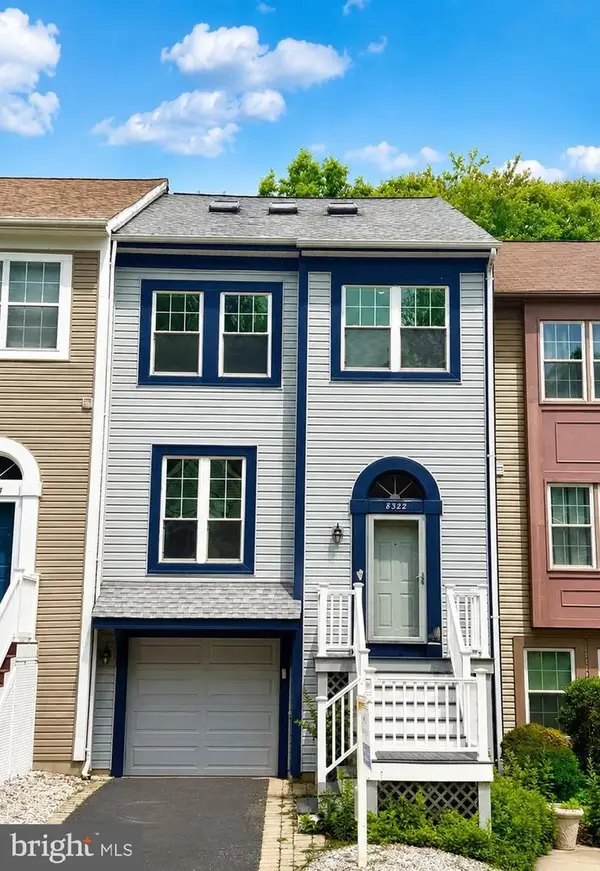 $630,000Coming Soon3 beds 4 baths
8322 Linden Oaks Ct, LORTON, VA 22079
MLS# VAFX2319516Listed by: FAIRFAX REALTY 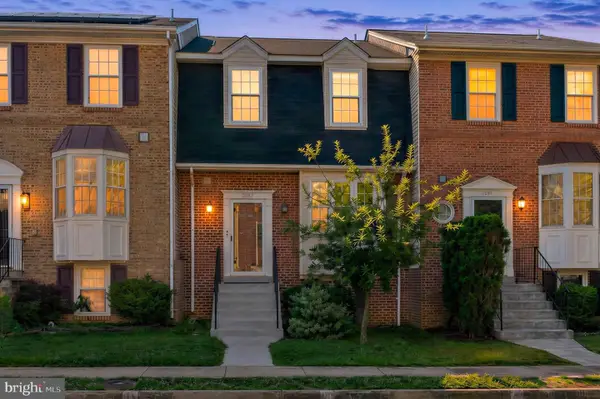 $575,000Pending3 beds 4 baths1,446 sq. ft.
6749 Cardinal Woods Ct, LORTON, VA 22079
MLS# VAFX2322096Listed by: SPRING HILL REAL ESTATE, LLC.- Coming Soon
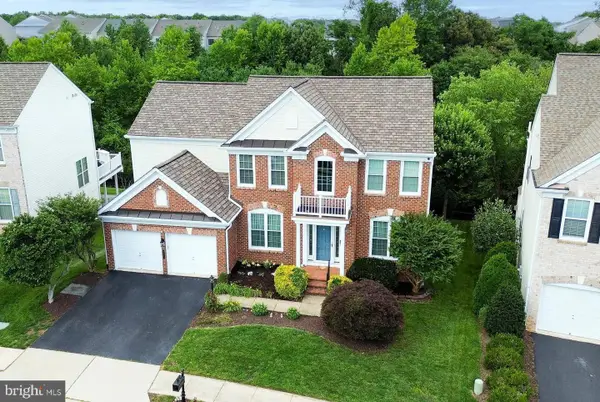 $1,149,000Coming Soon5 beds 4 baths
8204 Paper Birch Dr, LORTON, VA 22079
MLS# VAFX2321898Listed by: EXP REALTY, LLC - Open Sat, 1 to 4pmNew
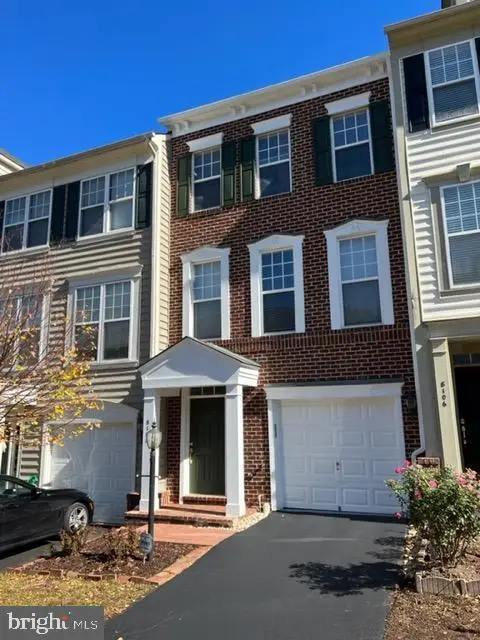 $619,000Active3 beds 3 baths2,145 sq. ft.
8108 Dove Cottage Ct, LORTON, VA 22079
MLS# VAFX2320534Listed by: RE/MAX REAL ESTATE CONNECTIONS


Protect your home and budget from life's surprises with an Assurant Home Warranty, backed by a partner that supports you through every step of homeownership. Explore Plans.
© 2026 Better Homes and Gardens Real Estate LLC. An Anywhere Real Estate company. All rights reserved. Better Homes and Gardens® Real Estate is a registered trademark owned by Meredith Operations Corporation, licensed to Better Homes and Gardens Real Estate LLC and used with permission. Better Homes and Gardens Real Estate LLC fully supports the principles of the Fair Housing Act and the Equal Opportunity Act. Listing information is deemed reliable but is not guaranteed accurate.
Each office is independently owned and operated.
Any services or products provided by third parties are not provided by, affiliated with or related to Better Homes and Gardens Real Estate LLC, or its affiliated companies.