
8970 Fascination Ct #130, Lorton, VA 22079
Local realty services provided by:Better Homes and Gardens Real Estate Reserve
8970 Fascination Ct #130,Lorton, VA 22079
$289,000
- 2 Beds
- 2 Baths
- 890 sq. ft.
- Condominium
- Active
Listed by: kevin v scharek
Office: keller williams realty/lee beaver & assoc.
MLS#:VAFX2328876
Source:BRIGHTMLS
Price summary
- Price:$289,000
- Price per sq. ft.:$324.72
- Monthly HOA dues:$169
About this home
Gated security entrance and Secure Lobby are just 2 features of this comfortable, 1st floor condo unit in beautiful, highly-desired Spring Hill Condominium Active Adult community! 2 bedrooms; 2 bathrooms (both "en-suite". Modern kitchen has granite counter tops, maple cabinets, 12x12 tiles, newer stainless steel appliances and granite breakfast bar that opens to the Dining/living room. The large primary suite features a built-in linen closet and large "roll-in" shower" with seat. Overflow parking for visitors on the street and in the Clubhouse parking Lot. Clubhouse offers an indoor heated Pool, Spa, Fitness room, Billiards room, Banquet room, Main Activity rm, Bocci court, Tennis court, Tot Lot playground, and Lovely Gardens to meander through or observe from a back porch rocker! All included. Minutes to Ft. Belvoir. One mile from I-95 at Lorton Exit. THIS IS A GREAT WELL-PRICED OPPORTUNITY for OWNERSHIP in what is truly a convenient, secure and popular 55+ environment :-)
Contact an agent
Home facts
- Year built:2013
- Subdivision & Development:SPRING HILL FARM
- Listing ID #:VAFX2328876
- Added:98 day(s) ago
- Updated:October 23, 2026 at 02:00 PM
Rooms and interior
- Bedrooms:2
- Total bathrooms:2
- Full bathrooms:2
- Flooring:Carpet, Luxury Vinyl Plank
- Dining Description:Combination Dining/Living
- Bathrooms Description:Primary Bath(s)
- Kitchen Description:Built-In Microwave, Built-In Range, Carpet, Dishwasher, Disposal, Kitchen - Galley, Microwave, Oven/Range - Electric, Refrigerator, Stainless Steel Appliances, Stove, Upgraded Countertops, Water Heater
- Bedroom Description:Carpet, Entry Level Bedroom
- Living area:890 sq. ft.
Heating and cooling
- Cooling:Central A/C
- Heating:Forced Air, Natural Gas
Structure and exterior
- Year built:2013
- Building area:890 sq. ft.
- Lot Features:Adjoins Golf Course
- Construction Materials:Combination
- Exterior Features:Play Area, Play Equipment, Sidewalks, Sport Court, Tennis Court(s)
- Levels:1 Story
Schools
- High school:SOUTH COUNTY
Utilities
- Water:Public
- Sewer:Public Sewer
Finances and disclosures
- Price:$289,000
- Price per sq. ft.:$324.72
- Tax amount:$3,523 (2025)
Features and amenities
- Laundry features:Dryer, Dryer - Electric, Dryer In Unit, Has Laundry, Washer, Washer In Unit
- Amenities:Carpet, Main Entrance Lock, Security Gate, Security System
Parking
- Parking description:Assigned, Parking Lot
New listings near 8970 Fascination Ct #130
- Coming Soon
 $885,000Coming Soon4 beds 4 baths2,851 sq. ft.
7121 Sotheby Way, LORTON, VA 22079
MLS# VAFX2347388Listed by: LONG & FOSTER REAL ESTATE, INC. - Coming Soon
 Coming Soon4 beds 5 baths3,113 sq. ft.
7999 Almeda Ct, LORTON, VA 22079
MLS# VAFX2346870Listed by: SPRING HILL REAL ESTATE, LLC. - Coming Soon
 $1,249,900Coming Soon4 beds 4 baths5,265 sq. ft.
8233 Franklin Dr, LORTON, VA 22079
MLS# VAFX2346548Listed by: M.O. WILSON PROPERTIES - Coming Soon
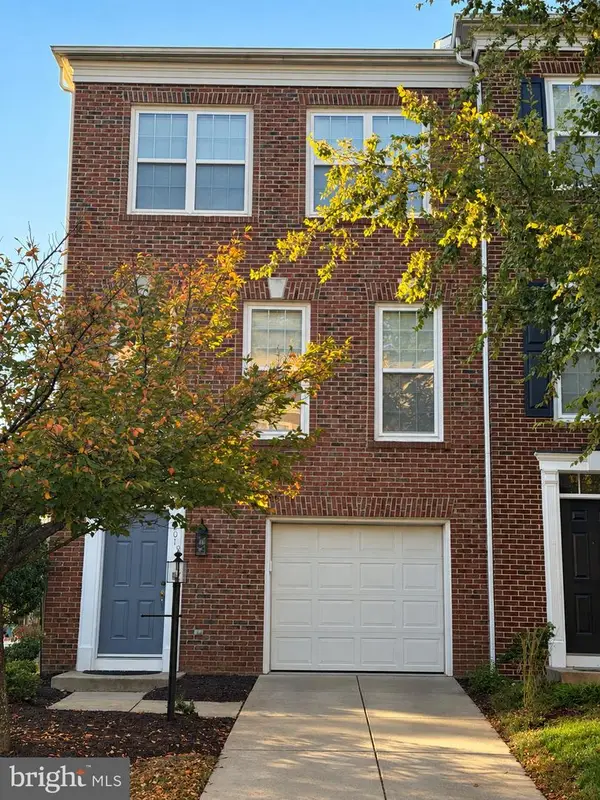 $725,000Coming Soon4 beds 4 baths1,774 sq. ft.
8901 Singleleaf Cir, LORTON, VA 22079
MLS# VAFX2343620Listed by: LONG & FOSTER REAL ESTATE, INC. - Coming Soon
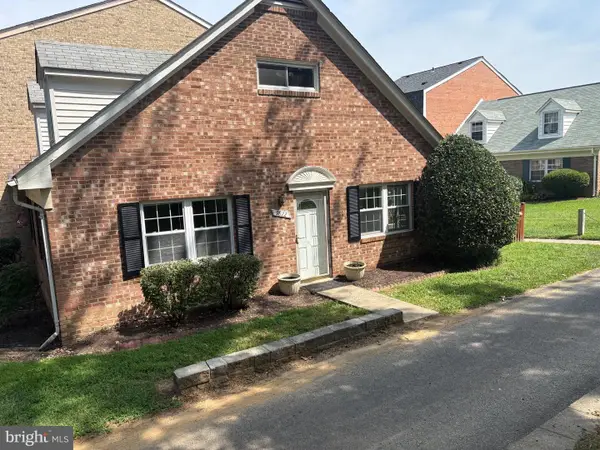 $430,000Coming Soon4 beds 2 baths1,442 sq. ft.
9822 Hagel Cir, LORTON, VA 22079
MLS# VAFX2317358Listed by: KELLER WILLIAMS REALTY - New
 $640,000Active4 beds 4 baths1,449 sq. ft.
8637 Rocky Gap Ct, LORTON, VA 22079
MLS# VAFX2346560Listed by: CHARIS REALTY GROUP - New
 $400,000Active2 beds 3 baths1,260 sq. ft.
8210 Crossbrook Ct #202, LORTON, VA 22079
MLS# VAFX2346460Listed by: EXP REALTY, LLC - New
 $964,914Active5 beds 5 baths3,110 sq. ft.
8187 Usher Dr, LORTON, VA 22079
MLS# VAFX2346152Listed by: EXIT REALTY PROS - Open Sat, 1 to 3pmNew
 $475,000Active3 beds 3 baths1,868 sq. ft.
8931 Milford Haven Ct #31b, LORTON, VA 22079
MLS# VAFX2343626Listed by: SAMSON PROPERTIES - New
 $1,139,000Active4 beds 4 baths4,410 sq. ft.
8185 Paper Birch Dr, LORTON, VA 22079
MLS# VAFX2346314Listed by: REAL BROKER, LLC


Protect your home and budget from life's surprises with an Assurant Home Warranty, backed by a partner that supports you through every step of homeownership. Explore Plans.
© 2026 Better Homes and Gardens Real Estate LLC. An Anywhere Real Estate company. All rights reserved. Better Homes and Gardens® Real Estate is a registered trademark owned by Meredith Operations Corporation, licensed to Better Homes and Gardens Real Estate LLC and used with permission. Better Homes and Gardens Real Estate LLC fully supports the principles of the Fair Housing Act and the Equal Opportunity Act. Listing information is deemed reliable but is not guaranteed accurate.
Each office is independently owned and operated.
Any services or products provided by third parties are not provided by, affiliated with or related to Better Homes and Gardens Real Estate LLC, or its affiliated companies.