
9020 Kiger St, Lorton, VA 22079
Local realty services provided by:Better Homes and Gardens Real Estate Premier
9020 Kiger St,Lorton, VA 22079
$1,599,000
- 6 Beds
- 7 Baths
- 4,205 sq. ft.
- Single family
- Active
Listed by: khalil noory, katrina j sabella
Office: bni realty
MLS#:VAFX2340038
Source:BRIGHTMLS
Price summary
- Price:$1,599,000
- Price per sq. ft.:$380.26
About this home
TO BE BUILT – Luxury New Construction! An exceptional opportunity to own a stunning modern residence thoughtfully designed with sophisticated finishes, expansive windows, and an impressive open-concept layout. The proposed home will feature a striking contemporary exterior, abundant natural light, beautiful hardwood flooring, and spacious living and entertaining areas. The gourmet kitchen is designed to be the centerpiece of the home, featuring an oversized waterfall island, custom-style cabinetry, premium appliances, elegant countertops and backsplash, and designer lighting. The main living area will showcase a statement fireplace and seamless indoor-outdoor flow, while dramatic windows and architectural details create a bright, upscale atmosphere throughout. Generously sized bedrooms and thoughtfully designed spaces provide the perfect balance of luxury, comfort, and functionality. A modern exterior, covered outdoor living space, attached garage, and high-end finishes complete this exceptional new construction opportunity....
Contact an agent
Home facts
- Year built:2027
- Subdivision & Development:LORFAX HEIGHTS
- Listing ID #:VAFX2340038
- Added:44 day(s) ago
- Updated:October 23, 2026 at 02:00 PM
Rooms and interior
- Bedrooms:6
- Total bathrooms:7
- Full bathrooms:6
- Half bathrooms:1
- Basement:Yes
- Basement Description:Fully Finished, Walkout Stairs
- Living area:4,205 sq. ft.
Heating and cooling
- Cooling:Central A/C
- Heating:Electric, Heat Pump(s)
Structure and exterior
- Year built:2027
- Building area:4,205 sq. ft.
- Lot area:0.5 Acres
- Architectural Style:Contemporary
- Construction Materials:HardiPlank Type, Stone
- Foundation Description:Concrete Perimeter
- Levels:3 Story
Schools
- High school:SOUTH COUNTY
- Middle school:SOUTH COUNTY
Utilities
- Water:Public
- Sewer:Public Sewer
Finances and disclosures
- Price:$1,599,000
- Price per sq. ft.:$380.26
- Tax amount:$6,309 (2026)
Parking
- Parking description:Attached Garage, Garage - Front Entry
- Garage:Yes
- Garage spaces:2
New listings near 9020 Kiger St
- Coming Soon
 $885,000Coming Soon4 beds 4 baths2,851 sq. ft.
7121 Sotheby Way, LORTON, VA 22079
MLS# VAFX2347388Listed by: LONG & FOSTER REAL ESTATE, INC. - Coming Soon
 Coming Soon4 beds 5 baths3,113 sq. ft.
7999 Almeda Ct, LORTON, VA 22079
MLS# VAFX2346870Listed by: SPRING HILL REAL ESTATE, LLC. - Coming Soon
 $1,249,900Coming Soon4 beds 4 baths5,265 sq. ft.
8233 Franklin Dr, LORTON, VA 22079
MLS# VAFX2346548Listed by: M.O. WILSON PROPERTIES - Coming Soon
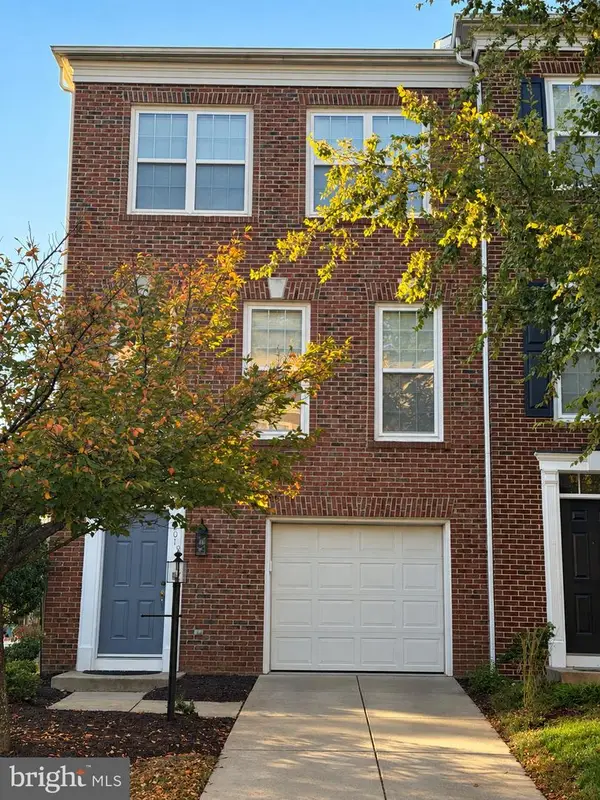 $725,000Coming Soon4 beds 4 baths1,774 sq. ft.
8901 Singleleaf Cir, LORTON, VA 22079
MLS# VAFX2343620Listed by: LONG & FOSTER REAL ESTATE, INC. - Coming Soon
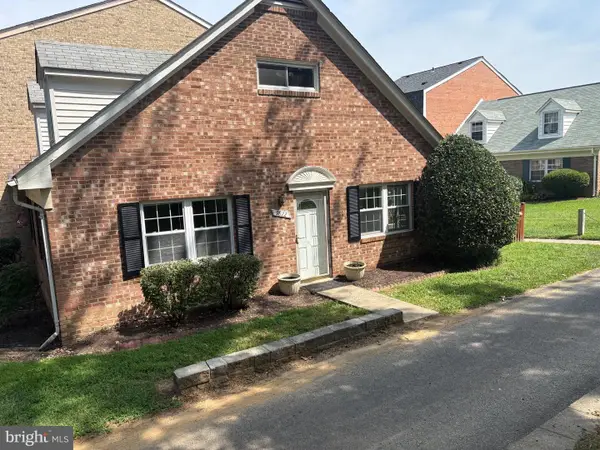 $430,000Coming Soon4 beds 2 baths1,442 sq. ft.
9822 Hagel Cir, LORTON, VA 22079
MLS# VAFX2317358Listed by: KELLER WILLIAMS REALTY - New
 $640,000Active4 beds 4 baths1,449 sq. ft.
8637 Rocky Gap Ct, LORTON, VA 22079
MLS# VAFX2346560Listed by: CHARIS REALTY GROUP - New
 $400,000Active2 beds 3 baths1,260 sq. ft.
8210 Crossbrook Ct #202, LORTON, VA 22079
MLS# VAFX2346460Listed by: EXP REALTY, LLC - New
 $964,914Active5 beds 5 baths3,110 sq. ft.
8187 Usher Dr, LORTON, VA 22079
MLS# VAFX2346152Listed by: EXIT REALTY PROS - Open Sat, 1 to 3pmNew
 $475,000Active3 beds 3 baths1,868 sq. ft.
8931 Milford Haven Ct #31b, LORTON, VA 22079
MLS# VAFX2343626Listed by: SAMSON PROPERTIES - New
 $1,139,000Active4 beds 4 baths4,410 sq. ft.
8185 Paper Birch Dr, LORTON, VA 22079
MLS# VAFX2346314Listed by: REAL BROKER, LLC


Protect your home and budget from life's surprises with an Assurant Home Warranty, backed by a partner that supports you through every step of homeownership. Explore Plans.
© 2026 Better Homes and Gardens Real Estate LLC. An Anywhere Real Estate company. All rights reserved. Better Homes and Gardens® Real Estate is a registered trademark owned by Meredith Operations Corporation, licensed to Better Homes and Gardens Real Estate LLC and used with permission. Better Homes and Gardens Real Estate LLC fully supports the principles of the Fair Housing Act and the Equal Opportunity Act. Listing information is deemed reliable but is not guaranteed accurate.
Each office is independently owned and operated.
Any services or products provided by third parties are not provided by, affiliated with or related to Better Homes and Gardens Real Estate LLC, or its affiliated companies.