
9164 Power House Rd, Lorton, VA 22079
Local realty services provided by:Better Homes and Gardens Real Estate Realty Connect
9164 Power House Rd,Lorton, VA 22079
$765,000
- 4 Beds
- 3 Baths
- 2,100 sq. ft.
- Townhouse
- Coming Soon
Listed by: matthew b davis
Office: re/max one
MLS#:VAFX2343200
Source:BRIGHTMLS
Price summary
- Price:$765,000
- Price per sq. ft.:$364.29
- Monthly HOA dues:$221
About this home
END-UNIT | 3 LEVELS | 2,200+ FINISHED SQ FT | ATTACHED GARAGE | CUSTOM BUILT-INS | GLASS-ENCLOSED STUDY
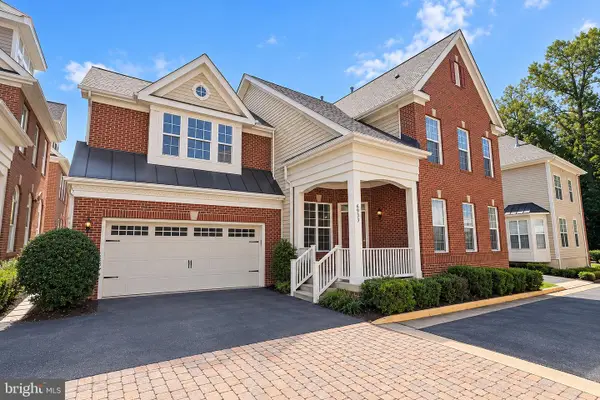
WELCOME TO LIBERTY! This exceptional end-unit townhome offers more than 2,200 finished square feet across three levels, an attached rear garage, and a thoughtfully designed floor plan with custom finishes that truly set it apart.
From the moment you step inside, the details make an impression. Artisan-crafted built-ins in the foyer flow seamlessly into a show-stopping, custom-designed study enclosed by sleek glass doors, creating a sophisticated workspace while maximizing natural light and architectural style. This distinctive entry-level design offers the perfect blend of function and elegance.
The main living level is bright, open, and designed for entertaining. The spacious kitchen features a large center island with generous seating and storage, flowing effortlessly into the dining area and expansive family room. Large windows fill the space with natural light and create an inviting atmosphere.
Upstairs, the spacious primary suite offers a private retreat with an ensuite bath featuring a dual vanity, and large separate shower. Two additional bedrooms, a full hall bath, and convenient upstairs laundry complete the upper level.
The attached rear garage provides convenient parking and valuable storage.
AND THEN THERE'S LIBERTY! Enjoy a vibrant community where convenience and recreation are right outside your door. Take advantage of the community pool, playgrounds, Liberty Green amphitheater, gathering room, exercise room, sidewalks, community paths, and trails.
The walkable lifestyle is one of Liberty's biggest attractions. Leave your car in the garage and walk to LIDL, Taco Rock, Hangry Joe's, Yafa Grille, Ledo Pizza, Kokee Tea, F45 Training, Brynmor Early Education Center, and a variety of additional shops, restaurants, and services. Sportrock Climbing Center is also coming soon.
Commuters will appreciate convenient access to I-95, commuter lots, bus stops, commuter rail, and major military installations. The home is located within the South County school pyramid, including Laurel Hill Elementary and South County Middle and High Schools.
Custom details, exceptional space, a flexible floor plan, and a truly walkable community—9164 Power House Road delivers the Liberty lifestyle in a home that stands apart. Don't miss it!...
Contact an agent
Home facts
- Year built:2019
- Subdivision & Development:LIBERTY
- Listing ID #:VAFX2343200
- Updated:September 28, 2026 at 04:02 PM
Rooms and interior
- Bedrooms:4
- Total bathrooms:3
- Full bathrooms:2
- Half bathrooms:1
- Kitchen Description:Built-Ins, Kitchen - Eat-In, Kitchen - Island, Kitchen - Table Space, Upgraded Countertops
- Bedroom Description:Walk In Closet(s)
- Living area:2,100 sq. ft.
Heating and cooling
- Cooling:Central A/C
- Heating:Forced Air, Natural Gas
Structure and exterior
- Year built:2019
- Building area:2,100 sq. ft.
- Lot area:0.03 Acres
- Architectural Style:Colonial
- Construction Materials:Brick
- Foundation Description:Permanent
- Levels:3 Story
Utilities
- Water:Public
- Sewer:Public Sewer
Finances and disclosures
- Price:$765,000
- Price per sq. ft.:$364.29
- Tax amount:$8,571 (2026)
Features and amenities
- Amenities:Built-Ins, Ceiling Fan(s), Window Treatments
Parking
- Parking description:Attached Garage, Garage - Rear Entry
- Garage:Yes
- Garage spaces:2
New listings near 9164 Power House Rd
- Coming Soon
 $875,000Coming Soon4 beds 4 baths3,369 sq. ft.
6933 Cove Inlet Ct, FORT BELVOIR, VA 22060
MLS# VAFX2339588Listed by: KELLER WILLIAMS REALTY - New
 $519,900Active4 beds 4 baths2,148 sq. ft.
9215 Mccarty Rd, LORTON, VA 22079
MLS# VAFX2342736Listed by: SAMSON PROPERTIES - New
 $1,025,000Active4 beds 4 baths3,696 sq. ft.
8810 Telegraph Crossing Ct, LORTON, VA 22079
MLS# VAFX2342768Listed by: RE/MAX ALLEGIANCE - New
 $1,300,000Active5 beds 5 baths6,205 sq. ft.
8248 Native Violet Dr, LORTON, VA 22079
MLS# VAFX2342952Listed by: LONG & FOSTER REAL ESTATE, INC. - New
 $735,000Active3 beds 4 baths2,650 sq. ft.
8313 Dockray Ct, LORTON, VA 22079
MLS# VAFX2343064Listed by: BERKSHIRE HATHAWAY HOMESERVICES PENFED REALTY - New
 $855,000Active3 beds 3 baths2,342 sq. ft.
8930 Pink Carnation Ct, LORTON, VA 22079
MLS# VAFX2340396Listed by: WASHINGTON FINE PROPERTIES, LLC - New
 $495,000Active3 beds 3 baths1,220 sq. ft.
8794 Newington Commons Rd, LORTON, VA 22079
MLS# VAFX2341244Listed by: PEARSON SMITH REALTY, LLC - New
 $2,545,000Active5 beds 5 baths4,590 sq. ft.
5717 River Dr, LORTON, VA 22079
MLS# VAFX2341612Listed by: COLDWELL BANKER REALTY  $1,025,000Pending4 beds 4 baths4,287 sq. ft.
6854 Corder Ln, LORTON, VA 22079
MLS# VAFX2341506Listed by: SERHANT


Protect your home and budget from life's surprises with an Assurant Home Warranty, backed by a partner that supports you through every step of homeownership. Explore Plans.
© 2026 Better Homes and Gardens Real Estate LLC. An Anywhere Real Estate company. All rights reserved. Better Homes and Gardens® Real Estate is a registered trademark owned by Meredith Operations Corporation, licensed to Better Homes and Gardens Real Estate LLC and used with permission. Better Homes and Gardens Real Estate LLC fully supports the principles of the Fair Housing Act and the Equal Opportunity Act. Listing information is deemed reliable but is not guaranteed accurate.
Each office is independently owned and operated.
Any services or products provided by third parties are not provided by, affiliated with or related to Better Homes and Gardens Real Estate LLC, or its affiliated companies.