
9659 Franklin Woods Pl, Lorton, VA 22079
Local realty services provided by:Better Homes and Gardens Real Estate Premier
9659 Franklin Woods Pl,Lorton, VA 22079
$580,000
- 4 Beds
- 4 Baths
- 1,448 sq. ft.
- Townhouse
- Active
Listed by: lisa d preston-kenton
Office: weichert, realtors
MLS#:VAFX2341196
Source:BRIGHTMLS
Price summary
- Price:$580,000
- Price per sq. ft.:$400.55
- Monthly HOA dues:$143
About this home
Move-in ready and waiting for its next owner! This spacious three-level townhome in Gunston Square offers flexible living space, a fenced backyard, and a convenient Lorton location. Recent improvements include a new HVAC system with gas heat, gas stove, and carpeting in 2026, plus EVP flooring in 2025.
The main level features a spacious living room, separate dining area, half bath, and roomy kitchen with space for a small dining set. Upstairs, the primary bedroom offers a private bath, while two additional bedrooms and a full hall bath complete the level.
The finished walk-out lower level adds even more living space with a large family room, additional bedroom, half bath, laundry/utility area, and multiple storage areas. Step outside to the fenced backyard with additional yard space for relaxing, gardening, or entertaining.
Enjoy Gunston Square amenities including a pool, tennis courts, and playground. Mason Neck State Park and Pohick Bay Regional Park are nearby, while shopping, restaurants, Route 1, and I-95 are just minutes away. The VRE and Fort Belvoir are also conveniently accessible.
Three finished levels, extra storage, outdoor space, recent improvements, and a location that keeps everyday conveniences close by—this home is ready for you to make it your own....
Contact an agent
Home facts
- Year built:1993
- Subdivision & Development:GUNSTON SQUARE
- Listing ID #:VAFX2341196
- Added:1 day(s) ago
- Updated:September 19, 2026 at 10:29 AM
Rooms and interior
- Bedrooms:4
- Total bathrooms:4
- Full bathrooms:2
- Half bathrooms:2
- Dining Description:Dining Area, Formal/Separate Dining Room
- Kitchen Description:Crown Moldings, Dishwasher, Disposal, Icemaker, Kitchen - Table Space, Oven/Range - Gas, Refrigerator
- Basement:Yes
- Basement Description:Fully Finished, Rear Entrance, Walkout Level
- Living area:1,448 sq. ft.
Heating and cooling
- Cooling:Central A/C
- Heating:Forced Air, Natural Gas
Structure and exterior
- Year built:1993
- Building area:1,448 sq. ft.
- Lot area:0.03 Acres
- Architectural Style:Colonial
- Construction Materials:Brick Front
- Foundation Description:Concrete Perimeter
- Levels:3 Story
Schools
- High school:SOUTH COUNTY
- Middle school:SOUTH COUNTY
- Elementary school:LAUREL HILL
Utilities
- Water:Public
- Sewer:Public Sewer
Finances and disclosures
- Price:$580,000
- Price per sq. ft.:$400.55
- Tax amount:$6,257 (2026)
Features and amenities
- Laundry features:Dryer, Washer
- Amenities:Ceiling Fan(s), Chair Railings, Crown Moldings
Parking
- Parking description:Assigned, Off Street
New listings near 9659 Franklin Woods Pl
- Coming SoonOpen Wed, 5 to 7pm
 $1,170,000Coming Soon4 beds 5 baths5,539 sq. ft.
7785 Grace Church Ln, LORTON, VA 22079
MLS# VAFX2341682Listed by: FAIRFAX REALTY SELECT - Coming Soon
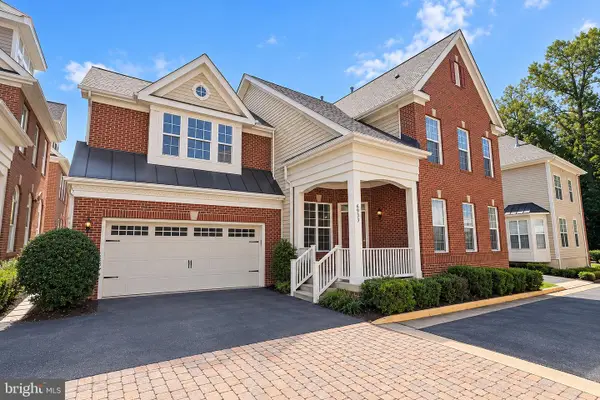 $875,000Coming Soon4 beds 4 baths3,369 sq. ft.
6933 Cove Inlet Ct, FORT BELVOIR, VA 22060
MLS# VAFX2339588Listed by: KELLER WILLIAMS REALTY - Coming SoonOpen Thu, 5 to 7pm
 $1,149,000Coming Soon5 beds 4 baths4,206 sq. ft.
8164 American Holly Rd, LORTON, VA 22079
MLS# VAFX2340398Listed by: EXP REALTY, LLC - Coming Soon
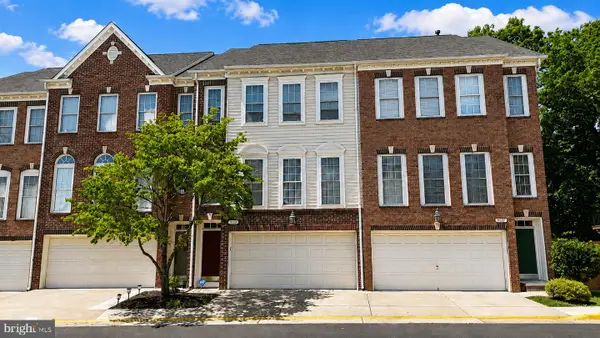 $675,000Coming Soon3 beds 4 baths2,352 sq. ft.
9052 Tanyard Ln, LORTON, VA 22079
MLS# VAFX2337794Listed by: SAMSON PROPERTIES - Coming Soon
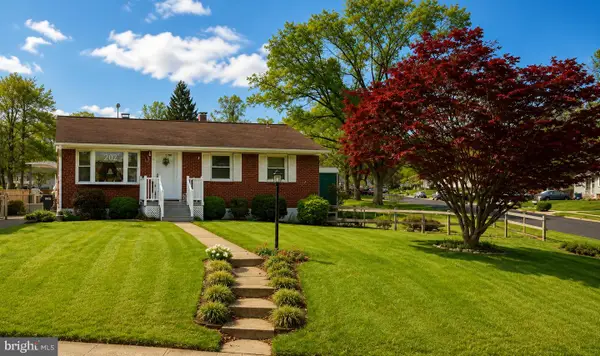 $525,000Coming Soon3 beds 1 baths1,040 sq. ft.
8816 Jandell Rd, LORTON, VA 22079
MLS# VAFX2337222Listed by: KELLER WILLIAMS CAPITAL PROPERTIES - New
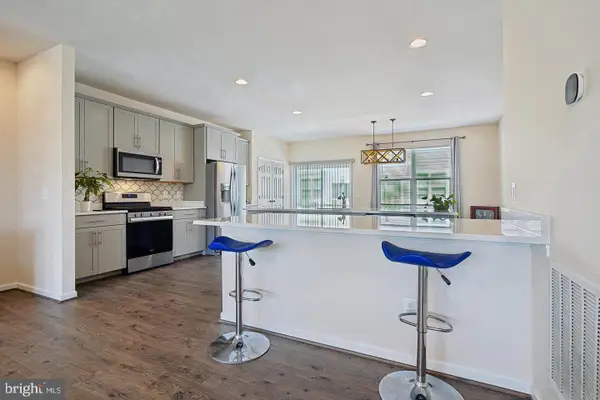 $690,000Active3 beds 4 baths2,085 sq. ft.
8358 Sallyport St, LORTON, VA 22079
MLS# VAFX2342180Listed by: LONG & FOSTER REAL ESTATE, INC. - New
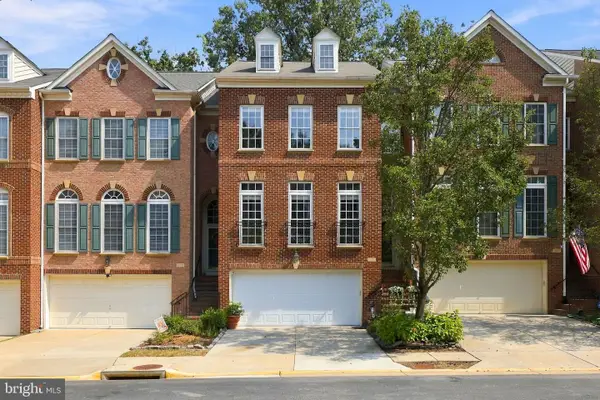 $775,000Active3 beds 4 baths2,213 sq. ft.
9205 Point Replete Dr, FORT BELVOIR, VA 22060
MLS# VAFX2342116Listed by: PEARSON SMITH REALTY, LLC - New
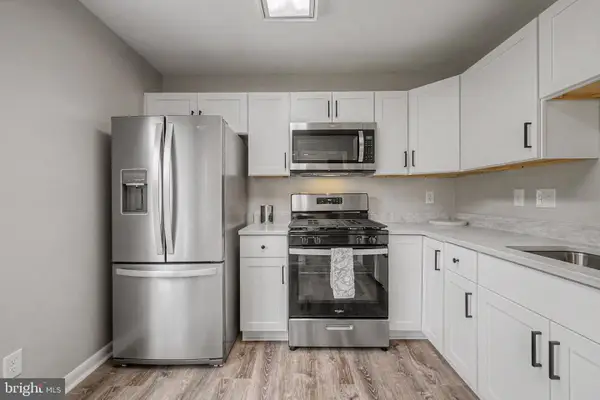 $419,900Active2 beds 3 baths1,256 sq. ft.
9254 Cardinal Forest Ln #302, LORTON, VA 22079
MLS# VAFX2341546Listed by: SAMSON PROPERTIES - Open Sat, 1 to 3pmNew
 $899,990Active4 beds 5 baths3,548 sq. ft.
9728 Athey Rd, LORTON, VA 22079
MLS# VAFX2341618Listed by: KW METRO CENTER


Protect your home and budget from life's surprises with an Assurant Home Warranty, backed by a partner that supports you through every step of homeownership. Explore Plans.
© 2026 Better Homes and Gardens Real Estate LLC. An Anywhere Real Estate company. All rights reserved. Better Homes and Gardens® Real Estate is a registered trademark owned by Meredith Operations Corporation, licensed to Better Homes and Gardens Real Estate LLC and used with permission. Better Homes and Gardens Real Estate LLC fully supports the principles of the Fair Housing Act and the Equal Opportunity Act. Listing information is deemed reliable but is not guaranteed accurate.
Each office is independently owned and operated.
Any services or products provided by third parties are not provided by, affiliated with or related to Better Homes and Gardens Real Estate LLC, or its affiliated companies.