
9741 Plaskett Forest Ln, Lorton, VA 22079
Local realty services provided by:Better Homes and Gardens Real Estate Valley Partners
9741 Plaskett Forest Ln,Lorton, VA 22079
$840,095
- 4 Beds
- 4 Baths
- 3,466 sq. ft.
- Single family
- Active
Listed by: rhonda vaughn vaughn
Office: cherished destiny real estate
MLS#:VAFX2336524
Source:BRIGHTMLS
Price summary
- Price:$840,095
- Price per sq. ft.:$242.38
- Monthly HOA dues:$100
About this home
Welcome to this wonderfully maintained Colonial-style home, offering three full levels of thoughtfully designed living space, including four spacious bedrooms upstairs and a fully finished walk-out lower level perfectly suited for an in-law or guest suite.
The finished walk-out basement is already equipped with a refrigerator, microwave, sink, separate washer and dryer, and a full bathroom.
The main level welcomes you with a hardwood-floor foyer, open floor plan, and impressive 10-foot ceilings. Sunlight fills the inviting kitchen and family room, where a gas fireplace creates a warm and welcoming gathering space. Lots of natural light is reflected from the hardwood floors. The family room opens directly to the deck, making indoor-outdoor entertaining effortless.
The kitchen features all-stainless-steel GE appliances, including a double oven with convection. The elegant dining room is enhanced by chair railing and crown molding, adding timeless architectural detail.
Upstairs, the spacious primary suite offers a large walk-in closet, Jacuzzi tub, separate shower, and double-sink vanity. Both upstairs bathrooms feature double sinks, while ceiling fans are thoughtfully installed in all bedrooms. Brand new carpet was installed throughout the upstairs.
The spacious two-car garage provides abundant storage with built-in shelving.
This is a home that truly delivers comfort, functionality, and move-in-ready appeal—beautifully maintained and ready for its next chapter.
Located in the desirable Mason's Passage neighborhood enclave, residents enjoy access to a large private common-area park, gazebo, and playground. The location is exceptionally convenient to shopping, the library, Fort Belvoir, regional parks, bus transportation, and the commuter rail station.
A beautifully cared-for home with versatile living space, exceptional amenities, and a location designed for convenience—this one is ready to welcome you home....
Contact an agent
Home facts
- Year built:2001
- Subdivision & Development:MASONS PASSAGE
- Listing ID #:VAFX2336524
- Added:74 day(s) ago
- Updated:November 03, 2026 at 09:12 PM
Rooms and interior
- Bedrooms:4
- Total bathrooms:4
- Full bathrooms:3
- Half bathrooms:1
- Rooms Total:8
- Flooring:Carpet, Hardwood, Vinyl
- Dining Description:Formal/Separate Dining Room
- Bathrooms Description:WhirlPool/HotTub
- Kitchen Description:2nd Kitchen, Built-In Microwave, Carpet, Crown Moldings, Dishwasher, Disposal, Extra Refrigerator/Freezer, Icemaker, Kitchen - Country, Kitchen - Eat-In, Kitchen - Table Space, Oven - Double, Recessed Lighting, Refrigerator, Stove
- Bedroom Description:Carpet, Walk In Closet(s)
- Basement:Yes
- Basement Description:Full, Fully Finished, Heated, Interior Access, Outside Entrance, Sump Pump, Walkout Level
- Living area:3,466 sq. ft.
Heating and cooling
- Cooling:Ceiling Fan(s), Central A/C
- Heating:Forced Air, Natural Gas
Structure and exterior
- Roof:Asphalt
- Year built:2001
- Building area:3,466 sq. ft.
- Lot area:0.09 Acres
- Architectural Style:Colonial
- Construction Materials:Vinyl Siding
- Exterior Features:Balcony
- Foundation Description:Brick/Mortar
- Levels:3 Story
Schools
- High school:HAYFIELD
- Middle school:HAYFIELD SECONDARY SCHOOL
- Elementary school:GUNSTON
Utilities
- Water:Public
- Sewer:Public Sewer
Finances and disclosures
- Price:$840,095
- Price per sq. ft.:$242.38
- Tax amount:$8,747 (2026)
Features and amenities
- Laundry features:Dryer, Washer, Washer/Dryer Stacked
- Amenities:Carpet, Ceiling Fan(s), Chair Railings, Crown Moldings, Fire Detection System, Humidifer, Motion Detectors, Recessed Lighting, Security System, Smoke Detector, Window Treatments
Parking
- Parking description:Additional Storage Area, Asphalt Driveway, Attached Garage, Built In, Garage - Front Entry, Garage Door Opener, Inside Access
- Garage:Yes
- Garage spaces:2
New listings near 9741 Plaskett Forest Ln
- Coming SoonOpen Sun, 1 to 3pm
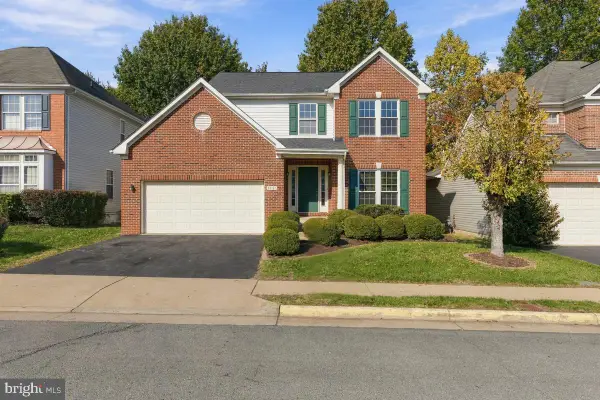 $749,900Coming Soon4 beds 3 baths2,275 sq. ft.
7883 Cranford Farm Cir, LORTON, VA 22079
MLS# VAFX2348764Listed by: REAL BROKER, LLC - Coming Soon
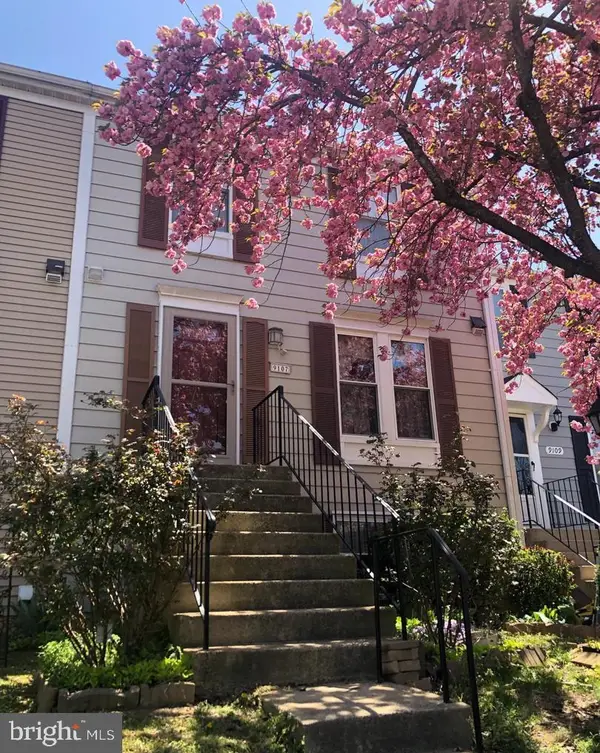 $510,000Coming Soon3 beds 3 baths1,120 sq. ft.
9107 Aspenpark Ct, LORTON, VA 22079
MLS# VAFX2348194Listed by: ONEST REAL ESTATE - Coming Soon
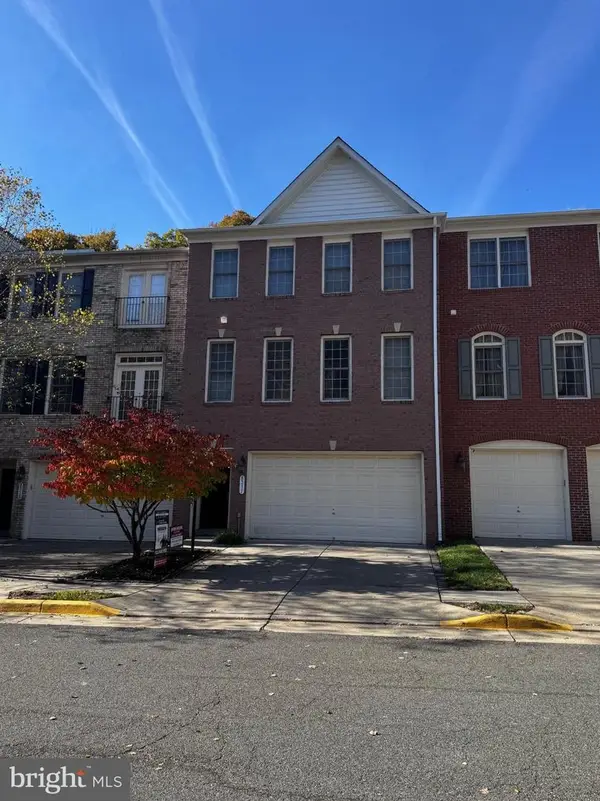 $700,000Coming Soon3 beds 4 baths2,016 sq. ft.
8317 Dockray Ct, LORTON, VA 22079
MLS# VAFX2347416Listed by: KELLER WILLIAMS REALTY - New
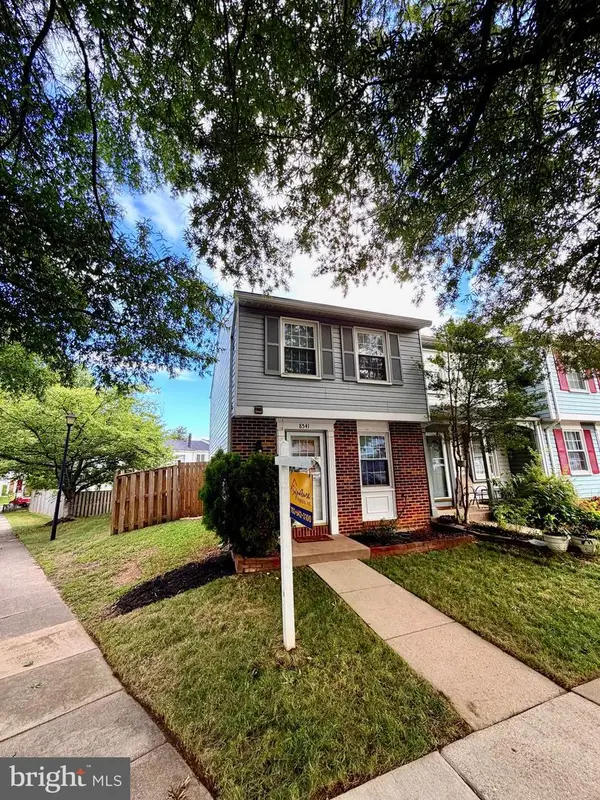 $405,000Active2 beds 2 baths945 sq. ft.
8541 Blue Rock Ln, LORTON, VA 22079
MLS# VAFX2348482Listed by: SIGNATURE REALTORS INC  $1,025,000Pending4 beds 4 baths3,696 sq. ft.
Address Withheld By Seller, LORTON, VA 22079
MLS# VAFX2342768Listed by: RE/MAX ALLEGIANCE $885,000Active4 beds 4 baths2,851 sq. ft.
7121 Sotheby Way, LORTON, VA 22079
MLS# VAFX2347388Listed by: LONG & FOSTER REAL ESTATE, INC. $949,900Active4 beds 5 baths3,113 sq. ft.
7999 Almeda Ct, LORTON, VA 22079
MLS# VAFX2346870Listed by: SPRING HILL REAL ESTATE, LLC.- Open Sat, 1 to 3pm
 $1,249,900Active4 beds 4 baths5,265 sq. ft.
8233 Franklin Dr, LORTON, VA 22079
MLS# VAFX2346548Listed by: M.O. WILSON PROPERTIES  $640,000Active4 beds 4 baths1,449 sq. ft.
8637 Rocky Gap Ct, LORTON, VA 22079
MLS# VAFX2346560Listed by: CHARIS REALTY GROUP $400,000Active2 beds 3 baths1,260 sq. ft.
8210 Crossbrook Ct #202, LORTON, VA 22079
MLS# VAFX2346460Listed by: EXP REALTY, LLC


Protect your home and budget from life's surprises with an Assurant Home Warranty, backed by a partner that supports you through every step of homeownership. Explore Plans.
© 2026 Better Homes and Gardens Real Estate LLC. An Anywhere Real Estate company. All rights reserved. Better Homes and Gardens® Real Estate is a registered trademark owned by Meredith Operations Corporation, licensed to Better Homes and Gardens Real Estate LLC and used with permission. Better Homes and Gardens Real Estate LLC fully supports the principles of the Fair Housing Act and the Equal Opportunity Act. Listing information is deemed reliable but is not guaranteed accurate.
Each office is independently owned and operated.
Any services or products provided by third parties are not provided by, affiliated with or related to Better Homes and Gardens Real Estate LLC, or its affiliated companies.