
12927 Shannon Hill Rd, Louisa, VA 23093
Local realty services provided by:Better Homes and Gardens Real Estate Valley Partners
12927 Shannon Hill Rd,Louisa, VA 23093
$385,000
- 3 Beds
- 2 Baths
- 1,288 sq. ft.
- Single family
- Active
Listed by: kylie brooklyn kenny
Office: lake anna island realty
MLS#:VALA2010568
Source:BRIGHTMLS
Price summary
- Price:$385,000
- Price per sq. ft.:$298.91
About this home
Brand new and ready to welcome you home! This charming 3 bedroom, 2 bath home offers easy one-level living with a spacious, open floor plan that feels bright, comfortable and inviting from the moment you walk in. LVP flooring flows throughout the main living areas, and the kitchen features black granite countertops with a wraparound counter that provides plenty of prep space, extra seating and an easy connection to the living and dining areas. The primary bedroom is tucked away on its own side of the home and features a spacious walk-in closet and private bathroom with a walk-in shower. On the opposite side of the home, you'll find two additional bedrooms, both with roomy closets and ceiling fans, along with a full hall bath with a tub and a convenient linen closet nearby. A mudroom/laundry room just off the back entrance gives you a practical everyday drop zone and leads right out to the back deck. Outside, there's plenty of room to enjoy the property too. Start your mornings with coffee on the covered front porch, spend your evenings relaxing or grilling on the large back deck, and enjoy the spacious, level yard with room for pets, outdoor games, gardening or simply enjoying a little extra space. The oversized circular driveway can be entered from either end along the road, making coming and going a breeze with plenty of room for parking. Everything is fresh, new and ready for its first owner, just move in and make it home!...
Contact an agent
Home facts
- Year built:2026
- Subdivision & Development:NONE AVAILABLE
- Listing ID #:VALA2010568
- Added:1 day(s) ago
- Updated:September 08, 2026 at 05:46 PM
Rooms and interior
- Bedrooms:3
- Total bathrooms:2
- Full bathrooms:2
- Flooring:Luxury Vinyl Plank
- Dining Description:Combination Dining/Living, Combination Kitchen/Dining
- Bathrooms Description:Bathroom 1, Full Bath
- Kitchen Description:Combination Kitchen/Living, Recessed Lighting
- Bedroom Description:Walk In Closet(s)
- Living area:1,288 sq. ft.
Heating and cooling
- Cooling:Ceiling Fan(s), Central A/C, Heat Pump(s)
- Heating:Central, Electric, Heat Pump(s)
Structure and exterior
- Roof:Shingle
- Year built:2026
- Building area:1,288 sq. ft.
- Lot area:1.29 Acres
- Architectural Style:Raised Ranch/Rambler
- Construction Materials:Concrete, Stick Built, Vinyl Siding
- Exterior Features:Deck(s), Porch(es)
- Foundation Description:Concrete Perimeter
- Levels:1 Story
Utilities
- Water:Private, Well
- Sewer:Private Septic Tank
Finances and disclosures
- Price:$385,000
- Price per sq. ft.:$298.91
Features and amenities
- Laundry features:Hookup, Laundry
- Amenities:Ceiling Fan(s), Insulated Windows, Recessed Lighting
New listings near 12927 Shannon Hill Rd
- Coming Soon
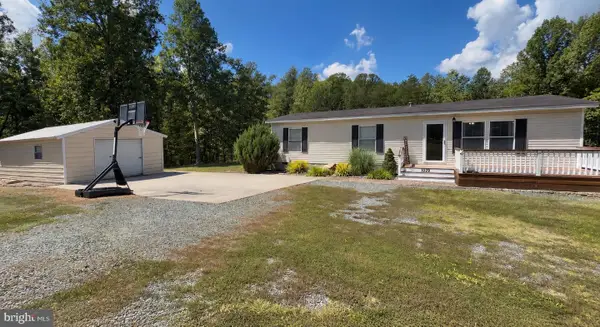 $315,000Coming Soon3 beds 2 baths1,296 sq. ft.
1029 Hickory Creek Rd, LOUISA, VA 23093
MLS# VALA2010570Listed by: LAKE ANNA ISLAND REALTY - Coming Soon
 $259,950Coming Soon3 beds 2 baths980 sq. ft.
3011 Doctors Road, Louisa, VA 23093
MLS# 2624133Listed by: EXIT FIRST REALTY - Coming Soon
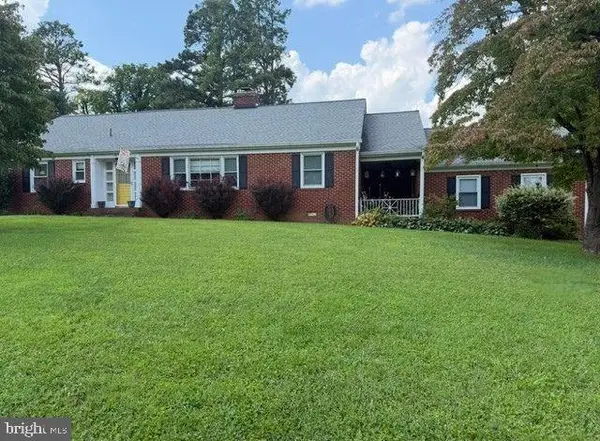 $334,950Coming Soon2 beds 2 baths2,052 sq. ft.
110 Ellisville Dr, LOUISA, VA 23093
MLS# VALA2010524Listed by: BERKSHIRE HATHAWAY HOMESERVICES PENFED REALTY - Coming Soon
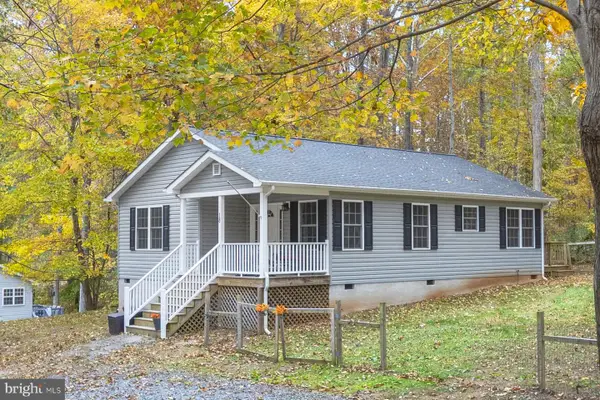 $349,000Coming Soon3 beds 2 baths1,182 sq. ft.
18 Ellis Ln, LOUISA, VA 23093
MLS# VALA2010508Listed by: MONTAGUE, MILLER & COMPANY - New
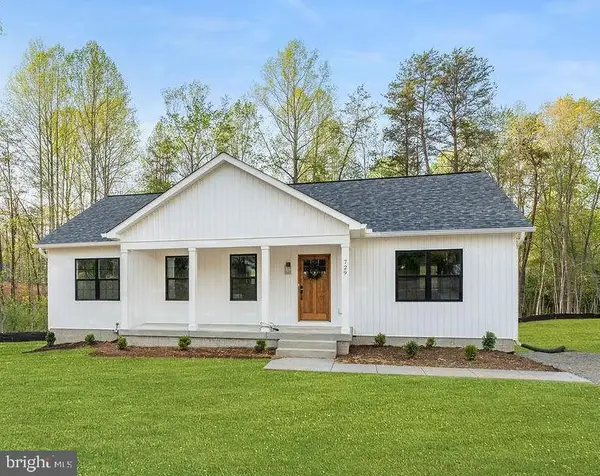 $440,000Active5 beds 3 baths2,759 sq. ft.
729 Vawter Corner Rd, LOUISA, VA 23093
MLS# VALA2010564Listed by: SAMSON PROPERTIES - New
 $674,000Active4 beds 3 baths2,950 sq. ft.
5284 Long Lane, Louisa, VA 23093
MLS# 2621677Listed by: REAL BROKER LLC - New
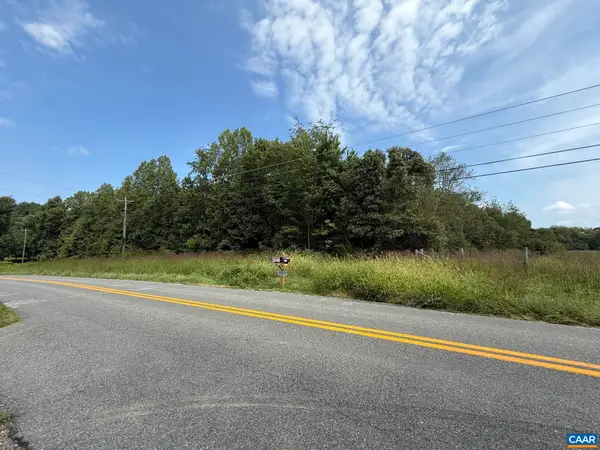 $699,797Active54.44 Acres
Goldmine Rd, Louisa, VA 23093
MLS# 681308Listed by: CHARLOTTESVILLE SOLUTIONS - New
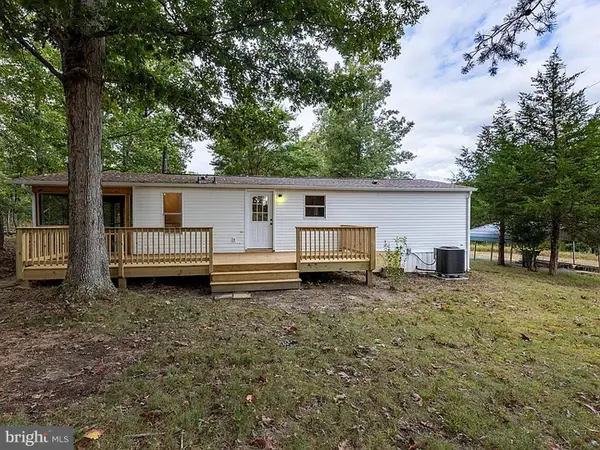 $330,000Active3 beds 2 baths960 sq. ft.
1103 Lasley Ln, LOUISA, VA 23093
MLS# VALA2010518Listed by: ASCENDANCY REALTY LLC 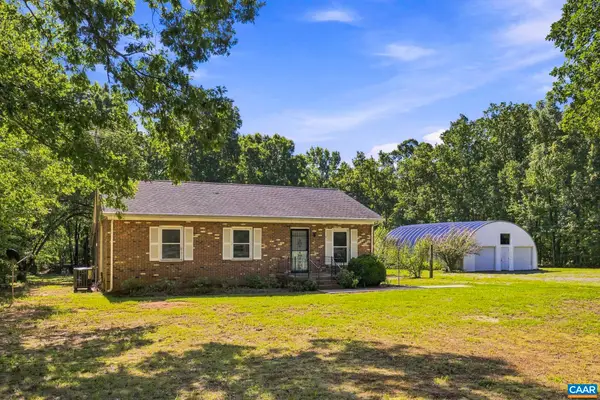 $448,500Active4 beds 2 baths3,536 sq. ft.
13624 Shannon Hill Rd, Louisa, VA 23093
MLS# 681130Listed by: LAKE & COUNTRY REALTY, LLC


Protect your home and budget from life's surprises with an Assurant Home Warranty, backed by a partner that supports you through every step of homeownership. Explore Plans.
© 2026 Better Homes and Gardens Real Estate LLC. An Anywhere Real Estate company. All rights reserved. Better Homes and Gardens® Real Estate is a registered trademark owned by Meredith Operations Corporation, licensed to Better Homes and Gardens Real Estate LLC and used with permission. Better Homes and Gardens Real Estate LLC fully supports the principles of the Fair Housing Act and the Equal Opportunity Act. Listing information is deemed reliable but is not guaranteed accurate.
Each office is independently owned and operated.
Any services or products provided by third parties are not provided by, affiliated with or related to Better Homes and Gardens Real Estate LLC, or its affiliated companies.