
1397 Harris Creek Rd, Louisa, VA 23093
Local realty services provided by:Better Homes and Gardens Real Estate Reserve
1397 Harris Creek Rd,Louisa, VA 23093
$275,900
- 3 Beds
- 1 Baths
- 960 sq. ft.
- Single family
- Pending
Listed by: pearl heglar
Office: samson properties
MLS#:VALA2010378
Source:BRIGHTMLS
Price summary
- Price:$275,900
- Price per sq. ft.:$287.4
About this home
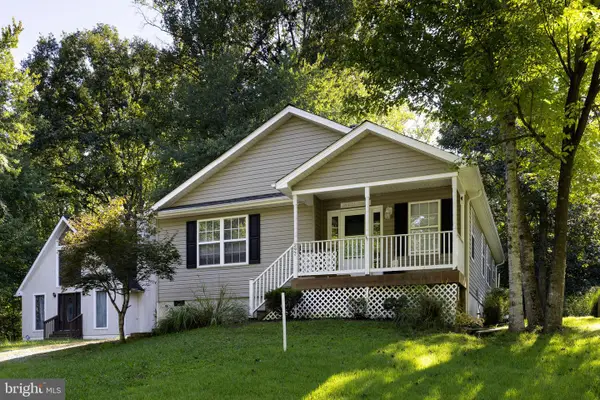
This charming ranch-style home, built in 1974, offers a perfect blend of comfort and functionality. With 960 square feet of well-designed living space, this residence features three inviting bedrooms and a full bathroom equipped with a convenient tub/shower. The interior boasts thoughtful touches such as ceiling fans and an attic for additional storage, ensuring a cozy atmosphere year-round. The heart of the home is the kitchen/living room, showcasing modern stainless steel appliances, including a built-in microwave, oven/range, refrigerator, and washer/dryer, making meal prep and laundry a breeze. The energy-efficient double-pane windows allow natural light to flood the space while keeping utility costs low. Step outside to discover a serene outdoor retreat on nearly an acre of land. The exterior features include secure storage, a swimming pool, a play set, and exterior lighting, enhancing safety, convenience, and fun. Enjoy your morning coffee or evening gatherings on the deck or porch, surrounded by the beauty of trees and a peaceful street view. Parking is hassle-free with a gravel driveway that provides ample space for vehicles. This home is not just a place to live; it's a sanctuary where memories are made. Experience the warmth and comfort of this delightful property, perfect for those seeking a tranquil lifestyle with nearby shopping and dining. Don't miss the opportunity to make this house your home! The sellers are ready to move. Bring us an offer!!...
Contact an agent
Home facts
- Year built:1974
- Subdivision & Development:NONE AVAILABLE
- Listing ID #:VALA2010378
- Added:45 day(s) ago
- Updated:September 19, 2026 at 07:51 AM
Rooms and interior
- Bedrooms:3
- Total bathrooms:1
- Full bathrooms:1
- Flooring:Hardwood, Laminate Plank, Vinyl
- Bathrooms Description:Full Bath
- Kitchen Description:Built-In Microwave, Combination Kitchen/Living, Oven/Range - Electric, Refrigerator, Stainless Steel Appliances
- Living area:960 sq. ft.
Heating and cooling
- Cooling:Central A/C, Heat Pump(s)
- Heating:Electric, Heat Pump(s)
Structure and exterior
- Roof:Shingle
- Year built:1974
- Building area:960 sq. ft.
- Lot area:0.96 Acres
- Lot Features:Backs to Trees, Cleared, Front Yard, Partly Wooded, Private, Rear Yard, Rural, SideYard(s)
- Architectural Style:Ranch/Rambler
- Construction Materials:Block, Frame, HardiPlank Type
- Exterior Features:Deck(s), Exterior Lighting, Gutter System, Porch(es), Secure Storage
- Foundation Description:Block, Crawl Space
- Levels:1 Story
Schools
- High school:LOUISA
- Middle school:LOUISA
- Elementary school:MOSS-NUCKOLS
Utilities
- Water:Well
- Sewer:On Site Septic
Finances and disclosures
- Price:$275,900
- Price per sq. ft.:$287.4
- Tax amount:$1,490 (2025)
Features and amenities
- Laundry features:Dryer, Has Laundry, Laundry, Washer
- Amenities:Attic, Cable TV, Ceiling Fan(s), Double Pane Windows, Electric Available, Window Treatments
- Pool features:Filtered
Parking
- Parking description:Gravel Driveway
New listings near 1397 Harris Creek Rd
- Coming Soon
 $225,000Coming Soon2 beds 1 baths768 sq. ft.
7398 Shannon Hill Road, Louisa, VA 23093
MLS# 2625233Listed by: RIVER CITY ELITE PROPERTIES - REAL BROKER - Coming Soon
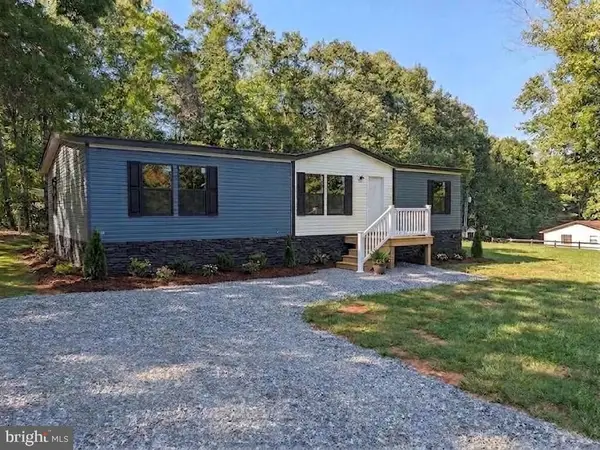 $329,500Coming Soon3 beds 2 baths1,791 sq. ft.
1271 Doctors Rd, LOUISA, VA 23093
MLS# VALA2010630Listed by: RE/MAX REALTY SPECIALISTS - Coming Soon
 $349,700Coming Soon3 beds 2 baths1,539 sq. ft.
1385 Waltons Store Road, Louisa, VA 23093
MLS# 2625400Listed by: LAKE AND COUNTRY REALTY, LLC - Coming Soon
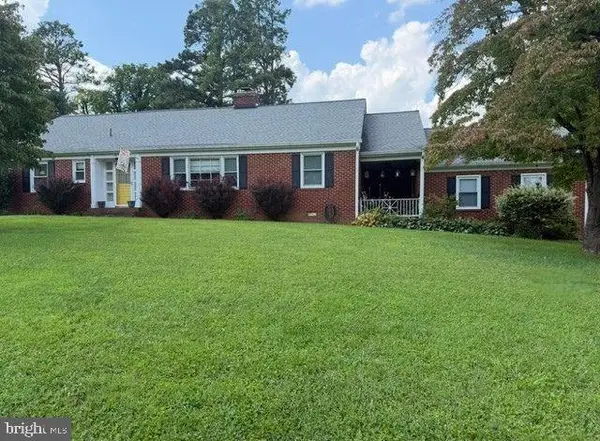 $334,950Coming Soon2 beds 2 baths2,052 sq. ft.
110 Ellisville Dr, LOUISA, VA 23093
MLS# VALA2010524Listed by: BERKSHIRE HATHAWAY HOMESERVICES PENFED REALTY - Coming Soon
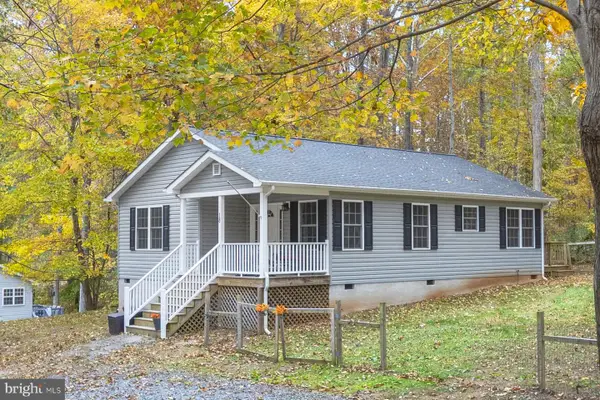 $349,000Coming Soon3 beds 2 baths1,182 sq. ft.
18 Ellis Ln, LOUISA, VA 23093
MLS# VALA2010508Listed by: MONTAGUE, MILLER & COMPANY - New
 $365,000Active4 beds 3 baths2,484 sq. ft.
307 Poplar Dr, Louisa, VA 23093
MLS# 2625659Listed by: NEXTHOME PREMIER PROPERTIES & ESTATES - New
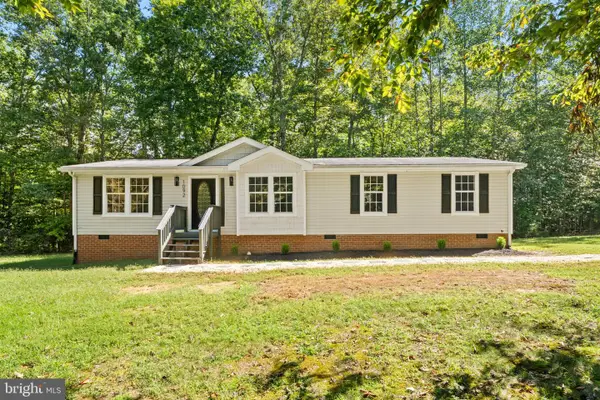 $350,000Active4 beds 2 baths1,441 sq. ft.
1092 Mallorys Ford Rd, LOUISA, VA 23093
MLS# VALA2010636Listed by: SAMSON PROPERTIES - New
 $295,000Active3 beds 2 baths1,316 sq. ft.
297 Poplar Dr, LOUISA, VA 23093
MLS# VALA2010620Listed by: RE/MAX REALTY SPECIALISTS - New
 $125,000Active1.65 Acres
Lot 79b Everett Ln, LOUISA, VA 23093
MLS# VALA2010602Listed by: MADISON & CO PROPERTIES LLC - New
 $384,700Active3 beds 3 baths1,904 sq. ft.
110 Patrick Henry Drive, Louisa, VA 23093
MLS# 2625334Listed by: LAKE AND COUNTRY REALTY, LLC


Protect your home and budget from life's surprises with an Assurant Home Warranty, backed by a partner that supports you through every step of homeownership. Explore Plans.
© 2026 Better Homes and Gardens Real Estate LLC. An Anywhere Real Estate company. All rights reserved. Better Homes and Gardens® Real Estate is a registered trademark owned by Meredith Operations Corporation, licensed to Better Homes and Gardens Real Estate LLC and used with permission. Better Homes and Gardens Real Estate LLC fully supports the principles of the Fair Housing Act and the Equal Opportunity Act. Listing information is deemed reliable but is not guaranteed accurate.
Each office is independently owned and operated.
Any services or products provided by third parties are not provided by, affiliated with or related to Better Homes and Gardens Real Estate LLC, or its affiliated companies.