
1920 Waltons Store Rd, Louisa, VA 23093
Local realty services provided by:Better Homes and Gardens Real Estate Pathways
1920 Waltons Store Rd,Louisa, VA 23093
$335,000
- 3 Beds
- 2 Baths
- 1,404 sq. ft.
- Single family
- Active
Listed by: the gunnels group
Office: long & foster - lake monticello
MLS#:682840
Source:CHARLOTTESVILLE
Price summary
- Price:$335,000
- Price per sq. ft.:$238.6
About this home
Nearly New One-Level Living on Almost 5 Private Acres — No HOA! Enjoy the freedom of country living without sacrificing convenience! Built in 2022 and ideally situated between Charlottesville and Richmond with easy access to I-64, this move-in-ready 3-bedroom, 2-bath home offers nearly five acres of privacy, room to spread out, and endless possibilities. The nearly level property features both open and wooded areas, ideal for gardening, outdoor activities, pets, or simply enjoying nature. Inside, discover a bright, open floor plan with luxury vinyl plank flooring, a spacious living room, and an inviting kitchen featuring stainless steel appliances, abundant cabinetry, pantry, and center island. The desirable split-bedroom design provides a private primary suite with walk-in closet, double vanity, and walk-in shower. The guest bedrooms are generously sized, and the living room features an attractive accent wall. Enjoy peaceful surroundings, modern finishes, and the convenience of single-level living. No HOA, no subdivision restrictions imposed by an HOA, and plenty of room to make this property your own! Turn-key, nearly new, and full of potential—this home is ready for its next owner!...
Contact an agent
Home facts
- Year built:2022
- Subdivision & Development:NONE
- Listing ID #:682840
- Added:1 day(s) ago
- Updated:October 09, 2026 at 12:51 AM
Rooms and interior
- Bedrooms:3
- Total bathrooms:2
- Full bathrooms:2
- Flooring:Carpet, Luxury Vinyl Plank
- Kitchen Description:Electric Cooktop, Electric Range, Kitchen Island, Refrigerator
- Basement:Yes
- Living area:1,404 sq. ft.
Heating and cooling
- Cooling:Central Air, Heat Pump
- Heating:Heat Pump
- Central air:Yes
Structure and exterior
- Year built:2022
- Building area:1,404 sq. ft.
- Lot area:4.97 Acres
- Lot Features:Private, Wooded
- Architectural Style:Ranch
- Construction Materials:Manufactured, Vinyl Siding
- Foundation Description:Block
- Levels:1 Level
Schools
- High school:Louisa
- Middle school:Louisa
- Elementary school:Moss-Nuckols
Utilities
- Water:Private, Well
- Sewer:Septic Tank
Finances and disclosures
- Price:$335,000
- Price per sq. ft.:$238.6
- Tax amount:$1,964 (2025)
Features and amenities
- Appliances:Electric Cooktop, Electric Range, Refrigerator
- Laundry features:Dryer Hookup, Washer Hookup
New listings near 1920 Waltons Store Rd
- Coming Soon
 $499,950Coming Soon4 beds 3 baths2,161 sq. ft.
5193 Broad Street Road, Louisa, VA 23093
MLS# 2627173Listed by: EXIT FIRST REALTY - Coming Soon
 $1,200,000Coming Soon4 beds 4 baths2,416 sq. ft.
19991 Louisa Rd, LOUISA, VA 23093
MLS# VALA2010700Listed by: BERKSHIRE HATHAWAY HOMESERVICES PENFED REALTY - Coming Soon
 $380,000Coming Soon3 beds 2 baths1,578 sq. ft.
3103 S Spotswood Trl, LOUISA, VA 23093
MLS# VALA2010692Listed by: Q REAL ESTATE, LLC - Coming Soon
 $449,000Coming Soon4 beds 3 baths1,848 sq. ft.
517 Doctors Rd, LOUISA, VA 23093
MLS# VALA2010656Listed by: LAKE ANNA ISLAND REALTY - Coming Soon
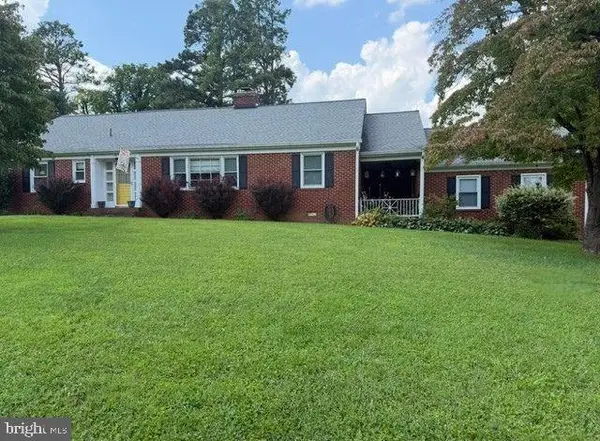 $334,950Coming Soon2 beds 2 baths2,052 sq. ft.
110 Ellisville Dr, LOUISA, VA 23093
MLS# VALA2010524Listed by: BERKSHIRE HATHAWAY HOMESERVICES PENFED REALTY - New
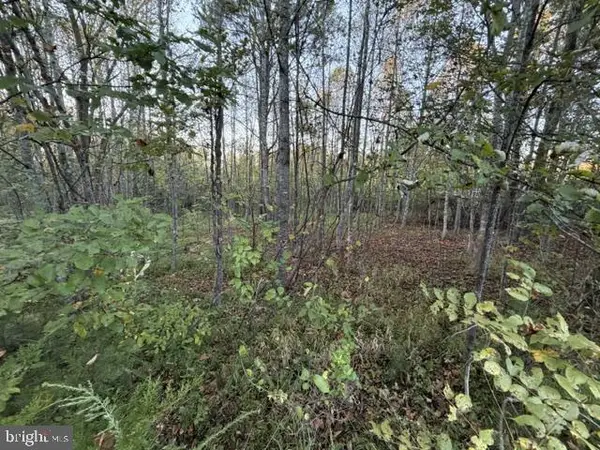 $69,000Active1.5 Acres
Arabian Ct, LOUISA, VA 23093
MLS# VALA2010724Listed by: LONG & FOSTER REAL ESTATE, INC. - New
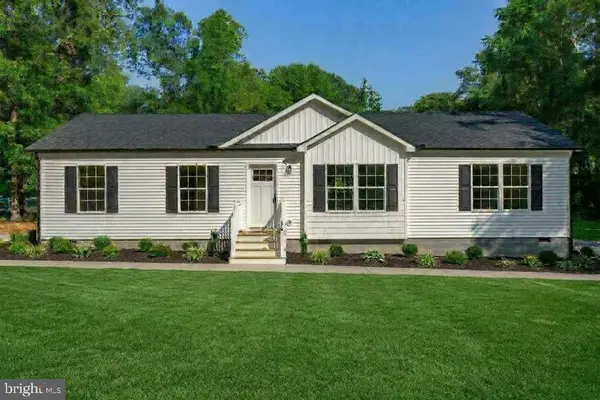 $400,000Active3 beds 2 baths1,498 sq. ft.
64 Pine Rd, LOUISA, VA 23093
MLS# VALA2010744Listed by: EXP REALTY, LLC - New
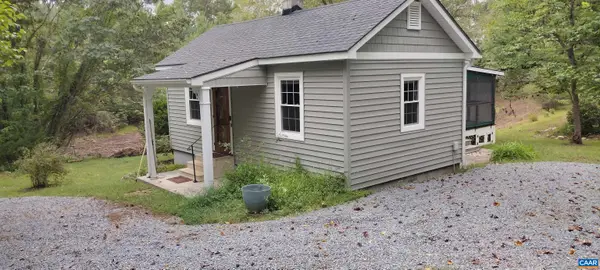 $269,000Active2 beds 1 baths760 sq. ft.
12343 Shannon Hill Rd, Louisa, VA 23093
MLS# 682682Listed by: RAY CADDELL & CO. REAL ESTATE - New
 $274,950Active2 beds 1 baths1,188 sq. ft.
2861 S Spotswood Trl Trl S, LOUISA, VA 23093
MLS# VALA2010686Listed by: RE/MAX REALTY SPECIALISTS


Protect your home and budget from life's surprises with an Assurant Home Warranty, backed by a partner that supports you through every step of homeownership. Explore Plans.
© 2026 Better Homes and Gardens Real Estate LLC. An Anywhere Real Estate company. All rights reserved. Better Homes and Gardens® Real Estate is a registered trademark owned by Meredith Operations Corporation, licensed to Better Homes and Gardens Real Estate LLC and used with permission. Better Homes and Gardens Real Estate LLC fully supports the principles of the Fair Housing Act and the Equal Opportunity Act. Listing information is deemed reliable but is not guaranteed accurate.
Each office is independently owned and operated.
Any services or products provided by third parties are not provided by, affiliated with or related to Better Homes and Gardens Real Estate LLC, or its affiliated companies.