
251 Porkchop Ct, Louisa, VA 23093
Local realty services provided by:Better Homes and Gardens Real Estate Pathways
251 Porkchop Ct,Louisa, VA 23093
$454,376
- 4 Beds
- 3 Baths
- - sq. ft.
- Single family
- Sold
Listed by: tracey mcfarlane
Office: re/max realty specialists-charlottesville
MLS#:668302
Source:CHARLOTTESVILLE
Sorry, we are unable to map this address
Price summary
- Price:$454,376
About this home
PRE-SOLD and Similar to Photos! The DAVIDSON features 4 Bedrooms, 2.5 Baths, Covered Front Porch, Side Load Garage w/ Pedestrian Door, Finished Bonus Room w/ Ceiling Fan, Primary Suite with Ceiling Fan, 5Ft Shower w/ Frameless Glass Door & Double Vanity, Kitchen w/ 42" Wall Cabinets, Granite Countertops, 6Ft Island w/ 2 Pendant Lights, Upgraded Whirlpool Stainless Appliances, Laminate Floors on Entire 1st Level, Pull- Down Attic Stairs for Extra Storage. Contact Agent for Details.
Contact an agent
Home facts
- Year built:2026
- Listing ID #:668302
- Added:272 day(s) ago
- Updated:May 25, 2026 at 06:10 AM
Rooms and interior
- Bedrooms:4
- Total bathrooms:3
- Full bathrooms:2
- Half bathrooms:1
- Kitchen Description:Electric Range, Kitchen Island, Microwave
Heating and cooling
- Cooling:Heat Pump
- Heating:Heat Pump
Structure and exterior
- Year built:2026
- Construction Materials:Stick Built, Vinyl Siding
- Foundation Description:Block, Brick Mortar
- Levels:2 Levels
Schools
- High school:Louisa
- Middle school:Louisa
- Elementary school:Moss-Nuckols
Utilities
- Water:Private, Well
- Sewer:Septic Tank
Finances and disclosures
- Price:$454,376
Features and amenities
- Appliances:Dishwasher, Electric Range, Microwave
- Laundry features:Dryer Hookup, Washer Hookup
Parking
- Parking description:Attached, Garage, Garage Door Opener, Garage Faces Side
- Garage:Yes
- Garage spaces:2
New listings near 251 Porkchop Ct
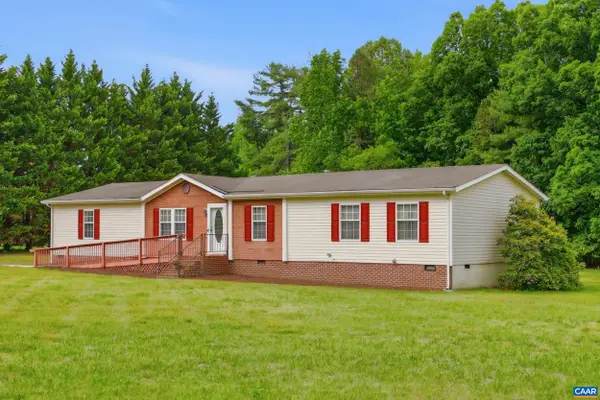 $339,700Active3 beds 2 baths2,384 sq. ft.
19394 Louisa Rd, Louisa, VA 23093
MLS# 676954Listed by: LAKE & COUNTRY REALTY, LLC- New
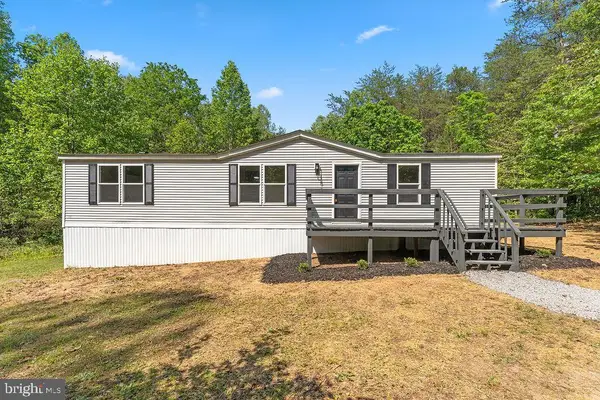 $300,000Active3 beds 2 baths1,248 sq. ft.
152 Oakland Pl, Louisa, VA 23093
MLS# VALA2009926Listed by: SAMSON PROPERTIES - New
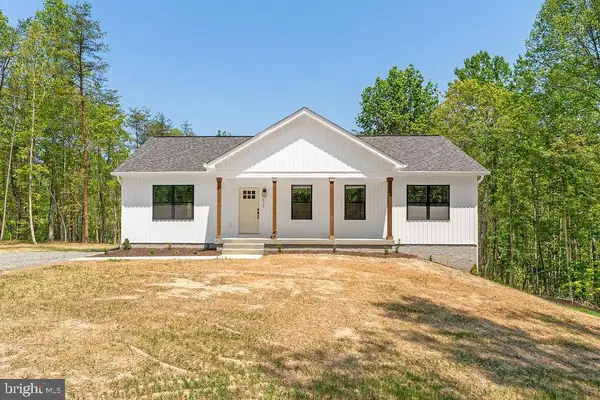 $460,000Active5 beds 3 baths2,800 sq. ft.
675 Vawter Corner Rd, Louisa, VA 23093
MLS# VALA2009928Listed by: SAMSON PROPERTIES - New
 $149,500Active10.02 Acres
2797 Oakland Road, Louisa, VA 23093
MLS# 2613638Listed by: KEETON & CO REAL ESTATE 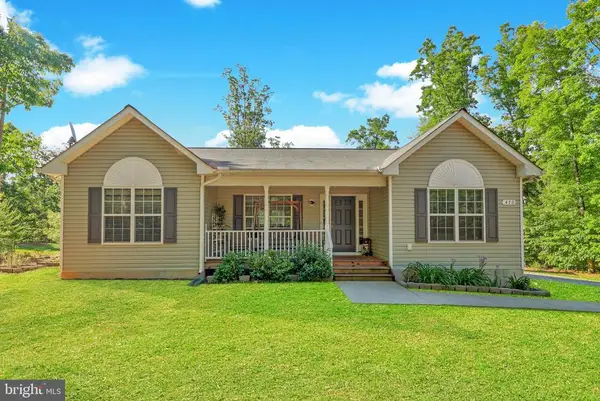 $349,900Active3 beds 2 baths1,352 sq. ft.
470 Jacoby Rd, Louisa, VA 23093
MLS# VALA2009716Listed by: REDFIN CORPORATION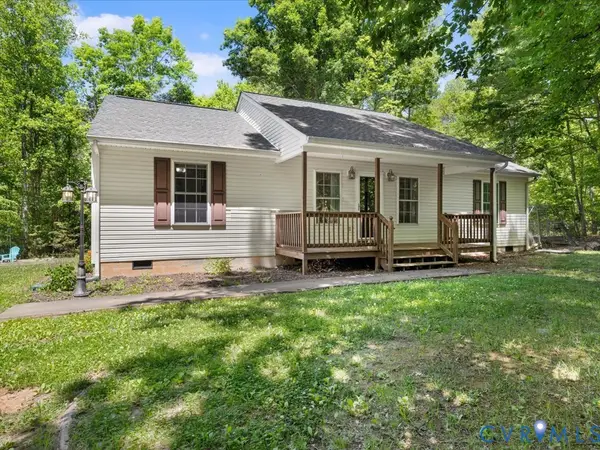 $319,950Pending3 beds 2 baths1,344 sq. ft.
117 Waldrop Church Road, Louisa, VA 23093
MLS# 2613663Listed by: EXP REALTY, LLC- New
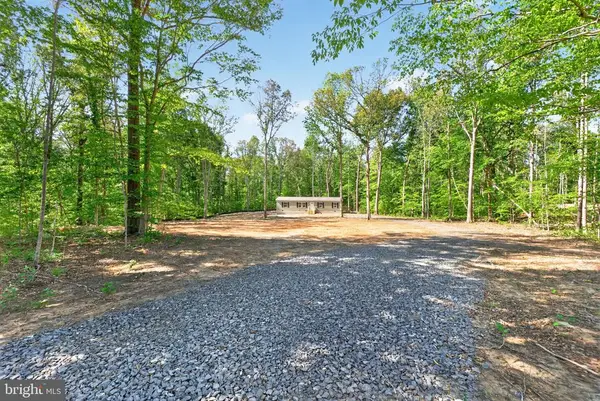 $325,000Active3 beds 2 baths1,568 sq. ft.
302 Raccoon Ln, Louisa, VA 23093
MLS# VALA2009890Listed by: MONTAGUE, MILLER & COMPANY - New
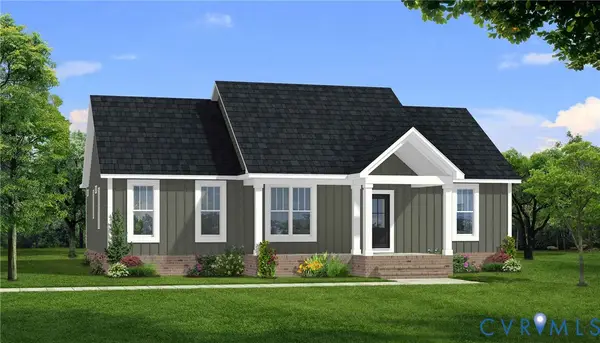 $429,900Active3 beds 2 baths1,636 sq. ft.
Lot 5 Woodson Mill Drive, Louisa, VA 23093
MLS# 2613046Listed by: FIRST CHOICE REALTY - New
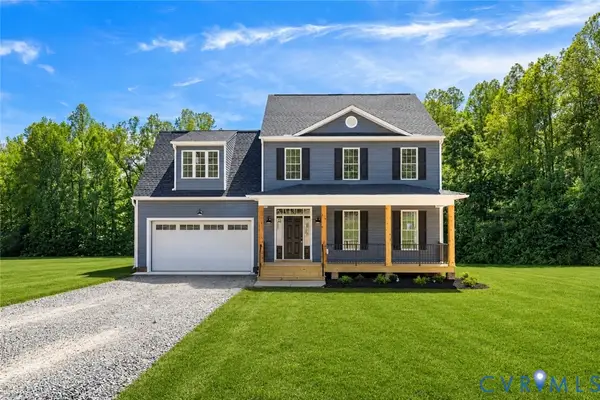 $549,999Active4 beds 3 baths2,091 sq. ft.
5201 Broad Street Road, Louisa, VA 23093
MLS# 2613340Listed by: REAL BROKER LLC - New
 $399,000Active3 beds 2 baths1,370 sq. ft.
194 Summers Landing Lane, Louisa, VA 23093
MLS# 2613573Listed by: DOUGLAS ELLIMAN REAL ESTATE


Protect your home and budget from life's surprises with an Assurant Home Warranty, backed by a partner that supports you through every step of homeownership. Explore Plans.
© 2026 Better Homes and Gardens Real Estate LLC. An Anywhere Real Estate company. All rights reserved. Better Homes and Gardens® Real Estate is a registered trademark owned by Meredith Operations Corporation, licensed to Better Homes and Gardens Real Estate LLC and used with permission. Better Homes and Gardens Real Estate LLC fully supports the principles of the Fair Housing Act and the Equal Opportunity Act. Listing information is deemed reliable but is not guaranteed accurate.
Each office is independently owned and operated.
Any services or products provided by third parties are not provided by, affiliated with or related to Better Homes and Gardens Real Estate LLC, or its affiliated companies.