
302 Bibb Street, Louisa, VA 23093
Local realty services provided by:Better Homes and Gardens Real Estate Native American Group
302 Bibb Street,Louisa, VA 23093
$400,000
- 4 Beds
- 3 Baths
- 2,176 sq. ft.
- Single family
- Active
Listed by: daniel yoon
Office: exp realty llc.
MLS#:2627963
Source:RV
Price summary
- Price:$400,000
- Price per sq. ft.:$183.82
- Monthly HOA dues:$12.5
About this home
Two-story colonial, built in 2007, at the end of a cul-de-sac, a few minutes' walk from downtown Louisa. Four bedrooms, two and a half baths, about 2,176 square feet on a quarter-acre lot. The main level is open from the kitchen through the dining area to the family room, which has surround sound wired into the walls. The kitchen has 42-inch maple cabinets, ceramic tile, a large pantry with a broom closet, and space set aside for appliance and food storage. Lighting throughout the house is on dimmers. Upstairs, the primary bedroom measures roughly 18 by 22 feet, with a tray ceiling, a ceiling fan, and a walk-in closet. Its bath has dual vanities, a soaking tub, and a separate shower. Laundry is on the bedroom level. Out back, a 10 by 12 screened porch sits next to a 10 by 12 patio, and the yard is level and sunny.
Contact an agent
Home facts
- Year built:2007
- Subdivision & Development:Countryside
- Listing ID #:2627963
- Added:7 day(s) ago
- Updated:October 22, 2026 at 02:41 PM
Rooms and interior
- Bedrooms:4
- Total bathrooms:3
- Full bathrooms:2
- Half bathrooms:1
- Rooms Total:9
- Flooring:Carpet, Ceramic Tile, Vinyl, Wood
- Bathrooms Description:Double Vanity
- Kitchen Description:Dishwasher, Disposal, Electric Cooking, Exhaust Fan, Microwave, Pantry, Range
- Living area:2,176 sq. ft.
Heating and cooling
- Cooling:Central Air, Heat Pump, Zoned
- Heating:Electric, Heat Pump, Zoned
- Central air:Yes
Structure and exterior
- Roof:Asphalt, Composition
- Year built:2007
- Building area:2,176 sq. ft.
- Lot area:0.24 Acres
- Architectural Style:Two Story
- Construction Materials:Drywall, Frame, Vinyl Siding
- Exterior Features:Front Porch, Patio, Porch
- Foundation Description:Slab
- Levels:Two, Two Story
Schools
- High school:Louisa
- Middle school:Louisa
- Elementary school:Moss Nuckols
Utilities
- Water:Public
- Sewer:Public Sewer
Finances and disclosures
- Price:$400,000
- Price per sq. ft.:$183.82
- Tax amount:$2,485 (2025)
Features and amenities
- Appliances:Cooktop, Dishwasher, Disposal, Electric Cooking, Exhaust Fan, Microwave, Range
- Laundry features:Dryer Hookup, Washer Hookup
- Amenities:Smoke Detectors, Tray Ceilings, Walk-In Closets
Parking
- Parking description:Attached, Garage
- Garage:Yes
- Garage spaces:2
 The information being provided is for consumers' personal, non-commercial use and may not be used for any purpose other than to identify prospective properties for purchasing. All information provided is deemed reliable but is not guaranteed accurate.The multiple listing information is provided by Central Virginia Regional Multiple Listing Service, LLC from a copyrighted compilation of listings. The compilation of listings and each individual listing are © 2026 Central Virginia Regional Multiple Listing Service, LLC. All rights reserved.
New listings near 302 Bibb Street
- Coming Soon
 $195,000Coming Soon2 beds 1 baths640 sq. ft.
5000 Three Notch Road, Louisa, VA 23093
MLS# 2628620Listed by: EXIT FIRST REALTY - Coming Soon
 $499,950Coming Soon4 beds 3 baths2,161 sq. ft.
5193 Broad Street Road, Louisa, VA 23093
MLS# 2627173Listed by: EXIT FIRST REALTY - Coming Soon
 $1,200,000Coming Soon4 beds 4 baths2,416 sq. ft.
19991 Louisa Rd, LOUISA, VA 23093
MLS# VALA2010700Listed by: BERKSHIRE HATHAWAY HOMESERVICES PENFED REALTY - Coming Soon
 $380,000Coming Soon3 beds 2 baths1,578 sq. ft.
3103 S Spotswood Trl, LOUISA, VA 23093
MLS# VALA2010692Listed by: Q REAL ESTATE, LLC - New
 $414,989Active4 beds 3 baths1,886 sq. ft.
Lot 1 Bannister Town Road, Louisa, VA 23093
MLS# 2628597Listed by: HOMETOWN REALTY - Open Sun, 2 to 4pmNew
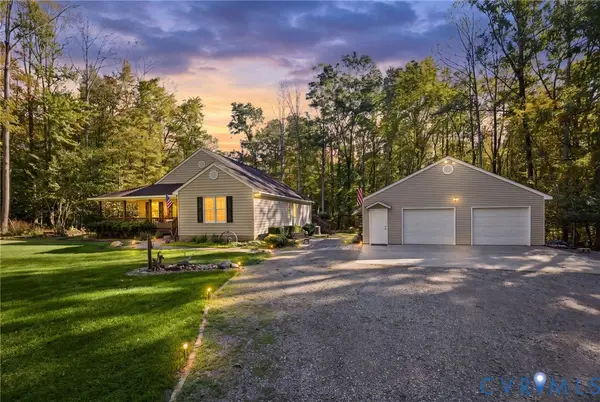 $470,000Active3 beds 2 baths1,746 sq. ft.
4165 Drew Ridge Drive, Louisa, VA 23093
MLS# 2628518Listed by: THE GOOD LIFE RVA 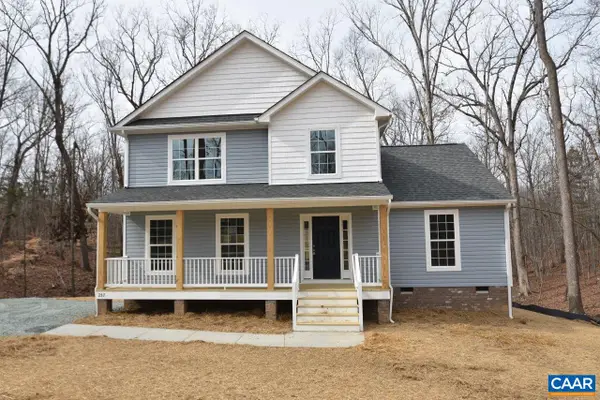 $382,725Active4 beds 3 baths1,831 sq. ft.
2539 South Spotswood Trl, Louisa, VA 23093
MLS# 680927Listed by: RE/MAX REALTY SPECIALISTS-CHARLOTTESVILLE- New
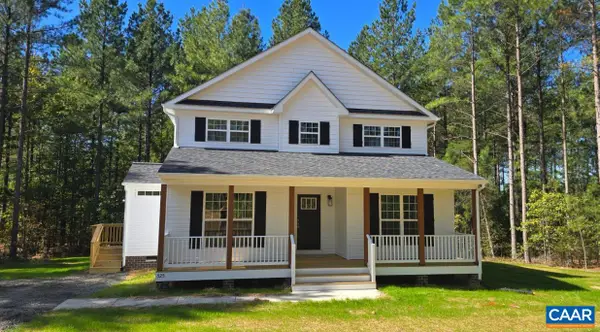 $424,864Active4 beds 3 baths1,886 sq. ft.
Lot 7 Bacon Bit Ln, Louisa, VA 23093
MLS# 683232Listed by: RE/MAX REALTY SPECIALISTS-CHARLOTTESVILLE - New
 $419,000Active4 beds 4 baths1,872 sq. ft.
227 Boulder Springs Lane, Louisa, VA 23093
MLS# 2628405Listed by: RASHKIND SAUNDERS & CO. - New
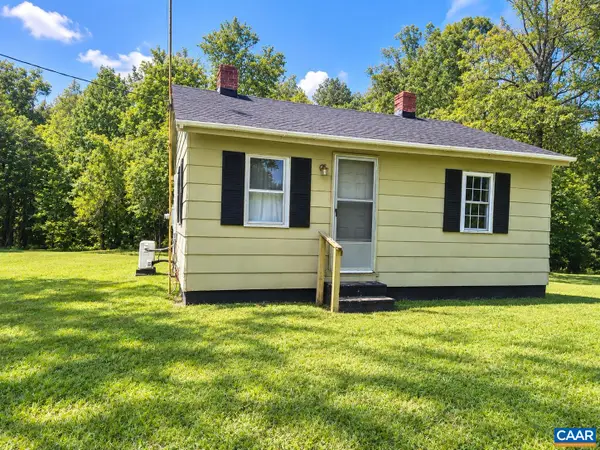 $250,000Active2 beds 1 baths656 sq. ft.
728 Nannie Burton Rd, Louisa, VA 23093
MLS# 683173Listed by: YB CARES REALTY, LLC


Protect your home and budget from life's surprises with an Assurant Home Warranty, backed by a partner that supports you through every step of homeownership. Explore Plans.
© 2026 Better Homes and Gardens Real Estate LLC. An Anywhere Real Estate company. All rights reserved. Better Homes and Gardens® Real Estate is a registered trademark owned by Meredith Operations Corporation, licensed to Better Homes and Gardens Real Estate LLC and used with permission. Better Homes and Gardens Real Estate LLC fully supports the principles of the Fair Housing Act and the Equal Opportunity Act. Listing information is deemed reliable but is not guaranteed accurate.
Each office is independently owned and operated.
Any services or products provided by third parties are not provided by, affiliated with or related to Better Homes and Gardens Real Estate LLC, or its affiliated companies.