
32 Miltons Ln, Louisa, VA 23093
Local realty services provided by:Better Homes and Gardens Real Estate Cassidon Realty
32 Miltons Ln,Louisa, VA 23093
$425,000
- 4 Beds
- 2 Baths
- 1,438 sq. ft.
- Single family
- Active
Listed by: crystal s carter
Office: lake anna island realty
MLS#:VALA2009612
Source:BRIGHTMLS
Price summary
- Price:$425,000
- Price per sq. ft.:$295.55
- Monthly HOA dues:$16.67
About this home
Get ready for lake living just in time for summer on the public side of Lake Anna! This updated 4-bedroom, 2-bath home features fresh paint throughout, new luxury vinyl flooring, and updated bathroom vanities. The spacious eat-in kitchen offers stainless steel appliances, an island, and plenty of room for everyday living and entertaining.
Enjoy grilling and outdoor gatherings on the rear deck overlooking the partially fenced backyard. Start your mornings with coffee on the screened front porch and unwind there in the evenings. An oversized attached garage provides ample space for vehicles, storage, and all your lake toys.
Conveniently located in a lake-access community, residents enjoy access to a picnic pavilion, boat ramp, and tot lot. Just minutes from Route 522 and popular Lake Anna restaurants, accessible by both car and boat. Don't miss this opportunity to enjoy the Lake Anna lifestyle all season long!
Contact an agent
Home facts
- Year built:2001
- Subdivision & Development:SCOTT MCCOY
- Listing ID #:VALA2009612
- Added:162 day(s) ago
- Updated:September 17, 2026 at 02:11 PM
Rooms and interior
- Bedrooms:4
- Total bathrooms:2
- Full bathrooms:2
- Rooms Total:9
- Dining Description:Combination Kitchen/Dining
- Bathrooms Description:Bathroom 1, Primary Bathroom
- Kitchen Description:Breakfast Area, Crown Moldings, Microwave, Oven/Range - Electric, Refrigerator
- Bedroom Description:Primary Bedroom
- Living area:1,438 sq. ft.
Heating and cooling
- Cooling:Ceiling Fan(s), Central A/C
- Heating:Electric, Heat Pump(s)
Structure and exterior
- Year built:2001
- Building area:1,438 sq. ft.
- Lot area:1.12 Acres
- Lot Features:Landscaping, Private
- Architectural Style:Ranch/Rambler
- Construction Materials:Vinyl Siding
- Exterior Features:Deck(s), Enclosed, Screened
- Foundation Description:Crawl Space
- Levels:1 Story
Utilities
- Water:Well
- Sewer:On Site Septic
Finances and disclosures
- Price:$425,000
- Price per sq. ft.:$295.55
- Tax amount:$2,566 (2025)
Features and amenities
- Laundry features:Dryer, Hookup, Laundry, Washer
- Amenities:Chair Railings, Crown Moldings
Parking
- Parking description:Additional Storage Area, Attached Garage, Garage - Front Entry, Gravel Driveway, Inside Access
- Garage:Yes
- Garage spaces:2
New listings near 32 Miltons Ln
- Coming Soon
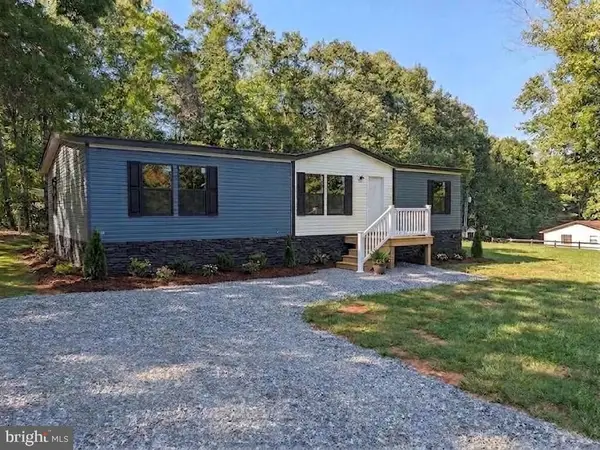 $329,500Coming Soon3 beds 2 baths1,680 sq. ft.
1271 Doctors Rd, LOUISA, VA 23093
MLS# VALA2010630Listed by: RE/MAX REALTY SPECIALISTS - Coming Soon
 $125,000Coming Soon1.65 Acres
Lot 79b Everett Ln, LOUISA, VA 23093
MLS# VALA2010602Listed by: MADISON & CO PROPERTIES LLC - Coming Soon
 $349,700Coming Soon3 beds 2 baths1,539 sq. ft.
1385 Waltons Store Road, Louisa, VA 23093
MLS# 2625400Listed by: LAKE AND COUNTRY REALTY, LLC - Coming Soon
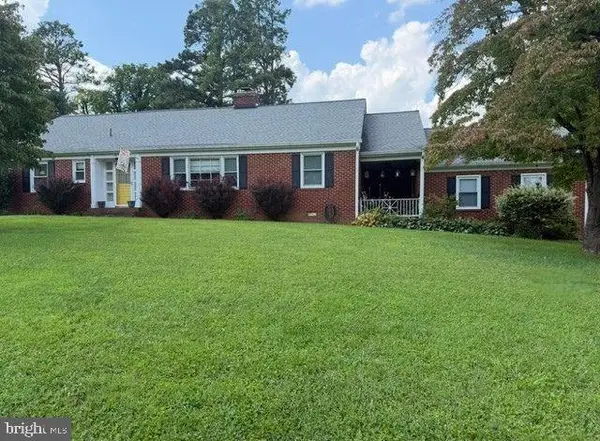 $334,950Coming Soon2 beds 2 baths2,052 sq. ft.
110 Ellisville Dr, LOUISA, VA 23093
MLS# VALA2010524Listed by: BERKSHIRE HATHAWAY HOMESERVICES PENFED REALTY - Coming Soon
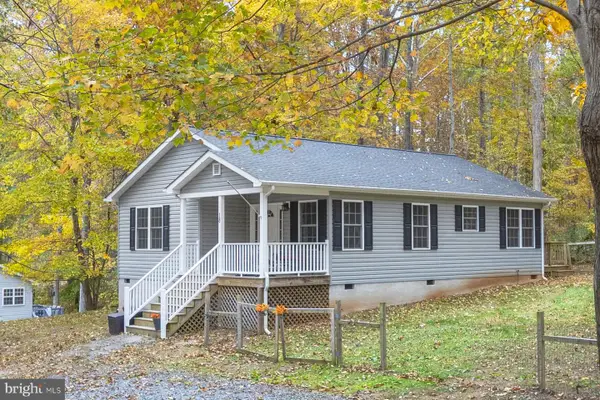 $349,000Coming Soon3 beds 2 baths1,182 sq. ft.
18 Ellis Ln, LOUISA, VA 23093
MLS# VALA2010508Listed by: MONTAGUE, MILLER & COMPANY - New
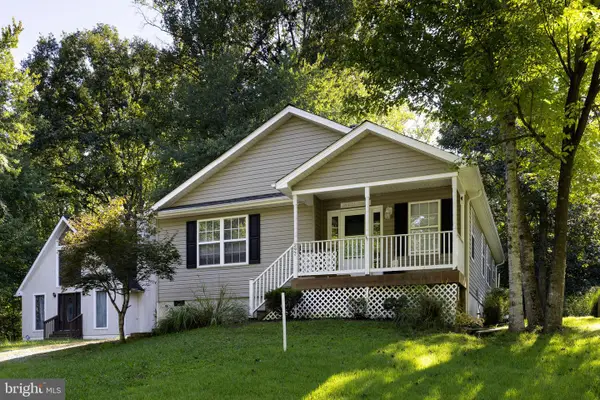 $295,000Active3 beds 2 baths1,316 sq. ft.
297 Poplar Dr, LOUISA, VA 23093
MLS# VALA2010620Listed by: RE/MAX REALTY SPECIALISTS - New
 $384,700Active3 beds 3 baths1,904 sq. ft.
110 Patrick Henry Drive, Louisa, VA 23093
MLS# 2625334Listed by: LAKE AND COUNTRY REALTY, LLC - New
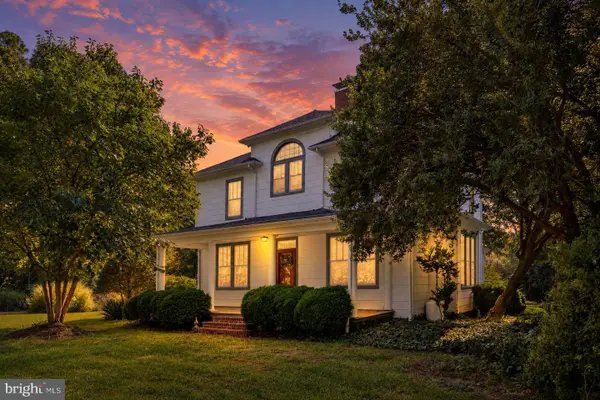 $360,000Active4 beds 2 baths2,630 sq. ft.
19564 Louisa Rd, LOUISA, VA 23093
MLS# VALA2010624Listed by: RE/MAX REALTY SPECIALISTS - New
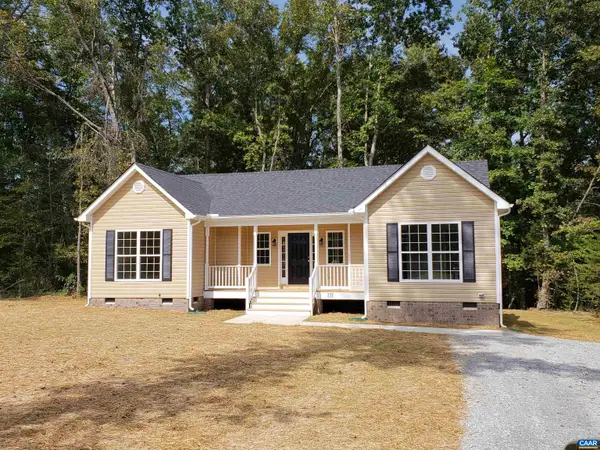 $389,790Active3 beds 2 baths1,452 sq. ft.
Lot 1 Kents Mill Rd, Louisa, VA 23093
MLS# 681950Listed by: RE/MAX REALTY SPECIALISTS-CHARLOTTESVILLE - New
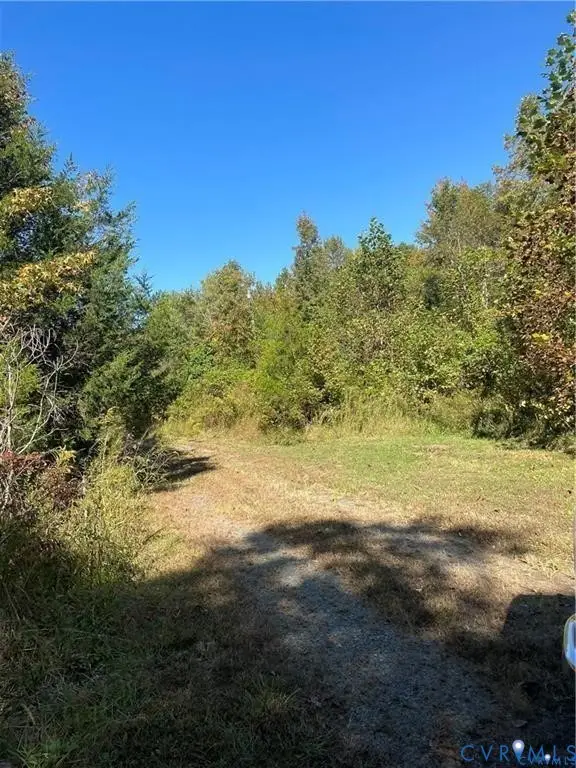 $34,800Active3 Acres
470 Price Road, Louisa, VA 23093
MLS# 2625184Listed by: REAL BROKER LLC


Protect your home and budget from life's surprises with an Assurant Home Warranty, backed by a partner that supports you through every step of homeownership. Explore Plans.
© 2026 Better Homes and Gardens Real Estate LLC. An Anywhere Real Estate company. All rights reserved. Better Homes and Gardens® Real Estate is a registered trademark owned by Meredith Operations Corporation, licensed to Better Homes and Gardens Real Estate LLC and used with permission. Better Homes and Gardens Real Estate LLC fully supports the principles of the Fair Housing Act and the Equal Opportunity Act. Listing information is deemed reliable but is not guaranteed accurate.
Each office is independently owned and operated.
Any services or products provided by third parties are not provided by, affiliated with or related to Better Homes and Gardens Real Estate LLC, or its affiliated companies.