
32 Miltons Ln, Louisa, VA 23093
Local realty services provided by:Better Homes and Gardens Real Estate Valley Partners
32 Miltons Ln,Louisa, VA 23093
$394,999
- 4 Beds
- 2 Baths
- 1,438 sq. ft.
- Single family
- Active
Listed by: ashley hoffman
Office: lake anna island realty
MLS#:VALA2010782
Source:BRIGHTMLS
Price summary
- Price:$394,999
- Price per sq. ft.:$274.69
- Monthly HOA dues:$16.67
About this home
Lake Anna living is calling! Welcome to your own peaceful retreat on the public side of Lake Anna, where lake days, outdoor adventures, and unforgettable memories await! Nestled on a partially wooded 1.12-acre lot with privacy and winter lake views, this charming one-level rancher offers 1,438 square feet of living space, 4 bedrooms, 2 full bathrooms, and an incredible 330-square-foot screened porch that is sure to become your favorite place to relax and unwind. Best of all, you're within walking distance or a short golf cart ride to the neighborhood waterfront common area, where you'll find a boat ramp, boat slips, picnic pavilion, and playground. Spend your days boating, swimming, fishing, and soaking up everything Lake Anna has to offer! Step inside to discover a welcoming interior featuring fresh paint, luxury vinyl plank flooring, and an updated kitchen complete with beautiful new quartz countertops, stainless steel appliances, and a breakfast bar that opens to the dining area. The functional, single-level layout offers comfortable everyday living and plenty of room for family and guests. One of the true highlights of this property is the spacious 330-square-foot screened porch, featuring soaring vaulted ceilings, a ceiling fan, and a TV, creating the perfect setting for morning coffee, afternoon relaxation, or entertaining friends after a fun-filled day on the lake. Step outside onto the newer deck overlooking the private, tree-lined backyard, where you'll find a fenced area perfect for children and pets, along with a fire pit for roasting marshmallows and making memories under the stars. The natural setting provides a wonderful sense of privacy and tranquility. Additional highlights include an oversized attached 2.5-car garage with plenty of space for vehicles, lake toys, and storage, plus high-speed Firefly fiber internet for those who work from home. Short-term rentals are permitted, offering an excellent opportunity for those looking for a weekend getaway, full-time residence, or investment property. The neighborhood waterfront common area is conveniently located at the end of Miltons Lane, making it easy to launch your boat and head out for a day of fun. You're less than 15 minutes from the town of Louisa for everyday conveniences, shopping, and dining, and just a quick boat ride or drive to popular Lake Anna destinations including Tim's at Lake Anna, The Cove, and local marinas. Come see for yourself!
Whether you're searching for a full-time home, a relaxing weekend escape, or a place to create lasting lake memories, this property offers the perfect combination of comfort, privacy, and access to the Lake Anna lifestyle. Come experience the lake life you've been dreaming of!...
Contact an agent
Home facts
- Year built:2001
- Subdivision & Development:SCOTT MCCOY
- Listing ID #:VALA2010782
- Added:1 day(s) ago
- Updated:October 23, 2026 at 02:00 PM
Rooms and interior
- Bedrooms:4
- Total bathrooms:2
- Full bathrooms:2
- Rooms Total:11
- Flooring:Luxury Vinyl Plank
- Dining Description:Combination Kitchen/Dining, Dining Area, Dining Room
- Bathrooms Description:Full Bath, Primary Bath(s), Primary Bathroom
- Kitchen Description:Breakfast Area, Crown Moldings, Kitchen - Eat-In, Microwave, Oven/Range - Electric, Refrigerator, Upgraded Countertops
- Bedroom Description:Primary Bedroom
- Living area:1,438 sq. ft.
Heating and cooling
- Cooling:Ceiling Fan(s), Central A/C
- Heating:Electric, Heat Pump(s)
Structure and exterior
- Roof:Shingle
- Year built:2001
- Building area:1,438 sq. ft.
- Lot area:1.12 Acres
- Lot Features:Backs to Trees, Front Yard, Lake, Landscaping, Level, Partly Wooded, Rear Yard
- Architectural Style:Ranch/Rambler
- Construction Materials:Vinyl Siding
- Exterior Features:Deck(s), Enclosed, Screened
- Foundation Description:Crawl Space
- Levels:1 Story
Schools
- High school:LOUISA COUNTY
- Middle school:LOUISA COUNTY
- Elementary school:THOMAS JEFFERSON
Utilities
- Water:Well
- Sewer:On Site Septic
Finances and disclosures
- Price:$394,999
- Price per sq. ft.:$274.69
- Tax amount:$2,566 (2025)
Features and amenities
- Laundry features:Dryer, Hookup, Laundry, Washer
- Amenities:Ceiling Fan(s), Chair Railings, Crown Moldings, Insulated Windows
Parking
- Parking description:Additional Storage Area, Attached Garage, Garage - Front Entry, Gravel Driveway, Inside Access
- Garage:Yes
- Garage spaces:2
New listings near 32 Miltons Ln
- Coming Soon
 $195,000Coming Soon2 beds 1 baths640 sq. ft.
5000 Three Notch Road, Louisa, VA 23093
MLS# 2628620Listed by: EXIT FIRST REALTY - Coming Soon
 $499,950Coming Soon4 beds 3 baths2,161 sq. ft.
5193 Broad Street Road, Louisa, VA 23093
MLS# 2627173Listed by: EXIT FIRST REALTY - Coming Soon
 $1,200,000Coming Soon4 beds 4 baths2,416 sq. ft.
19991 Louisa Rd, LOUISA, VA 23093
MLS# VALA2010700Listed by: BERKSHIRE HATHAWAY HOMESERVICES PENFED REALTY - Coming Soon
 $380,000Coming Soon3 beds 2 baths1,578 sq. ft.
3103 S Spotswood Trl, LOUISA, VA 23093
MLS# VALA2010692Listed by: Q REAL ESTATE, LLC - New
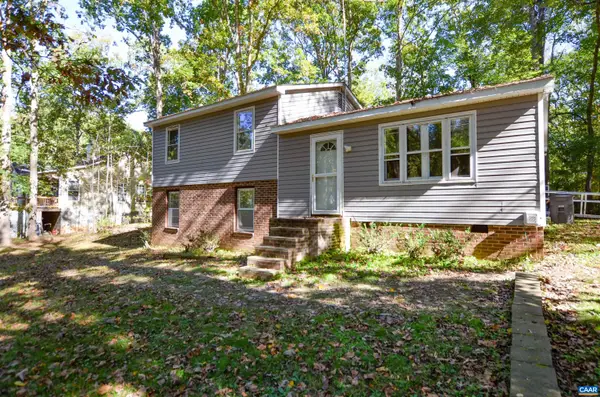 $225,000Active3 beds 4 baths2,208 sq. ft.
96 Ash Rd, Louisa, VA 23093
MLS# 683361Listed by: KELLER WILLIAMS ALLIANCE - CHARLOTTESVILLE  $399,950Active61.06 Acres
Johnson Hollow Rd, LOUISA, VA 23093
MLS# VALA2010646Listed by: RE/MAX REALTY SPECIALISTS- New
 $414,989Active4 beds 3 baths1,886 sq. ft.
Lot 1 Bannister Town Road, Louisa, VA 23093
MLS# 2628597Listed by: HOMETOWN REALTY - Open Sun, 2 to 4pmNew
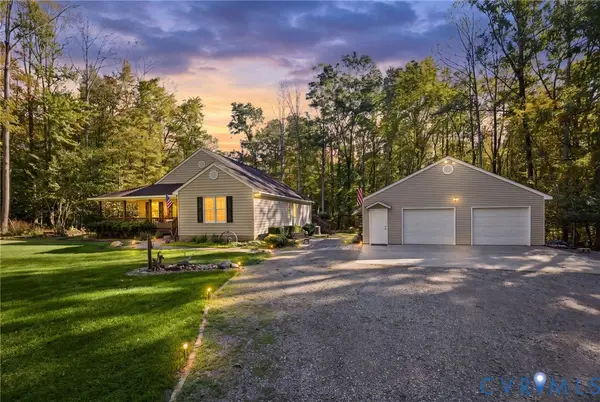 $470,000Active3 beds 2 baths1,746 sq. ft.
4165 Drew Ridge Drive, Louisa, VA 23093
MLS# 2628518Listed by: THE GOOD LIFE RVA 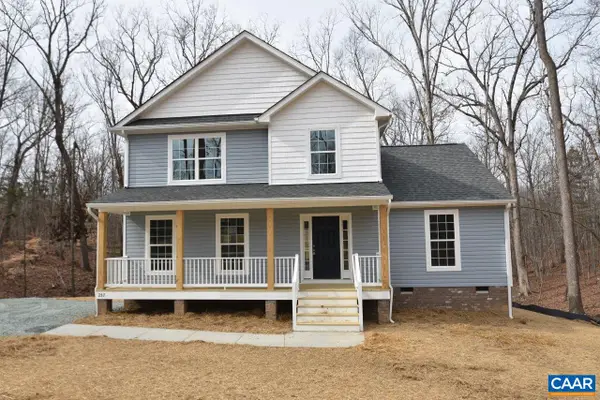 $382,725Active4 beds 3 baths1,831 sq. ft.
2539 South Spotswood Trl, Louisa, VA 23093
MLS# 680927Listed by: RE/MAX REALTY SPECIALISTS-CHARLOTTESVILLE


Protect your home and budget from life's surprises with an Assurant Home Warranty, backed by a partner that supports you through every step of homeownership. Explore Plans.
© 2026 Better Homes and Gardens Real Estate LLC. An Anywhere Real Estate company. All rights reserved. Better Homes and Gardens® Real Estate is a registered trademark owned by Meredith Operations Corporation, licensed to Better Homes and Gardens Real Estate LLC and used with permission. Better Homes and Gardens Real Estate LLC fully supports the principles of the Fair Housing Act and the Equal Opportunity Act. Listing information is deemed reliable but is not guaranteed accurate.
Each office is independently owned and operated.
Any services or products provided by third parties are not provided by, affiliated with or related to Better Homes and Gardens Real Estate LLC, or its affiliated companies.