
375 Amick Rd, Louisa, VA 23093
Local realty services provided by:Better Homes and Gardens Real Estate Pathways
375 Amick Rd,Louisa, VA 23093
$449,764
- 4 Beds
- 3 Baths
- 2,713 sq. ft.
- Single family
- Pending
Listed by: susan stewart
Office: howard hanna roy wheeler realty - zion crossroads
MLS#:671891
Source:CHARLOTTESVILLE
Price summary
- Price:$449,764
- Price per sq. ft.:$165.78
About this home
READY FOR DRYWALL (5/21) Ask about $7,500 in Seller Paid Closing Costs! The Ross model with upgrades galore both inside and out! The welcoming front porch boasts a French door with 3/4 glass, iron porch railings, 8" stained columns, wide window trim with Colonial Barn window grids, stained columns, dormer, and a side load garage with opener. Interior upgrades include great room with extra windows, LED lights, and ceiling fan, Dining room with craftsman trim package, upgraded kitchen with stainless appliances and farmhouse sink, granite counters, 2x6 island with overhang, 2 drawer stacks and pendant lights, 36" Tier 2 cabinets, breakfast nook leading to the 10x14 deck. Laminate flooring throughout the main level. The oak stairs lead you up to the primary with ceiling fan, extra window, leading to the ensuite bath with 5' shower with glass door and transom window over shower, and double bowl vanity with wave sinks. Adult height toilets in primary and half bath, LED overhead lights in other 3 bedrooms, pull down attic stairs for storage and convenient laundry finish out the second floor. No HOA or WATER or SEWER Bills....
Contact an agent
Home facts
- Year built:2025
- Listing ID #:671891
- Added:204 day(s) ago
- Updated:July 10, 2026 at 09:47 AM
Rooms and interior
- Bedrooms:4
- Total bathrooms:3
- Full bathrooms:2
- Half bathrooms:1
- Flooring:Carpet, Laminate, Vinyl
- Kitchen Description:Eat In Kitchen, Electric Range, Kitchen Island, Microwave
- Basement:Yes
- Living area:2,713 sq. ft.
Heating and cooling
- Cooling:Central Air, Heat Pump
- Heating:Central, Heat Pump
- Central air:Yes
Structure and exterior
- Year built:2025
- Building area:2,713 sq. ft.
- Lot area:1.52 Acres
- Architectural Style:Colonial
- Construction Materials:Stick Built, Vinyl Siding
- Foundation Description:Block
- Levels:2 Levels
Schools
- High school:Louisa
- Middle school:Louisa
- Elementary school:Trevilians
Utilities
- Water:Private, Well
- Sewer:Septic Tank
Finances and disclosures
- Price:$449,764
- Price per sq. ft.:$165.78
- Tax amount:$3,418 (2025)
Features and amenities
- Appliances:Dishwasher, Electric Range, Microwave
- Laundry features:Dryer Hookup, Washer Hookup
- Amenities:Carbon Monoxide Detector(s), Low Emissivity Windows, Smoke Detector(s), Tilt In Windows, Transom Windows, Vinyl
Parking
- Parking description:Attached, Garage, Garage Door Opener, Garage Faces Side
- Garage:Yes
- Garage spaces:2
New listings near 375 Amick Rd
- New
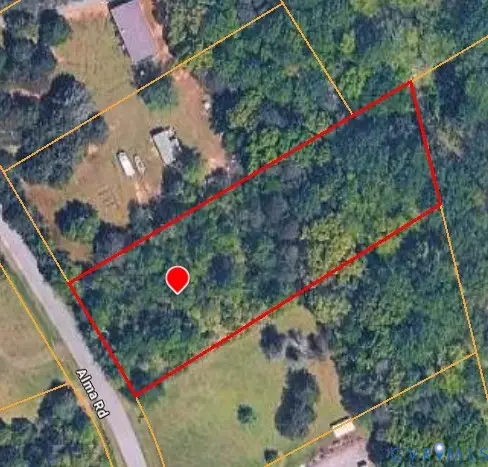 $75,000Active1.11 Acres
00 Alma Road, Louisa, VA 23093
MLS# 2618778Listed by: PROVIDENCE HILL REAL ESTATE - New
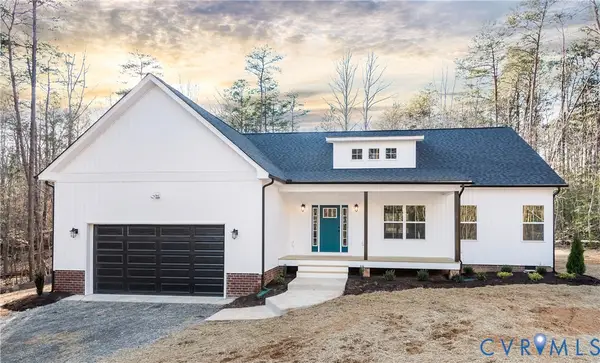 $499,950Active3 beds 2 baths1,852 sq. ft.
Lot 1 Three Chopt Road, Louisa, VA 23093
MLS# 2618541Listed by: HOMETOWN REALTY - New
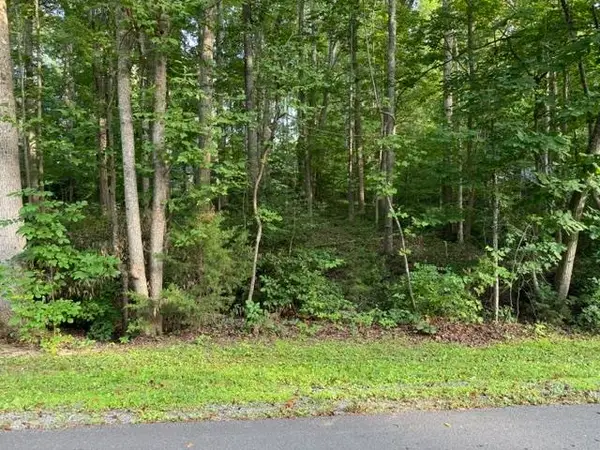 $10,000Active0.25 Acres
TBD Ellis Dr, Louisa, VA 23093
MLS# 679238Listed by: AUGUSTA REALTY GROUP 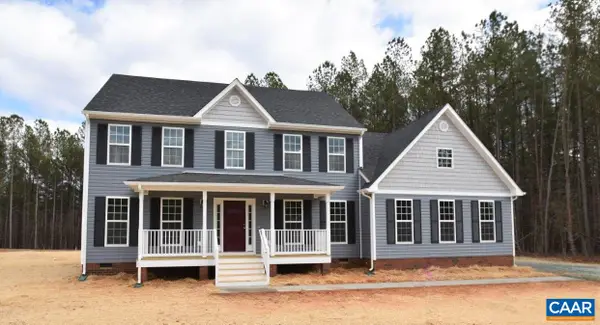 $620,827Pending4 beds 3 baths3,073 sq. ft.
Lot 22 Porkchop Ct, Louisa, VA 23093
MLS# 679221Listed by: RE/MAX REALTY SPECIALISTS-CHARLOTTESVILLE- New
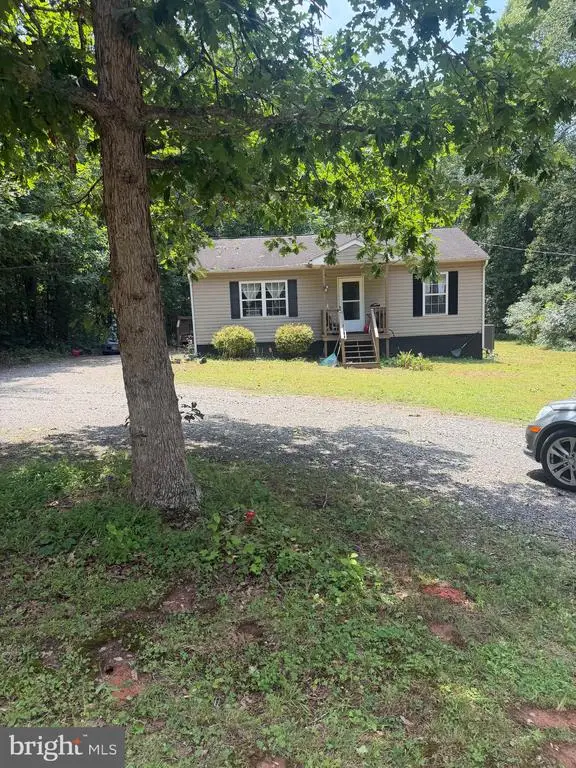 $270,000Active2 beds 1 baths864 sq. ft.
143 Oakland Pl, Louisa, VA 23093
MLS# VALA2010198Listed by: ASCENDANCY REALTY LLC 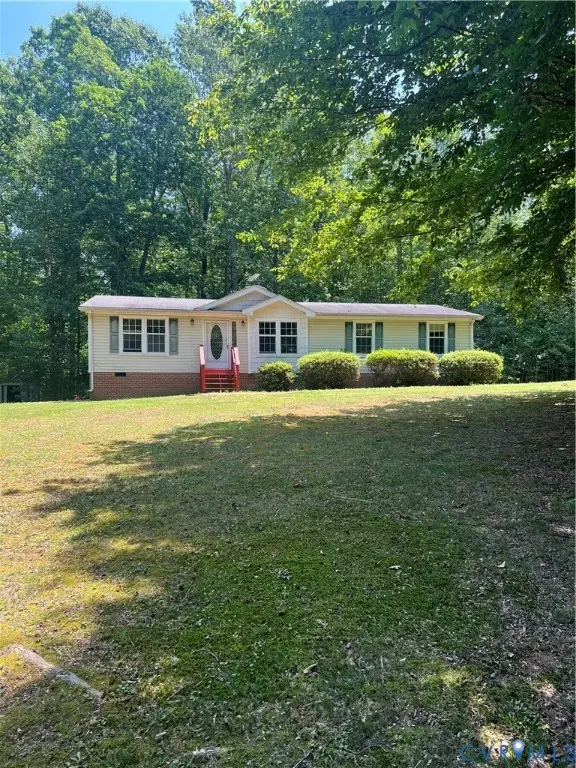 $199,000Pending4 beds 2 baths1,456 sq. ft.
1092 Mallorys Ford Road, Louisa, VA 23093
MLS# 2618091Listed by: EXP REALTY LLC- New
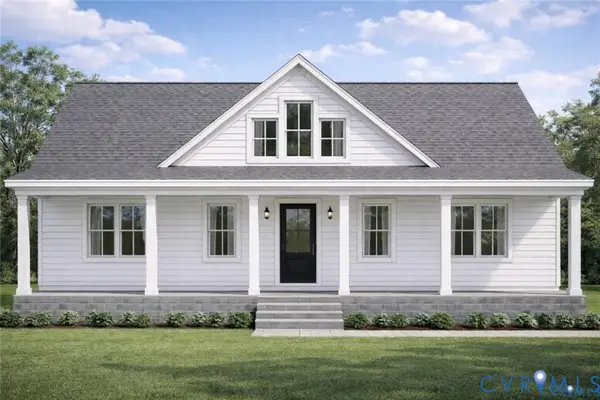 $375,000Active3 beds 2 baths1,460 sq. ft.
725 Goldmine Road, Louisa, VA 23093
MLS# 2617861Listed by: LARRY KING REALTY - New
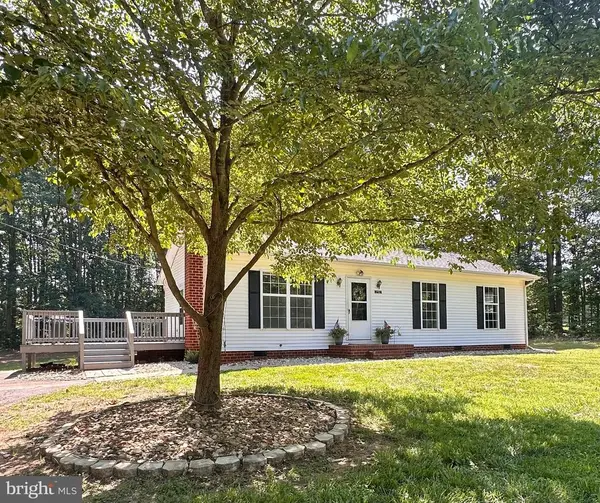 $324,999Active3 beds 2 baths1,056 sq. ft.
252 Evergreen Rd, Louisa, VA 23093
MLS# VALA2010106Listed by: KELLER WILLIAMS CAPITAL PROPERTIES - New
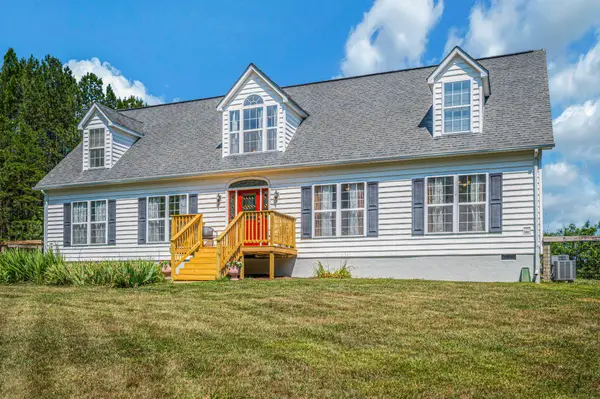 $625,000Active4 beds 3 baths2,616 sq. ft.
280 May Ln, Louisa, VA 23093
MLS# VALA2010172Listed by: EXP REALTY, LLC - Open Sat, 12 to 2pmNew
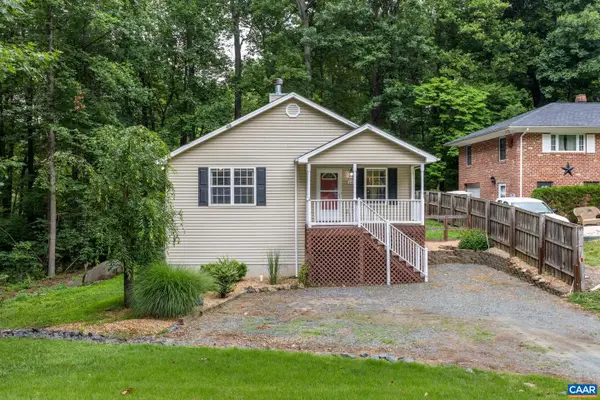 $314,900Active3 beds 2 baths1,398 sq. ft.
64 Ferndale Dr, LOUISA, VA 23093
MLS# 679083Listed by: KEETON & CO REAL ESTATE


Protect your home and budget from life's surprises with an Assurant Home Warranty, backed by a partner that supports you through every step of homeownership. Explore Plans.
© 2026 Better Homes and Gardens Real Estate LLC. An Anywhere Real Estate company. All rights reserved. Better Homes and Gardens® Real Estate is a registered trademark owned by Meredith Operations Corporation, licensed to Better Homes and Gardens Real Estate LLC and used with permission. Better Homes and Gardens Real Estate LLC fully supports the principles of the Fair Housing Act and the Equal Opportunity Act. Listing information is deemed reliable but is not guaranteed accurate.
Each office is independently owned and operated.
Any services or products provided by third parties are not provided by, affiliated with or related to Better Homes and Gardens Real Estate LLC, or its affiliated companies.